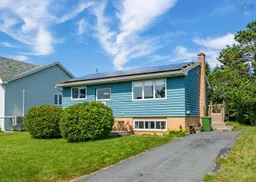
Home with vinyl exterior material, street for 14 Ashgrove Ave, Cole Harbour Nova Scotia B2V 1G1
19 hours on Market

14 Ashgrove Ave, Cole Harbour, Nova Scotia B2V 1G1

Detached
3
1
~1425 sqft
$479,900
Get pre-qualifiedPowered by nesto
Detached
3
1
~1425 sqft

Contact us about this property

Call

Highlights

Property Estimate

Days on market19 hours

Estimated valueNot available

Price/Sqft$336/sqft

Monthly cost

Open Calculator

Description

Welcome to 14 Ashgrove Avenue, an extensively updated home in the heart of Cole Harbour. From the moment you arrive, the pride of ownership is evident, with a long list of thoughtful upgrades and improvements throughout. The bright, welcoming main level offers a comfortable living room and an open-concept kitchen and dining area, creating an ideal space for both everyday living and entertaining. Beautiful hardwood flooring runs throughout the principal living areas, while the kitchen provides direct access to the rear deck—perfect for summer BBQs, relaxing, or hosting family and friends. Upstairs you'll find two well-appointed bedrooms and a beautifully updated main bathroom that blends style and functionality. The lower level is warm, practical, and versatile, featuring a cozy TV/media room, space for a home office or hobby area, and a generously sized third bedroom filled with natural light. A spacious laundry and storage area completes the lower level. Major mechanical upgrades include vinyl windows 2018, roof shingles 2020, and 200-amp electrical service and a fully ducted heat pump providing efficient year-round heating and cooling. Best of all, the impressive 12.32 kW solar system, installed in 2021 with net metering, can dramatically reduce—or even eliminate—your monthly Nova Scotia Power bill. Ideally located close to Colby Village Elementary, Astral Drive Junior High and Auburn Drive High School, with easy access to the Cole Harbour Heritage Park and Salt Marsh Trail, shopping, recreation, and every convenience just minutes away.


Property Details

StyleOther
View-
Age of property1974
SqFt~1425 SqFt
Lot Size-
Parking Spaces-
MLS ®Number202617848
Community NameColby Village
Data SourceNSAR
Listing byRE/MAX Nova

Features

Heating: Heat Pump
Basement: Full, Partially Finished

Main Floor Floor

Living Room

14.7 x 12.4

Dining Room

10.8 x 7

Kitchen

10.8 x 9.3

Primary Bedroom

10.8 x 10


Features

Patio: Deck

Property History

Jul 17, 2026
ListedActive
$479,900
19 hours on market
history photo preview31
Listing by nsar®
Property listed by RE/MAX Nova, Brokerage
Agent Banner Image
Interested in this property?Get in touch to get the inside scoop.

Market Data - Colby Village

Geo Zone Map ThumbnailColby Village

Strong Buyer's Market

View Market Data

Detached house - for the past 30 days

Buyer's market Seller's market

Avg. Days on Market

Past 30 days

2 days

Compared to

2025

5 days

2024

50 days

2023

14 days

New Listings

Past 30 days

3 listings

Compared to

2025

9 listings

2024

5 listings

2023

7 listings

Units sold

Past 30 days

1 unit

Compared to

2025

8 units

2024

4 units

2023

6 units

Median Sold Price

Past 30 days

$709,000

Compared to

2025

$572,500

2024

$568,058

2023

$562,500


Population and Demographics

Overview

Total population 4118
Average household income $128,883

Age (%)

0 to 19
22%
20 to 34
15%
35 to 49
20%
50 to 64
23%
65 and plus
20%

Household composition (%)

Single family
77%
Single person
20%
Multi person
3%
Multi family
0%

Mother tongue (%)

English
94%
French
3%
Others
2%

House tenancy (%)

Owners
82%
Renters
18%

What’s nearby?Essentials within 5 km

Local Logic

Transportation Scores

Estimated Budget