Open: Sat, 5PM to 7PM
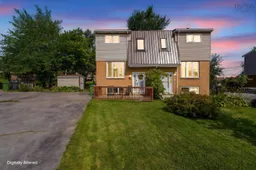
A pic from outside/outdoor area/front of a property/back of a property/a pic from drone, street for 13 Heathland Way, Dartmouth Nova Scotia B2V 1L4
20 hours on Market

13 Heathland Way, Dartmouth, Nova Scotia B2V 1L4

Detached
3
2 + 1
~1412 sqft
$464,900
Get pre-qualifiedPowered by nesto
Detached
3
2 + 1
~1412 sqft

Contact us about this property

Call

Highlights

Property Estimate

Days on market20 hours

Estimated valueNot available

Price/Sqft$329/sqft

Monthly cost

Open Calculator

Description

Welcome to 13 Heathland Way, a well-maintained and renovated semi-detached home tucked away on a quiet cul-de-sac in popular Colby Village. Bright, spacious, and move-in ready, this home features new flooring throughout all three levels, an updated kitchen and bathrooms, a metal roof, updated electrical panel (2023), upgraded attic insulation (2023), and a new heat pump and water heater (2024). The functional layout offers 3 bedrooms upstairs, 1.5 bathrooms, a large eat-in kitchen, main-floor living room, and a spacious lower-level family room complete with a half bath. Outside, you'll find one of the largest backyards in the neighbourhood, providing plenty of room for kids, pets, entertaining, or simply enjoying the outdoors. The location is hard to beat. Everyday conveniences including Superstore, Walmart, a pharmacy, veterinary clinic, restaurants, and other shops are just a 2-minute walk away, while a nearby bus stop is approximately 2 minutes in the opposite direction. An outdoor pool, splash pad, and preschool are about a 5-minute walk away, with Caldwell Road Elementary School approximately 5 minutes away. For military members, the home is conveniently located approximately 13 minutes from CFB Shearwater and 20 minutes from CFB Halifax. Combining extensive updates, a large lot, a quiet cul-de-sac setting, and exceptional access to amenities, 13 Heathland Way is ready for its next owners to move in and enjoy. Book your private viewing today!


Upcoming Open Houses

Aug 22Sat5:00 PM - 7:00 PM
Aug 23Sun5:00 PM - 7:00 PM

Property Details

StyleOther
View-
Age of property1975
SqFt~1412 SqFt
Lot Size-
Parking Spaces-
MLS ®Number202621038
Community NameColby Village
Data SourceNSAR
Listing byRE/MAX Nova (Halifax)

Features

Heating: Heat Pump
Basement: Partially Finished

2nd Level Floor

Bath 1

4.6 x 7.9

Primary Bedroom

10.4 x 12.7

Bedroom

9.6 x 12.3

Bedroom

7.10 x 7


Features

Patio: Deck, Patio

Property History

Aug 19, 2026
ListedActive
$464,900
20 hours on market
history photo preview49
Listing by nsar®
Property listed by RE/MAX Nova (Halifax), Brokerage
Agent Banner Image
Interested in this property?Get in touch to get the inside scoop.

Market Data - Colby Village

Geo Zone Map ThumbnailColby Village

Seller's Market

View Market Data

Detached house - for the past 30 days

Buyer's market Seller's market

Avg. Days on Market

Past 30 days

24 days

Compared to

2025

7 days

2024

36 days

2023

21 days

New Listings

Past 30 days

7 listings

Compared to

2025

7 listings

2024

6 listings

2023

4 listings

Units sold

Past 30 days

4 units

Compared to

2025

4 units

2024

6 units

2023

5 units

Median Sold Price

Past 30 days

$575,000

Compared to

2025

$567,500

2024

$554,200

2023

$505,000


Population and Demographics

Overview

Total population 4118
Average household income $128,883

Age (%)

0 to 19
22%
20 to 34
15%
35 to 49
20%
50 to 64
23%
65 and plus
20%

Household composition (%)

Single family
77%
Single person
20%
Multi person
3%
Multi family
0%

Mother tongue (%)

English
94%
French
3%
Others
2%

House tenancy (%)

Owners
82%
Renters
18%

What’s nearby?Essentials within 5 km

Local Logic

Transportation Scores

Estimated Budget