Open: Sun, 5PM to 7PM
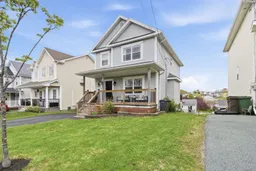
Home with vinyl exterior material, street for 88 Westfield Cres, Dartmouth Nova Scotia B2V 2W1
8 hours on Market

88 Westfield Cres, Dartmouth, Nova Scotia B2V 2W1

Detached
3
3 + 1
~2322 sqft
$549,900
Get pre-qualifiedPowered by nesto
Detached
3
3 + 1
~2322 sqft

Contact us about this property

Call

Highlights

Property Estimate

Days on market8 hours

Estimated valueNot available

Price/Sqft$236/sqft

Monthly cost

Open Calculator

Description

Welcome to 88 Westfield Crescent, located in the well known and highly respected Morris Lake Estates subdivision in the sought after Colby area of Dartmouth. As you arrive, you are welcomed by a covered front porch before stepping inside to a functional and inviting main level featuring a spacious kitchen and dining area that flows seamlessly into the main living space, along with a convenient half bath. Upstairs, you will find three bedrooms and a four piece bathroom with cheater ensuite access from the primary bedroom, which also features a large walk in closet. The basement offers a spacious rec room with walkout access, an additional full bathroom, and a bonus room that could function perfectly as a bedroom, office, or flex space. Recent upgrades include new kitchen and basement decks, a new roof completed in 2019, a new front porch, and new exterior doors. Since taking ownership, the current owners have also completed several additional updates including a new GREE heat pump system with one mini split on each floor, fresh paint throughout the main and upper levels, painted kitchen cabinets with new hardware, new luxury vinyl plank flooring on the main level while preserving the hardwood underneath, and a new LG dishwasher. On top of everything already mentioned that highlights this move in ready home, you are just minutes away from local shops, restaurants, parks, schools, and everyday amenities, making easy living possible here at 88 Westfield Crescent. Do not miss out on your opportunity to call this fantastic property your new home.


Upcoming Open House

May 31Sun5:00 PM - 7:00 PM

Property Details

StyleOther
View-
Age of property2005
SqFt~2322 SqFt
Lot Size-
Parking Spaces1
MLS ®Number202612411
Community NameCaldwell Road
Data SourceNSAR
Listing byRE/MAX Nova (Halifax)

Features

Heating: Baseboard, Ductless
Basement: Finished, Walk-Out Access

Main Floor Floor

Kitchen

10'5 x 11'3

OTHER

2'11 x 2'1

Dining Room

10'8 x 11'3

Living Room

15'3 x 21'10


Features

Patio: Deck, Patio

Parking

Garage spaces -

Garage type -

Total parking spaces 1


Property History

May 28, 2026
ListedActive
$549,900
8 hours on market
history photo preview44
Listing by nsar®
Property listed by RE/MAX Nova (Halifax), Brokerage
Agent Banner Image
Interested in this property?Get in touch to get the inside scoop.

Market Data - Caldwell Road

Geo Zone Map ThumbnailCaldwell Road

Strong Seller's Market

View Market Data

Detached house - for the past 30 days

Buyer's market Seller's market

Avg. Days on Market

Past 30 days

1 day

Compared to

2025

11 days

2024

25 days

2023

7 days

New Listings

Past 30 days

2 listings

Compared to

2025

3 listings

2024

0 listing

2023

3 listings

Units sold

Past 30 days

1 unit

Compared to

2025

2 units

2024

1 unit

2023

2 units

Median Sold Price

Past 30 days

$828,400

Compared to

2025

$557,000

2024

$585,000

2023

$472,500


Population and Demographics

Overview

Total population 705
Average household income $143,523

Age (%)

0 to 19
25%
20 to 34
14%
35 to 49
20%
50 to 64
22%
65 and plus
19%

Household composition (%)

Single family
80%
Single person
16%
Multi person
3%
Multi family
1%

Mother tongue (%)

English
92%
French
3%
Others
2%
English and French
1%
Arabic
1%

House tenancy (%)

Owners
89%
Renters
11%

What’s nearby?Essentials within 5 km

Local Logic

Transportation Scores

Estimated Budget