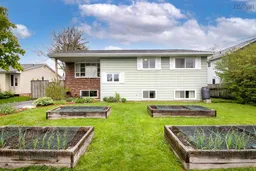
Unknown for 73 Wexford Rd, Cole Harbour Nova Scotia B2V 1R8
5 hours on Market

73 Wexford Rd, Cole Harbour, Nova Scotia B2V 1R8

Detached
5
2
~2300 sqft
$549,900
Get pre-qualifiedPowered by nesto
Detached
5
2
~2300 sqft

Contact us about this property

Call

Highlights

Property Estimate

Days on market5 hours

Estimated valueNot available

Price/Sqft$239/sqft

Monthly cost

Open Calculator

Description

Welcome to this updated split-entry home in the highly desirable Cole Harbour area. From the moment you step inside, you’ll appreciate the warm and inviting entryway featuring a built-in bench seat and convenient closet storage. French doors lead into the bright open-concept main living space, complete with a spacious living room, stylish updated kitchen with a smartly designed breakfast bar, and dining area with access to the rear deck and fully fenced backyard - perfect for entertaining or family living. The main level offers three generously sized bedrooms, including a primary bedroom with walk-in closet, along with a full bathroom. The versatile lower level provides plenty of additional living space with a comfortable family room, rec room, built-in wet bar, two additional bedrooms, and a second full bath — ideal for guests, teenagers, or a home office setup. Additional highlights include three energy-efficient ductless heat pumps for heating and cooling, upgraded insulation in the attic, recently replaced roof shingles (May 2026), new shed (2025), and an unbeatable location within walking distance to Metro Transit Link, shopping, schools, and other everyday amenities. This move-in ready home offers space, comfort, and convenience in one of Cole Harbour’s most sought-after neighbourhoods.


Property Details

StyleOther
View-
Age of property1979
SqFt~2300 SqFt
Lot Size-
Parking Spaces-
MLS ®Number202612632
Community NameCaldwell Road
Data SourceNSAR
Listing byRE/MAX Nova

Features

Heating: Forced Air, Furnace, Ductless
Basement: Full, Finished, Walk-Out Access

Main Floor Floor

Foyer

6.5 x 6.2

Living Room

13.9 x 14.6

Dining Room

9.4 x 9.1

Kitchen

14 x 9.5


Features

Patio: Deck, Patio

Property History

May 29, 2026
ListedActive
$549,900
5 hours on market
history photo preview36
Listing by nsar®
Property listed by RE/MAX Nova, Brokerage
Agent Banner Image
Interested in this property?Get in touch to get the inside scoop.

Market Data - Caldwell Road

Geo Zone Map ThumbnailCaldwell Road

Strong Seller's Market

View Market Data

Detached house - for the past 30 days

Buyer's market Seller's market

Avg. Days on Market

Past 30 days

1 day

Compared to

2025

11 days

2024

25 days

2023

7 days

New Listings

Past 30 days

2 listings

Compared to

2025

3 listings

2024

0 listing

2023

3 listings

Units sold

Past 30 days

1 unit

Compared to

2025

2 units

2024

1 unit

2023

2 units

Median Sold Price

Past 30 days

$828,400

Compared to

2025

$557,000

2024

$585,000

2023

$472,500


Population and Demographics

Overview

Total population 705
Average household income $143,523

Age (%)

0 to 19
25%
20 to 34
14%
35 to 49
20%
50 to 64
22%
65 and plus
19%

Household composition (%)

Single family
80%
Single person
16%
Multi person
3%
Multi family
1%

Mother tongue (%)

English
92%
French
3%
Others
2%
English and French
1%
Arabic
1%

House tenancy (%)

Owners
89%
Renters
11%

What’s nearby?Essentials within 5 km

Local Logic

Transportation Scores

Estimated Budget