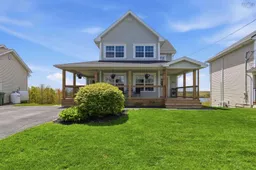
Home with vinyl exterior material, water/lake/river/ocean view for 190 Southampton Dr, Cole Harbour Nova Scotia B2V 2S9
11 hours on Market

190 Southampton Dr, Cole Harbour, Nova Scotia B2V 2S9

Detached
4
4 + 2
~2849 sqft
$739,000
Get pre-qualifiedPowered by nesto
Detached
4
4 + 2
~2849 sqft

Contact us about this property

Call

Highlights

Property Estimate

Days on market11 hours

Estimated valueNot available

Price/Sqft$259/sqft

Monthly cost

Open Calculator

Description

Be prepared to be blown away the minute you walk in the door. Not only is this home located in the highly desirable, family friendly, Morris Lake Estates, it over looks Cole Harbour's top choice of lake that is perfect for boating, swimming, hiking, etc. Space won't be an issue in this home as all 4 bedrooms are generous sizes plus you have the choice to eat in a formal dining room or the eat in kitchen on the pristine granite island top. The updates start before you're even inside the home with the brand new wrap around covered front porch that is thedefinition of curb appeal. Throughout the house you'll see improvements such as a renovated kitchen, 3 ductless heat pumps, new epoxy flooring in the basement, both rear decks (wood and aggregate), fresh paint and more. Ask your Realtor for the full list! Stress isn't a factor herewhen sending your kids off to school as this is one of the most sought after school districts in the city. When future you sits back and enjoys the picturesque sunsets overlooking the lake you'll know that you and your family made the right choice of home.


Property Details

StyleOther
ViewOcean
Age of property2004
SqFt~2849 SqFt
Lot Size-
Parking Spaces-
MLS ®Number202620534
Community NameCaldwell Road
Data SourceNSAR
Listing byKeller Williams Select Realty

Features

Heating: Baseboard, Electric, Fireplace(s), Ductless
Central Vacuum
Cooling: Ductless
Basement: Finished

3rd Level Floor

Primary Bedroom

15'1 x 15'8

Bedroom

11'9 x 10'5

Bedroom

16'9 x 10'5

Ensuite Bath 1

9'4 x 9'3


Property History

Aug 13, 2026
ListedActive
$739,000
11 hours on market
history photo preview41
Listing by nsar®
Property listed by Keller Williams Select Realty, Brokerage
Agent Banner Image
Interested in this property?Get in touch to get the inside scoop.

Market Data - Caldwell Road

Geo Zone Map ThumbnailCaldwell Road

Strong Seller's Market

View Market Data

Detached house - for the past 30 days

Buyer's market Seller's market

Avg. Days on Market

Past 30 days

0 day

Compared to

2025

8 days

2024

59 days

2023

11 days

New Listings

Past 30 days

0 listing

Compared to

2025

1 listing

2024

1 listing

2023

1 listing

Units sold

Past 30 days

0 unit

Compared to

2025

1 unit

2024

5 units

2023

2 units

Median Sold Price

Past 30 days

$0

Compared to

2025

$577,500

2024

$550,000

2023

$546,589


Population and Demographics

Overview

Total population 705
Average household income $143,523

Age (%)

0 to 19
25%
20 to 34
14%
35 to 49
20%
50 to 64
22%
65 and plus
19%

Household composition (%)

Single family
80%
Single person
16%
Multi person
3%
Multi family
1%

Mother tongue (%)

English
92%
French
3%
Others
2%
English and French
1%
Arabic
1%

House tenancy (%)

Owners
89%
Renters
11%

What’s nearby?Essentials within 5 km

Local Logic

Transportation Scores

Estimated Budget