9 Parkland Ave, Cole Harbour, Nova Scotia B2V 1M7
Contact us about this property
Highlights
Estimated valueThis is the price Wahi expects this property to sell for.
The calculation is powered by our Instant Home Value Estimate, which uses current market and property price trends to estimate your home’s value with a 90% accuracy rate.Not available
Price/Sqft$271/sqft
Monthly cost
Open Calculator
Description
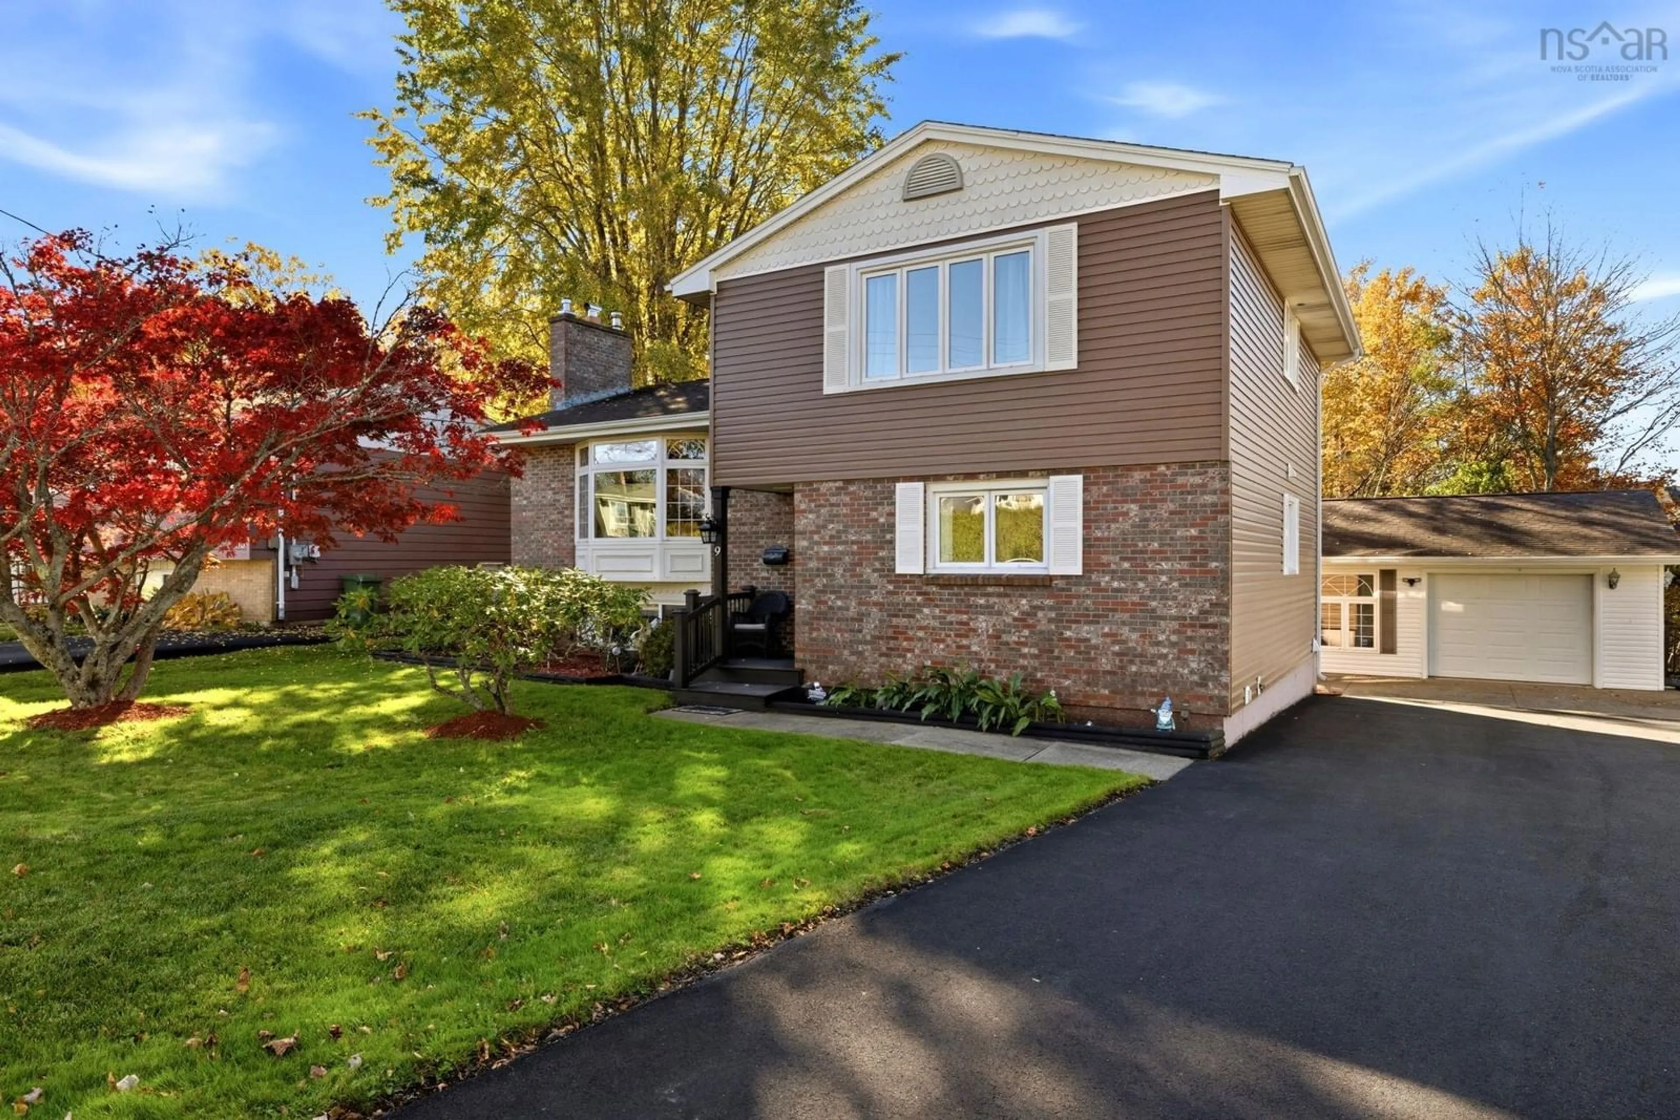
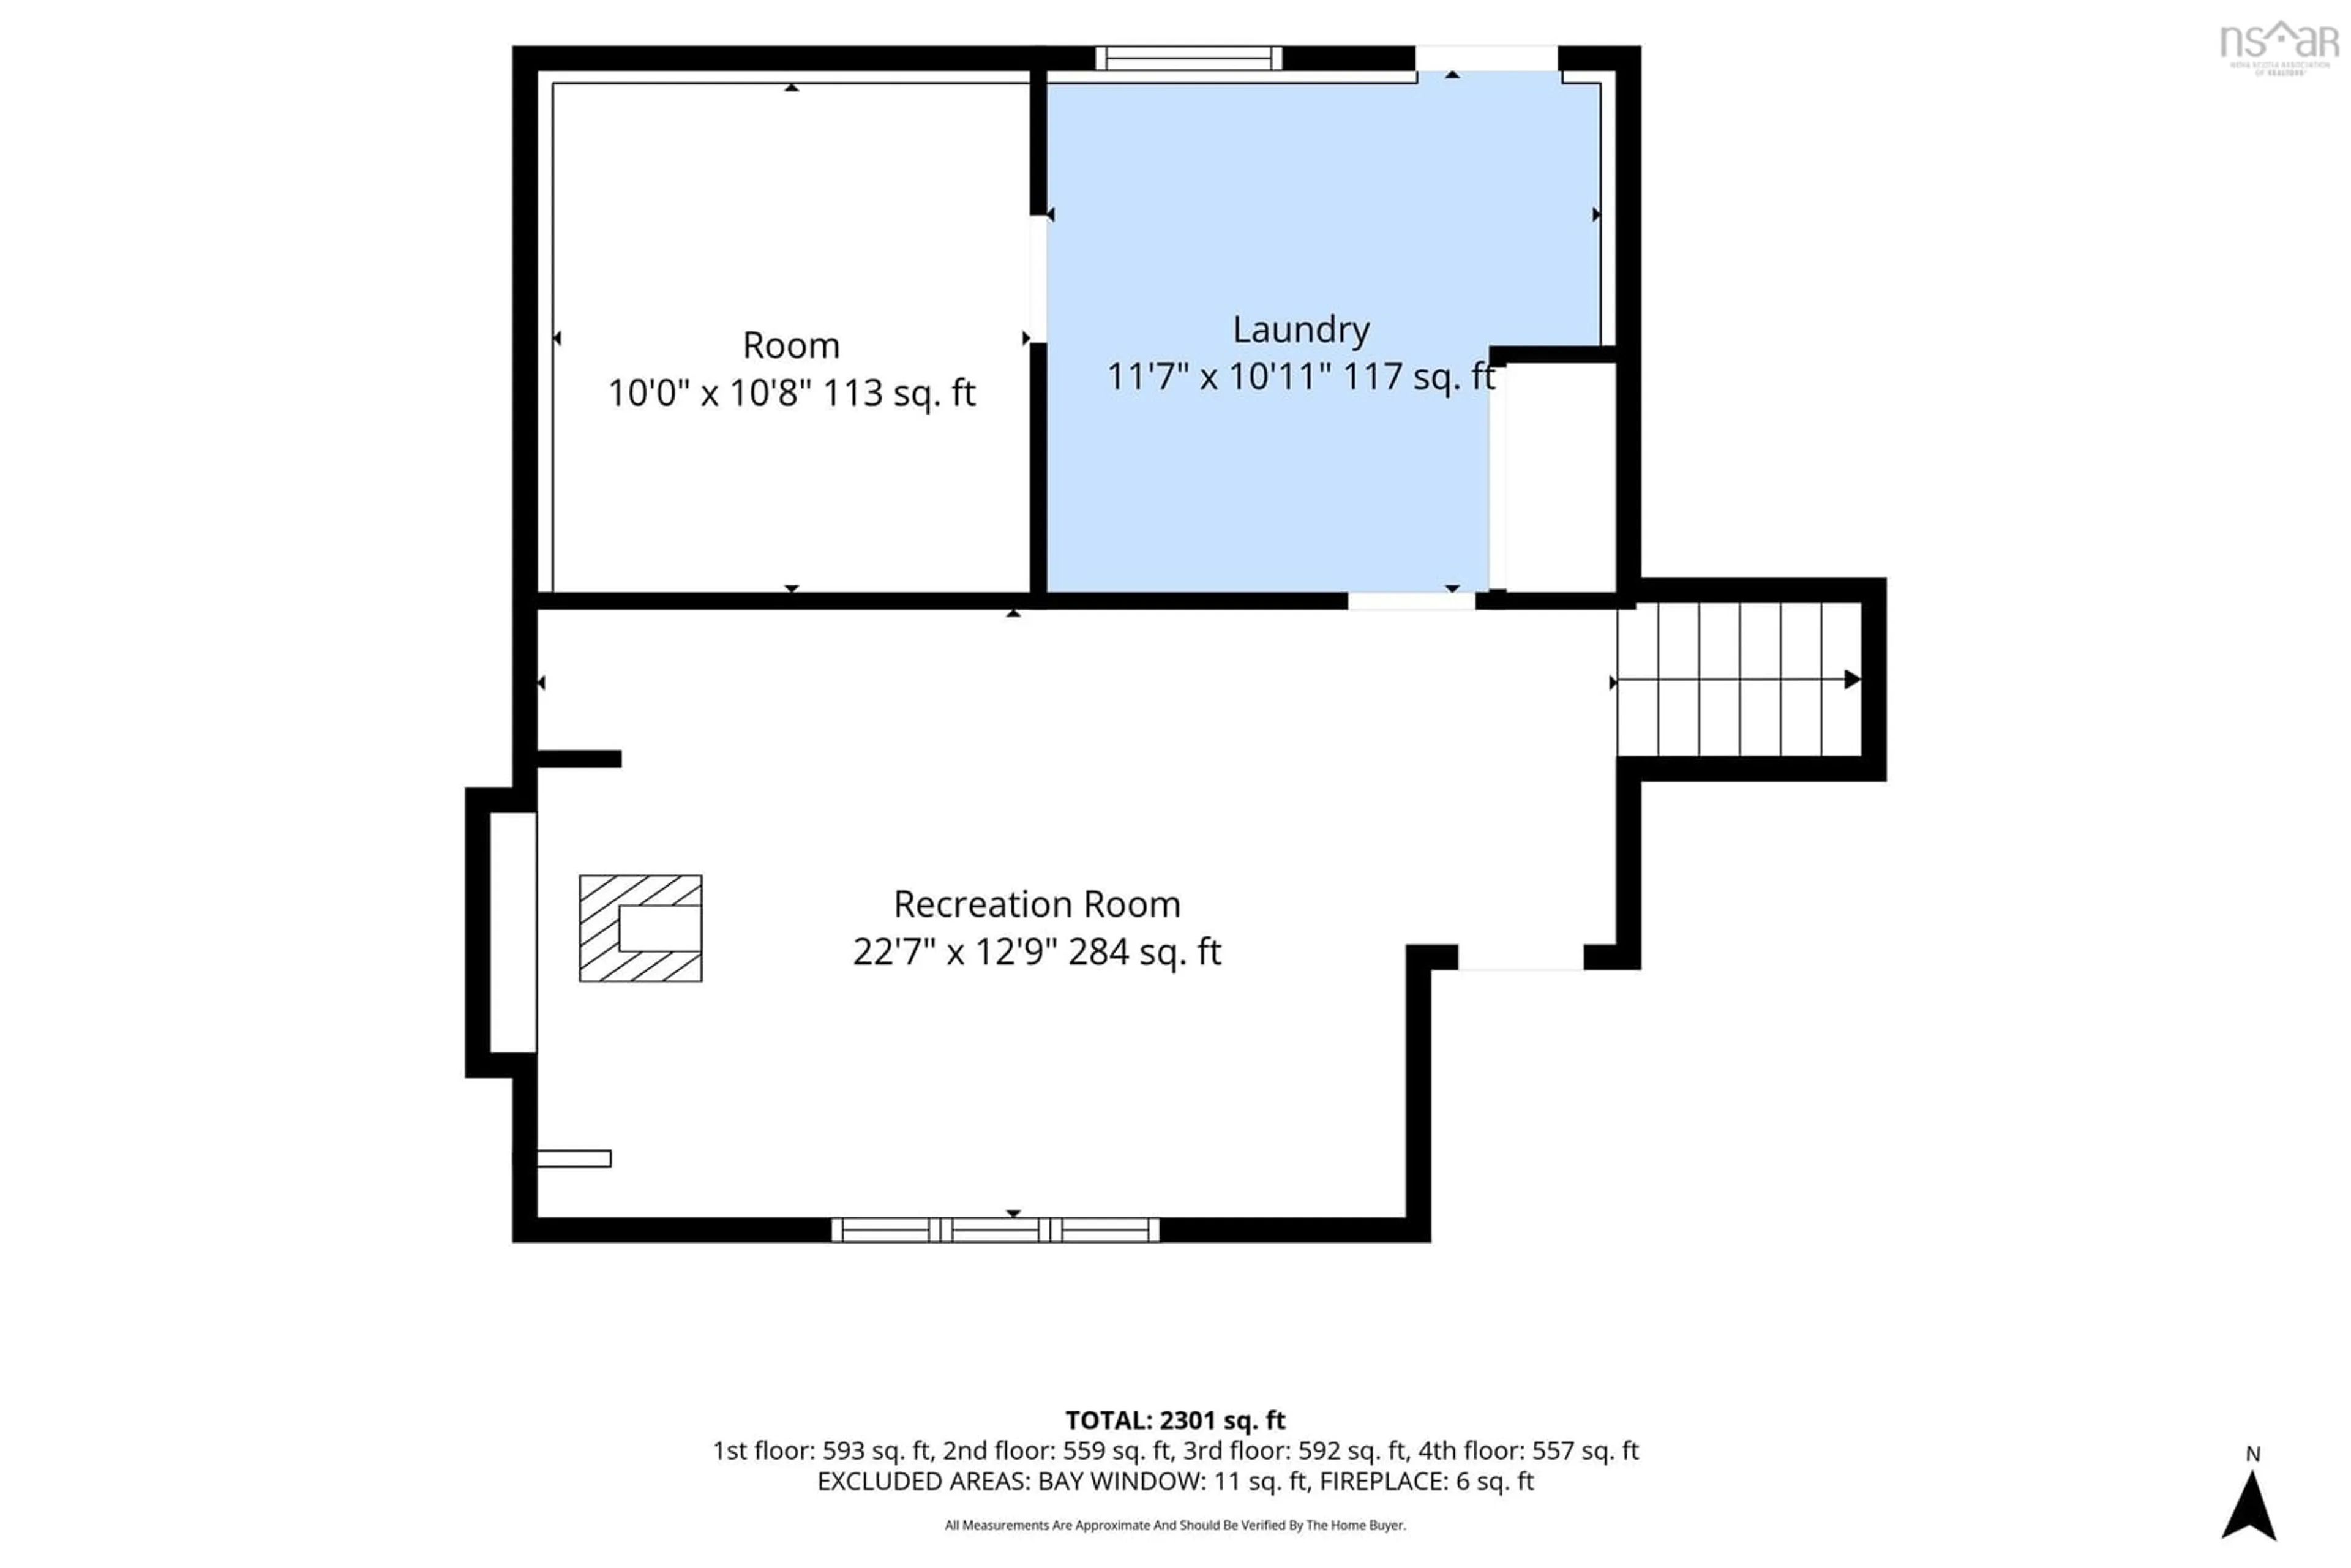
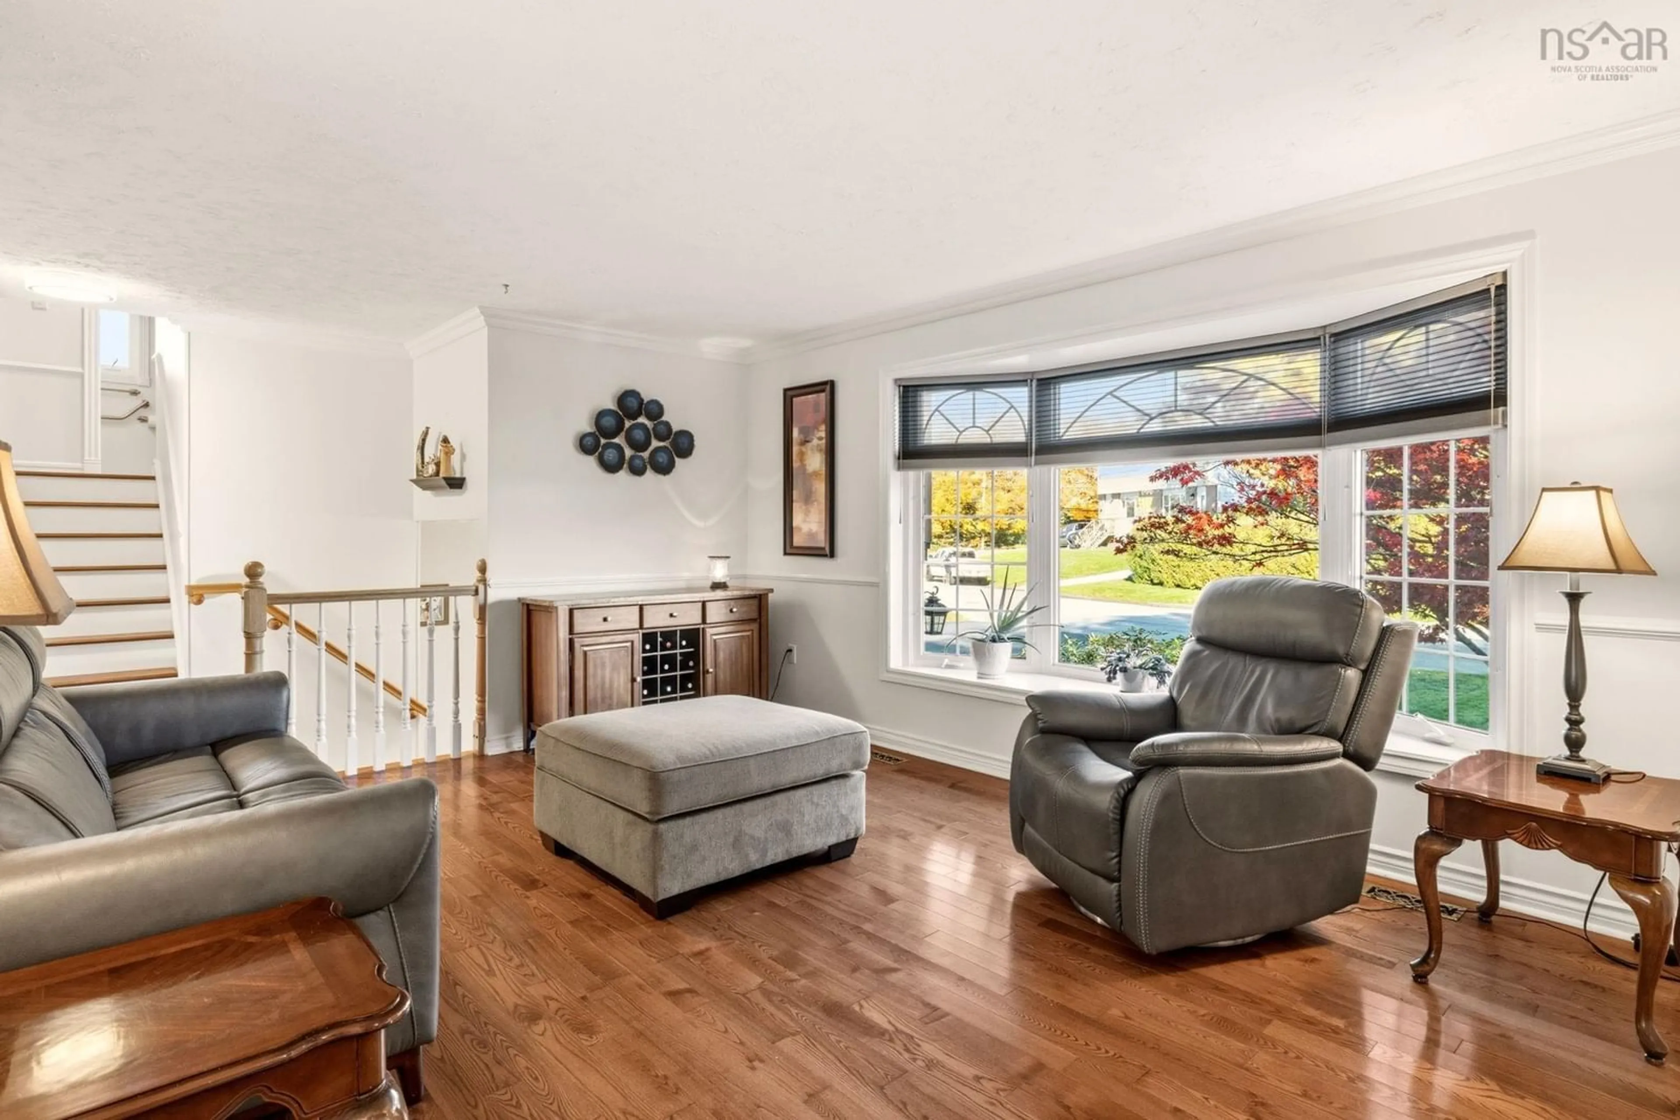
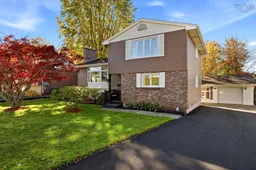
Welcome to this large and lovingly maintained 4-level side-split, ideally located in the heart of Cole Harbour. Freshly painted throughout, this spacious home offers plenty of room for the whole family, with 4 bedrooms and 2 full baths. The inviting country kitchen is truly the heart of the home, offering plenty of space for cooking and entertaining, with patio doors leading directly to a large deck and fully fenced backyard — perfect for summer gatherings, kids, pets, and relaxing outdoors. A well-equipped laundry room provides excellent functionality and convenient walkout access to the backyard. Outside, the freshly paved driveway adds to the home's curb appeal and practicality. The property also features a ducted heat pump for efficient year-round comfort. One of the standout features is the large detached double garage, with one bay thoughtfully converted into a heated and wired bonus space. Whether you envision a home office, gym, man cave, workshop, studio, or home-based business, the possibilities are endless. With its generous living space, functional layout, extensive outdoor space, and exceptional detached garage, this well-cared-for Cole Harbour home offers versatility and room to grow.
Property Details
Interior
Features
Main Floor Floor
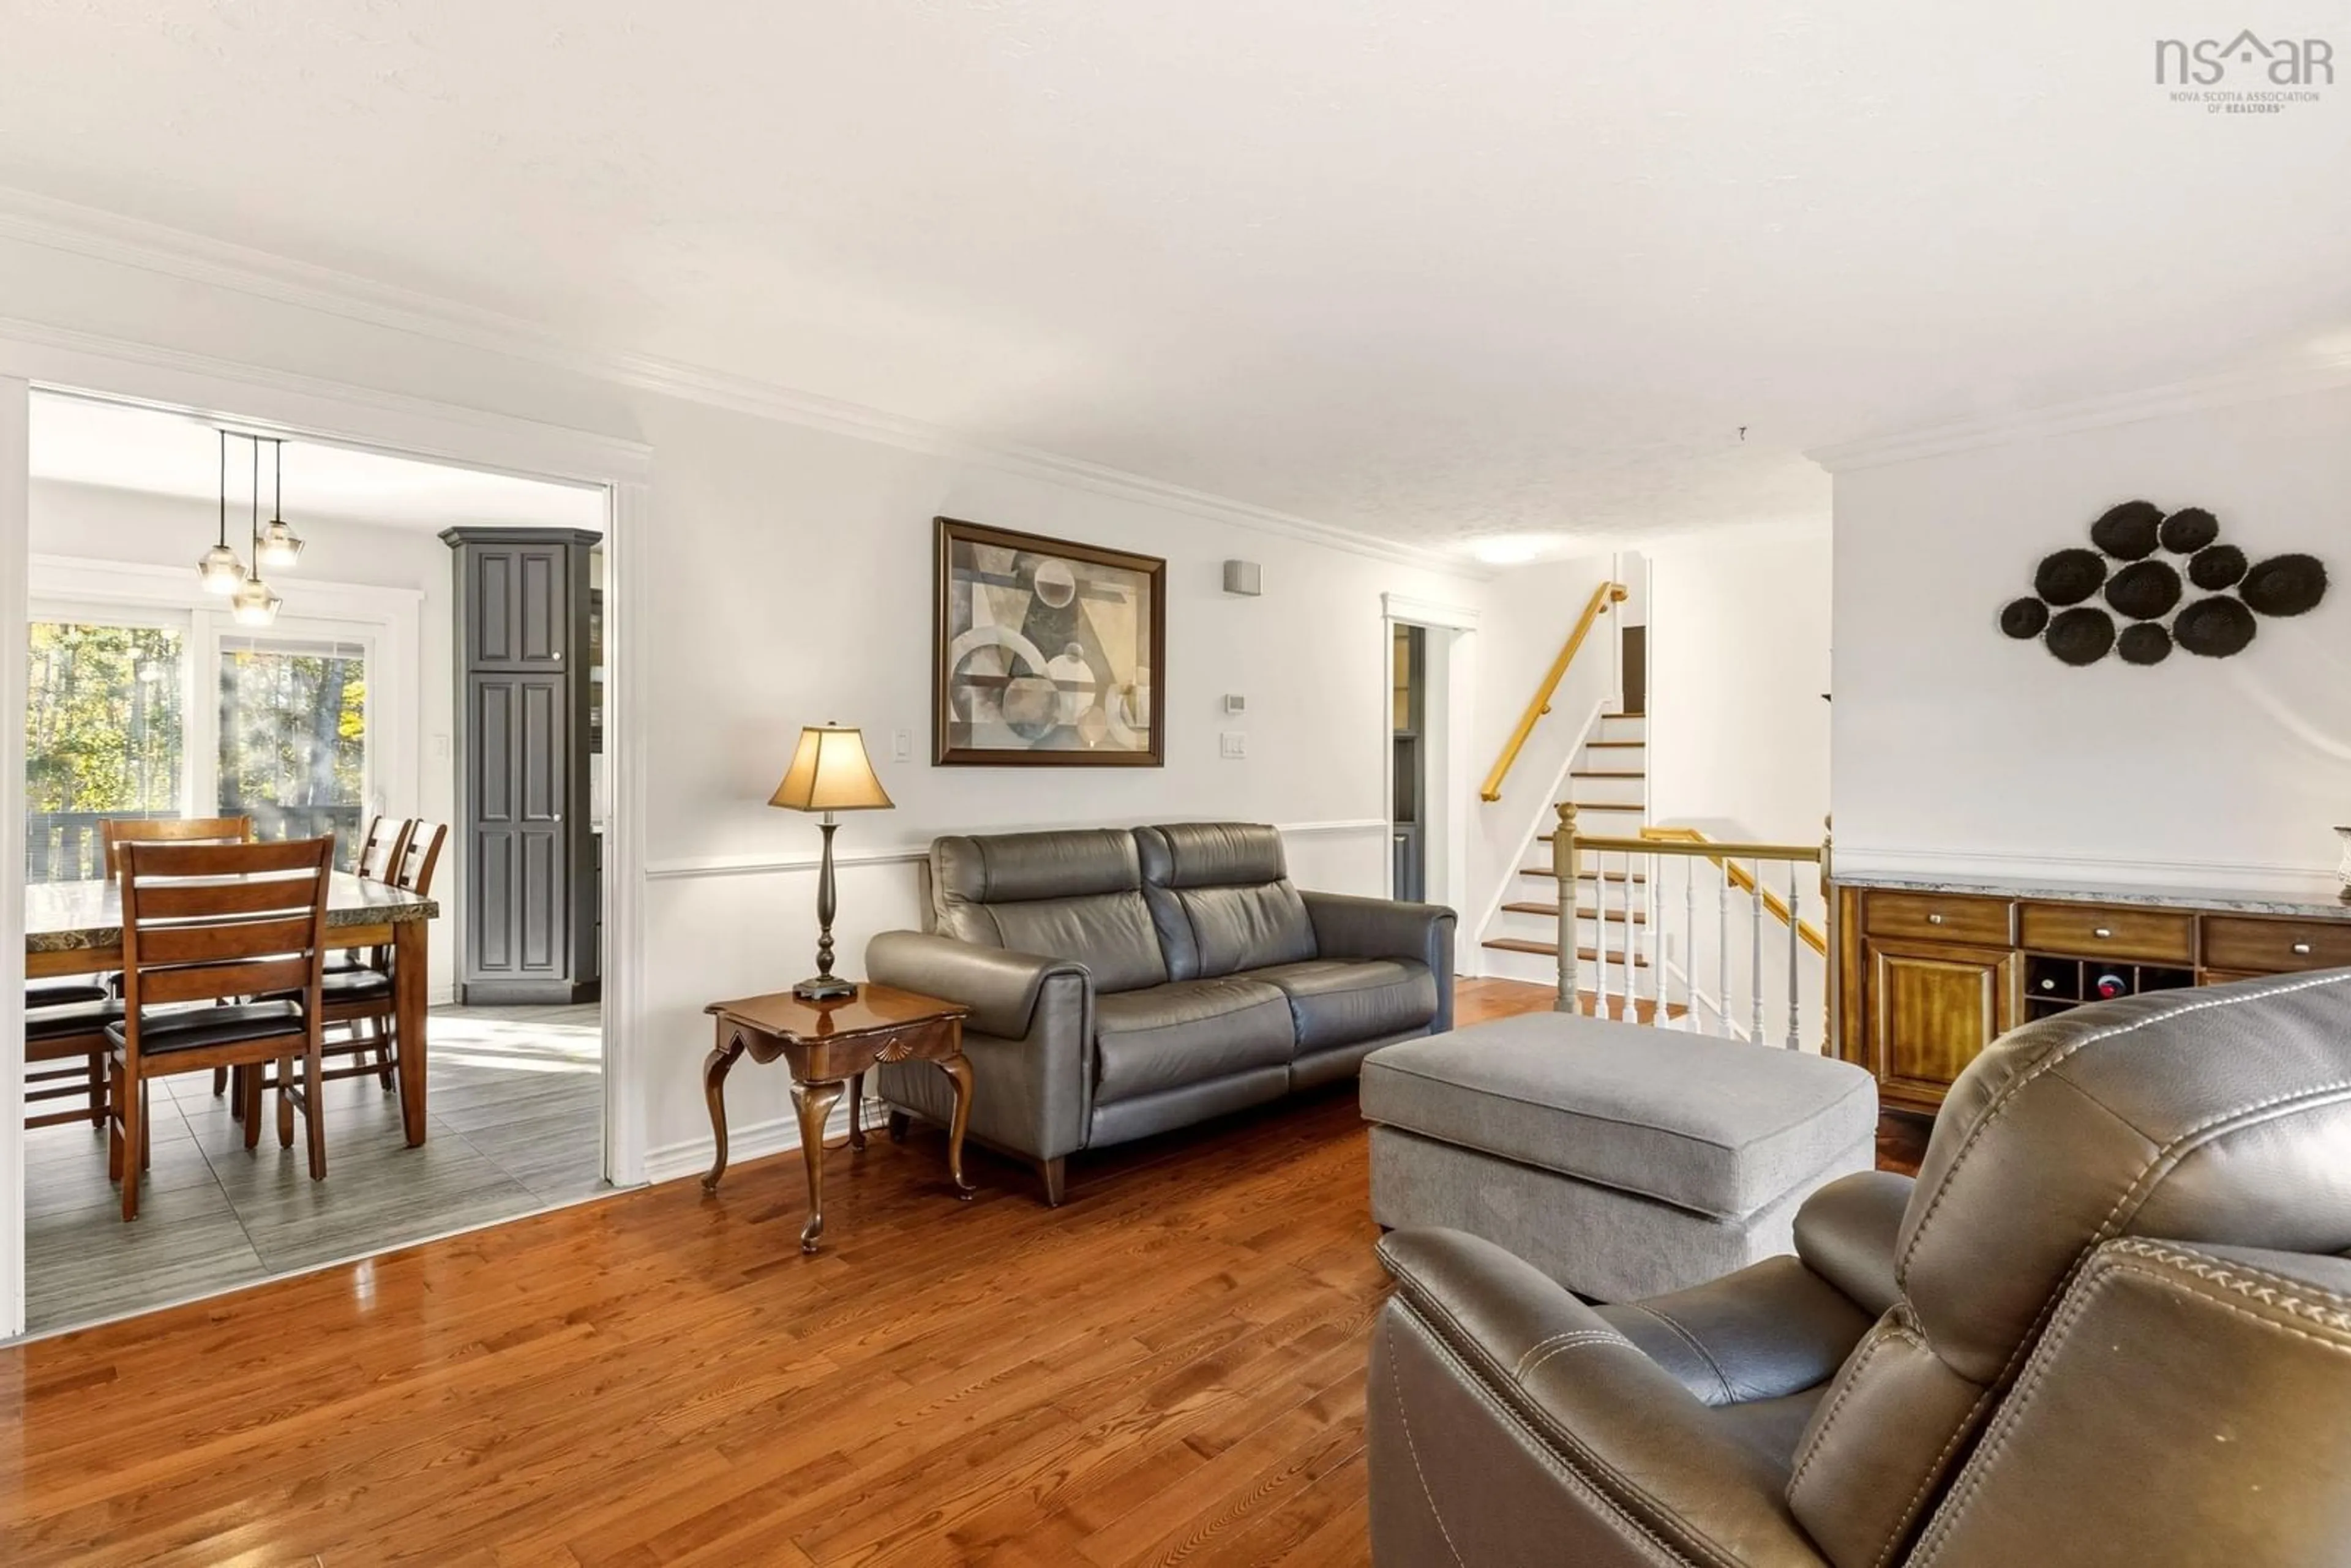
Living Room
22.7 x 12.11Dining Room
9.2 x 10.10Kitchen
13.5 x 10.10Utility
10 x 10.8Exterior
Features
Parking
Garage spaces 2
Garage type -
Other parking spaces 1
Total parking spaces 3
Property History
 35


