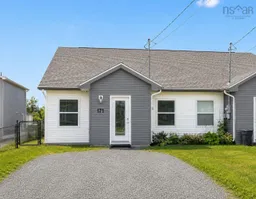
171 Atholea Dr, Cole Harbour, Nova Scotia B2V 2B8
Contact us about this property
Highlights
Estimated valueThis is the price Wahi expects this property to sell for.
The calculation is powered by our Instant Home Value Estimate, which uses current market and property price trends to estimate your home’s value with a 90% accuracy rate.Not available
Price/Sqft$413/sqft
Monthly cost
Open Calculator
Description
Visit REALTOR® website for additional information. Perched at the top of this established street, is this 6 year old beautifully maintained semi-detached home offering easy one-level living in a fantastic, friendly, Cole Harbour location. Built in 2020, this three-bedroom, two-bath home offers that fresh updated feel a newer home delivers without the new-build price tag or the wait. Step inside to bright, inviting spaces with fresh finishes and a neutral palette throughout the main living areas. The comfortable layout offers a nice sense of separation, with two bedrooms positioned to one side of the home and the primary bedroom tucked privately at the back, complete with its own ensuite. The open-concept kitchen, dining and living areas create a welcoming space for everyday life and entertaining. At the rear of the home, you'll find a practical laundry and storage area with a walkout to the sunny south facing back deck, making it easy to transition from indoor to outdoor living. The sunny, south facing, fenced backyard is a wonderful bonus and a good-sized space for relaxing, gardening, children or pets, and enjoying summer days with friends and family. The location is equally appealing, with good schools nearby and easy access to Kiwanis Beach Park at Morris Lake, trails, a short drive to beaches and the many amenities Cole Harbour has to offer. This is a wonderful opportunity to get into a newer home in a desirable community. Whether you're starting out, starting over, downsizing or simply looking for a home that's easy to love and easy to live in, 171 Atholea Drive is worth a look.
Property Details
Interior
Features
Main Floor Floor
Living Room
12 x 10Dining Room
12 x 10Kitchen
12 x 9Primary Bedroom
13.2 x 11.4Exterior
Features
Parking
Garage spaces -
Garage type -
Total parking spaces 1
Property History
16