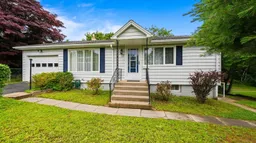
15 hours on Market

17 Forward Ave, Halifax, Nova Scotia B3P 1S3

Detached
3
2 + 1
~1884 sqft
$560,000
Get pre-qualifiedPowered by nesto
Detached
3
2 + 1
~1884 sqft

Contact us about this property

Call

Highlights

Property Estimate

Days on market15 hours

Estimated valueNot available

Price/Sqft$297/sqft

Monthly cost

Open Calculator

Description

Welcome to 17 Forward Avenue, nestled in Halifax’s highly sought-after Armdale neighbourhood. Tucked away on a quiet, family-friendly street, this solid 3 bedroom, 1.5-bath home offers the perfect combination of peaceful living and unbeatable convenience, just minutes from downtown Halifax, shopping, parks, schools, the Armdale Yacht Club, and everyday amenities. Lovingly maintained over the years, this home is truly a time capsule. While some of the décor may be ready for a fresh new chapter, the location never goes out of style. This is the kind of property where your renovation dollars have the opportunity to build lasting value in one of Halifax’s most desirable and established neighbourhoods. Inside, you’ll find generous living spaces, a functional layout, and the perfect canvas to create a home that reflects your own style and vision. Whether you’re dreaming of modern updates or simply adding your own personal touches over time, the possibilities here are endless. They say you can change almost everything about a house but you can never change its location. At 17 Forward Avenue, you’re investing in a community known for its mature trees, welcoming atmosphere, excellent schools, and lasting appeal. Whether you’re a first-time buyer, a growing family, or someone looking for an opportunity to create your dream home in an exceptional neighbourhood, 17 Forward Avenue deserves a place on your must see list. Homes in this area rarely become available, and when they do, they don’t stay available for long. Contact your agent and book your viewing today and imagine the possibilities.


Property Details

StyleBungalow
View-
Age of property1959
SqFt~1884 SqFt
Lot Size-
Parking Spaces1
MLS ®Number202617450
Community NameWilliams Lake
Data SourceNSAR
Listing byKeller Williams Select Realty

Features

Heating: Forced Air, Furnace
Basement: Partially Finished

Main Floor Floor

Living Room

15'6 x 12'6

Dining Room

6'1 x 7'11

Kitchen

12'9 x 8'7

Bath 1

8'5 x 6'5


Parking

Garage spaces 1

Garage type -

Other parking spaces 0

Total parking spaces 1


Property History

Jul 14, 2026
ListedActive
$560,000
15 hours on market
history photo preview45
Listing by nsar®
Property listed by Keller Williams Select Realty, Brokerage
Agent Banner Image
Interested in this property?Get in touch to get the inside scoop.

Market Data - Williams Lake

Geo Zone Map ThumbnailWilliams Lake

Strong Seller's Market

View Market Data

Detached house - for the past 30 days

Buyer's market Seller's market

Avg. Days on Market

Past 30 days

0 day

Compared to

2025

3 days

2024

0 day

2023

12 days

New Listings

Past 30 days

0 listing

Compared to

2025

2 listings

2024

0 listing

2023

1 listing

Units sold

Past 30 days

0 unit

Compared to

2025

1 unit

2024

0 unit

2023

1 unit

Median Sold Price

Past 30 days

$0

Compared to

2025

$940,000

2023

$660,000


Population and Demographics

Overview

Total population 226
Average household income $159,983

Age (%)

0 to 19
22%
20 to 34
12%
35 to 49
19%
50 to 64
23%
65 and plus
23%

Household composition (%)

Single family
75%
Single person
24%
Multi person
2%
Multi family
0%

Mother tongue (%)

English
90%
Others
3%
Arabic
2%
French
2%
German
1%

House tenancy (%)

Owners
79%
Renters
21%

What’s nearby?Essentials within 5 km

Local Logic

Transportation Scores

Estimated Budget