1 hour on Market

2500 Armcrescent West Ave, Halifax, Nova Scotia B3L 3E3

Detached
3
3 + 1
~2237 sqft
$1,100,000
Get pre-qualifiedPowered by nesto
Detached
3
3 + 1
~2237 sqft

Contact us about this property

Call

Highlights

Property Estimate

Days on market1 hour

Estimated valueNot available

Price/Sqft$491/sqft

Monthly cost

Open Calculator

Description

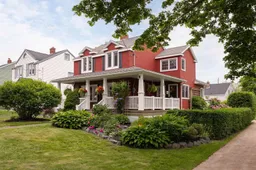
An Armcrescent West Avenue jewel. Proudly set on a corner lot, this treasured home offers +/- 2,237 sf of bright, beautifully contemplated living space across three levels. With 3 bedrooms and 3 bathrooms, the main floor unfolds effortlessly from the open-concept kitchen and living area. This is where thoughtful built-ins add character and doors lead to both a covered front patio and private back deck. This home is made for Maritime entertaining. The beautiful lower level is an idyllic guest or teen retreat, complete with full bathroom, daybed, workspace and kitchenette, plus a mud-room walkout to the double-wide concrete driveway. A detached shed and a walk-up attic offers additional storage space. Located in the coveted Tupper/LeMarchant school district. Within walking distance of several parks, including Larry O’Connell Park. This is exceptional Peninsula living in a truly special neighbourhood. Homes with this warmth and versatility are highly desired but seldom found!


Property Details

StyleOther
View-
Age of property1947
SqFt~2237 SqFt
Lot Size-
Parking Spaces2
MLS ®Number202616630
Community NameWestmount
Data SourceNSAR
Listing byRed Door Realty

Features

Heating: Ductless, In Floor, Radiant, Radiator
Cooling: Ductless
Basement: Finished, Walk-Out Access

Main Floor Floor

Kitchen

19.1 x 17.1

Dining Room

21.1 x 11.10

Living Room

13.10 x 13.3

Bath 1

3.4 x 3.3


Features

Patio: Deck, Patio

Parking

Garage spaces -

Garage type -

Total parking spaces 2


Property History

Jul 6, 2026
ListedActive
$1,100,000
1 hour on market
history photo preview50
Listing by nsar®
Property listed by Red Door Realty, Brokerage
Agent Banner Image
Interested in this property?Get in touch to get the inside scoop.

Market Data - Westmount

Geo Zone Map ThumbnailWestmount

Buyer's Market

View Market Data

Detached house - for the past 30 days

Buyer's market Seller's market

Avg. Days on Market

Past 30 days

67 days

Compared to

2025

15 days

2024

0 day

2023

13 days

New Listings

Past 30 days

2 listings

Compared to

2025

3 listings

2024

3 listings

2023

3 listings

Units sold

Past 30 days

1 unit

Compared to

2025

4 units

2024

0 unit

2023

4 units

Median Sold Price

Past 30 days

$582,500

Compared to

2025

$1,171,500

2023

$722,500


Population and Demographics

Overview

Total population 2436
Average household income $154,114

Age (%)

0 to 19
19%
20 to 34
21%
35 to 49
18%
50 to 64
21%
65 and plus
21%

Household composition (%)

Single family
56%
Single person
37%
Multi person
7%
Multi family
0%

Mother tongue (%)

English
91%
Others
3%
French
2%
Arabic
2%

House tenancy (%)

Owners
56%
Renters
44%

What’s nearby?Essentials within 5 km

Local Logic

Transportation Scores

Estimated Budget