13 hours on Market

2031 Quinn St, Halifax, Nova Scotia B3L 3E5

Detached
4
4 + 2
~3141 sqft
$1,249,900
Get pre-qualifiedPowered by nesto
Detached
4
4 + 2
~3141 sqft

Contact us about this property

Call

Highlights

Property Estimate

Days on market13 hours

Estimated valueNot available

Price/Sqft$397/sqft

Monthly cost

Open Calculator

Description

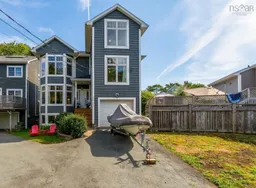
Big on space, big on updates and perfectly positioned in Flinn Park, this fabulous family home at 2031 Quinn St checks all the boxes! Offering the modern function and conveniences of a newer home within a mature, established Peninsula neighbourhood, it’s a rare combination especially with this much space and a garage!!! The flexible floor plan features four bedrooms, a large den that could easily become a fifth, two full and two half bathrooms, and a finished basement with plenty of room for movie nights, a home gym, play space or overnight guests. The extensive updates include multiple heat pumps, newer roof shingles, all-new exterior siding, a new oil tank , and new front steps. Outside, the private back patio is perfect for summer dinners, entertaining and relaxed evenings at home. Located in family-friendly Flinn Park and within the sought-after Sir Charles Tupper school zone, this spacious, updated and incredibly convenient home is a rare Peninsula find. Room to grow, space to play, a garage to love and a neighbourhood you may never want to leave...this one is great, great, great!


Property Details

StyleOther
View-
Age of property2005
SqFt~3141 SqFt
Lot Size-
Parking Spaces1
MLS ®Number202622264
Community NameWestmount
Data SourceNSAR
Listing byRoyal LePage Atlantic

Features

Heating: Ductless, Hot Water
Basement: Finished, Walk-Out Access

Main Floor Floor

Living Room

11'5 x 167'9

Dining Room

11'4 x 13'3

Kitchen

13'3 x 13'

Family Room

10'6 x 13'


Features

Patio: Deck

Parking

Garage spaces 1

Garage type -

Other parking spaces 0

Total parking spaces 1


Property History

Sep 3, 2026
ListedActive
$1,249,900
13 hours on market
history photo preview50
Listing by nsar®
Property listed by Royal LePage Atlantic, Brokerage
Agent Banner Image
Interested in this property?Get in touch to get the inside scoop.

Market Data - Westmount

Geo Zone Map ThumbnailWestmount

Strong Seller's Market

View Market Data

Detached house - for the past 30 days

Buyer's market Seller's market

Avg. Days on Market

Past 30 days

0 day

Compared to

2025

3 days

2024

80 days

2023

94 days

New Listings

Past 30 days

3 listings

Compared to

2025

2 listings

2024

2 listings

2023

0 listing

Units sold

Past 30 days

0 unit

Compared to

2025

1 unit

2024

3 units

2023

1 unit

Median Sold Price

Past 30 days

$0

Compared to

2025

$920,000

2024

$789,000

2023

$815,000


Population and Demographics

Overview

Total population 2436
Average household income $154,114

Age (%)

0 to 19
19%
20 to 34
21%
35 to 49
18%
50 to 64
21%
65 and plus
21%

Household composition (%)

Single family
56%
Single person
37%
Multi person
7%
Multi family
0%

Mother tongue (%)

English
91%
Others
3%
French
2%
Arabic
2%

House tenancy (%)

Owners
56%
Renters
44%

What’s nearby?Essentials within 5 km

Local Logic

Transportation Scores

Estimated Budget