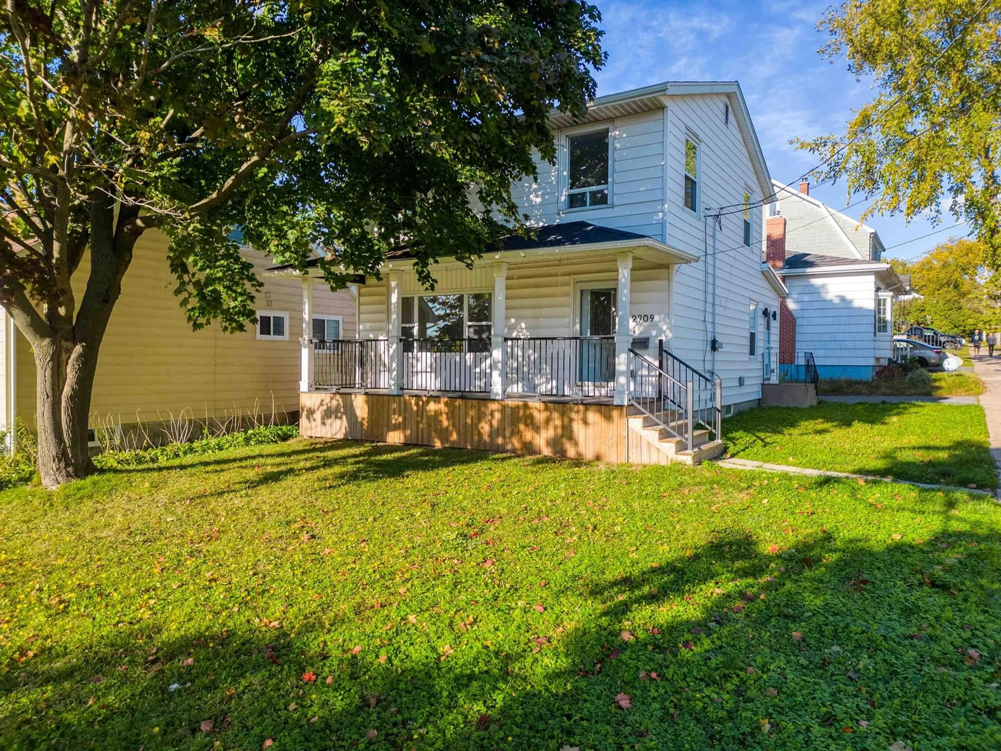
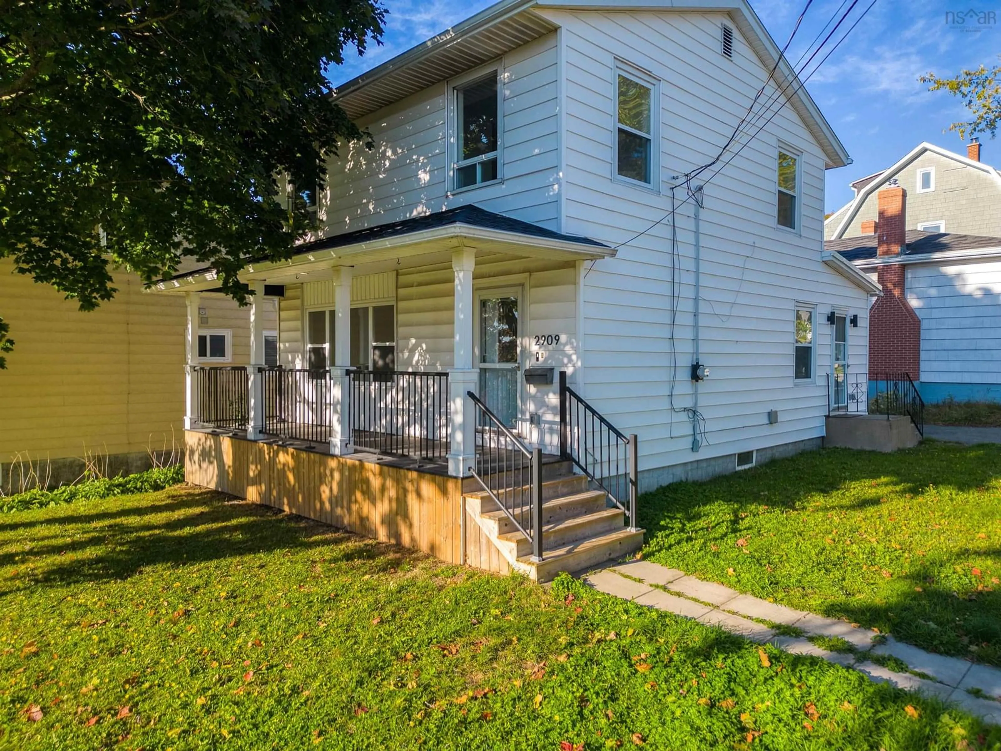
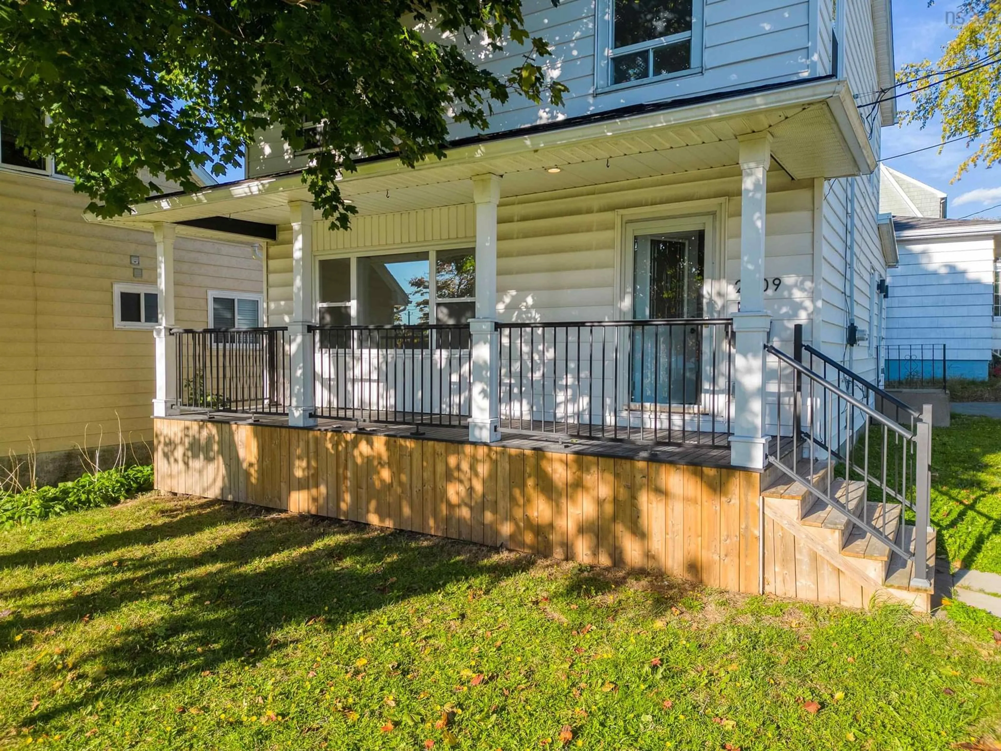
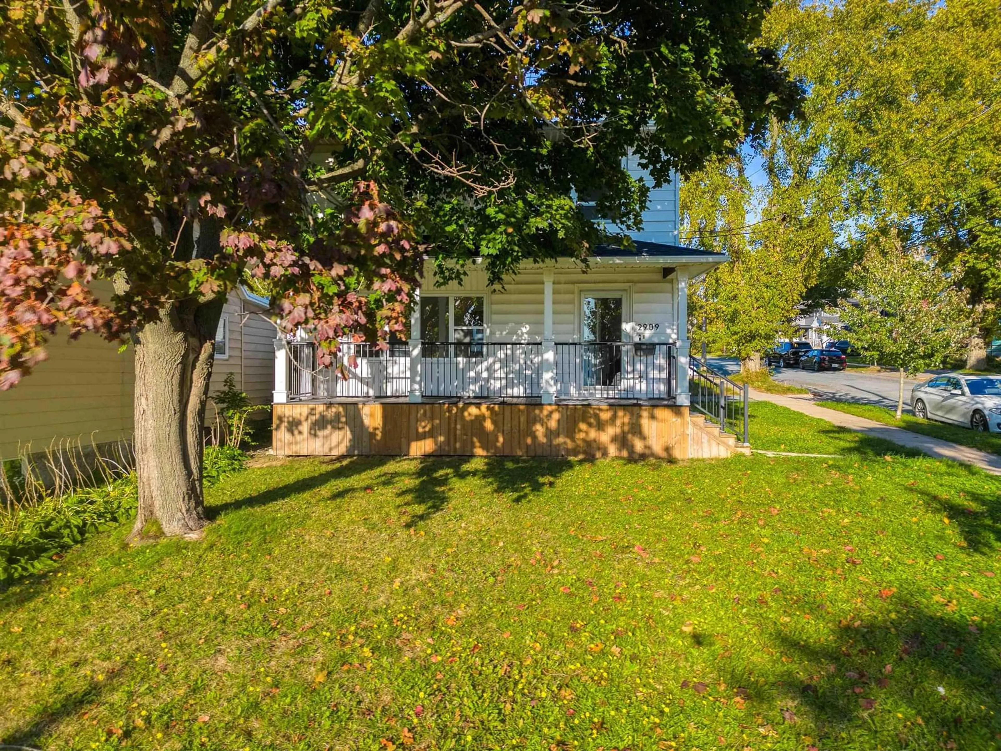
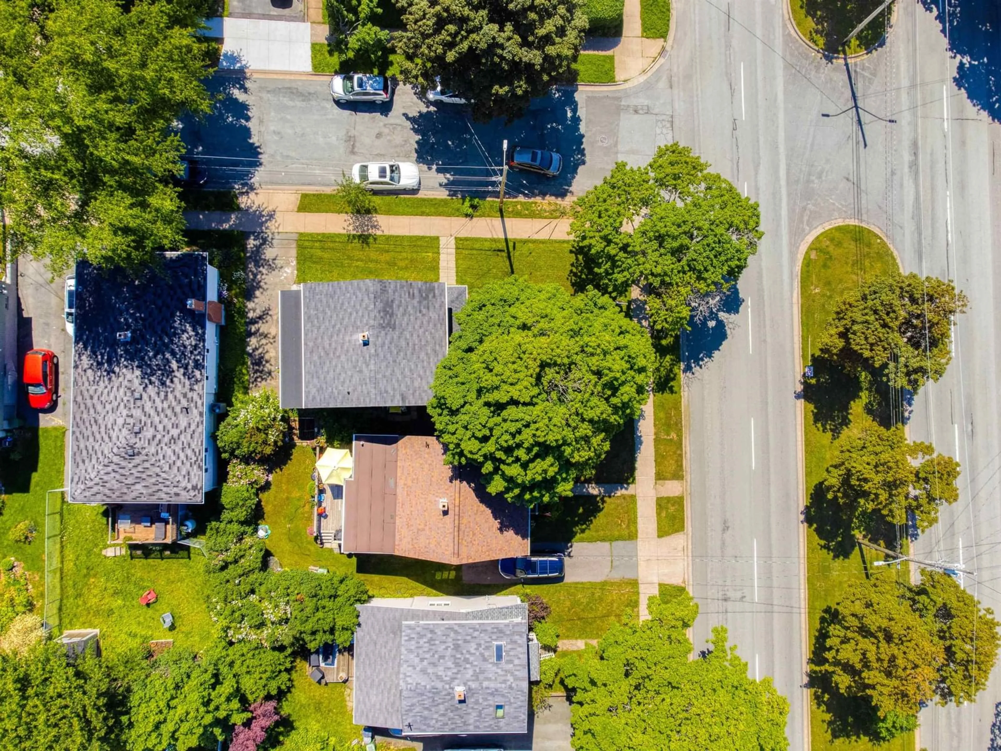
6581 London St, Halifax Peninsula, Nova Scotia B3L 1X7
Contact us about this property
Highlights
Estimated valueThis is the price Wahi expects this property to sell for.
The calculation is powered by our Instant Home Value Estimate, which uses current market and property price trends to estimate your home’s value with a 90% accuracy rate.Not available
Price/Sqft$495/sqft
Monthly cost
Open Calculator
Description
A rare and exciting opportunity in Halifax’s highly desirable West End! This unique property has City approval for a commercial unit along with multiple residential units, and the supporting approval documents are available on file. Thecommercial space opens the door to a variety of permitted uses such as a boutique, salon, studio, home-based business, and more. For an entrepreneur, investor, or owner-operator, this is an incredible opportunity to establish your own business, create additional income streams, and potentially add significant value to the property. Live here and operate your business, rent out the additional residential space, or explore the full income-producing potential of this unique setup. Opportunities offering this combination of residential and commercial flexibility in Halifax don’t come along often. The home itself is beautifully updated and move-in ready, featuring a bright and inviting living area and a renovated kitchen with stainless steel appliances, butcher-block countertops, upgraded backsplash, and extended cabinetry. A spacious family room with vaulted ceilings provides additional living space, complemented by modern flooring, pot lights, fresh paint, and contemporary finishes throughout. Upstairs offers three bright and well-sized bedrooms, including a spacious primary bedroom with ample closet space. The spa-inspired bathroom features a luxurious soaker tub, double sinks, updated lighting, and a custom shower.With City approvals already in place and supporting documentation available, much of the groundwork has been done. Whether your vision is to run your own business, create rental income, or maximize the property's residential and commercial potential, this property offers an opportunity that is difficult to find. Opportunities like this don’t come along every day—don’t miss your chance to explore everything this property has to offer!
Property Details
Interior
Features
Main Floor Floor
Living Room
23.11 x 11.9Dining Room
11.9 x 11Kitchen
14.10 x 9Family Room
21.5 x 7.10Exterior
Features
Parking
Garage spaces -
Garage type -
Total parking spaces 1
Property History
 50
50

