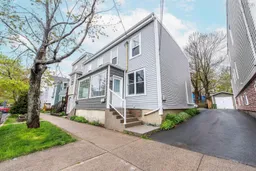
6273/6275 Yale St, Halifax, Nova Scotia B3L 1C9
Contact us about this property
Highlights
Estimated valueThis is the price Wahi expects this property to sell for.
The calculation is powered by our Instant Home Value Estimate, which uses current market and property price trends to estimate your home’s value with a 90% accuracy rate.Not available
Price/Sqft-
Monthly cost
Open Calculator
Description
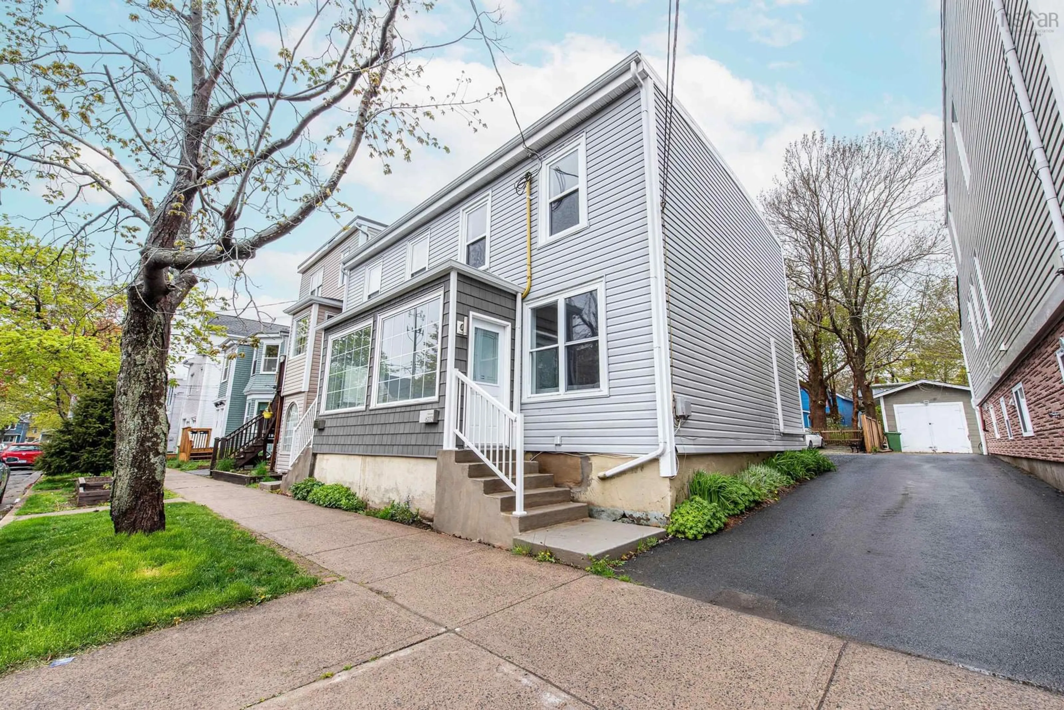
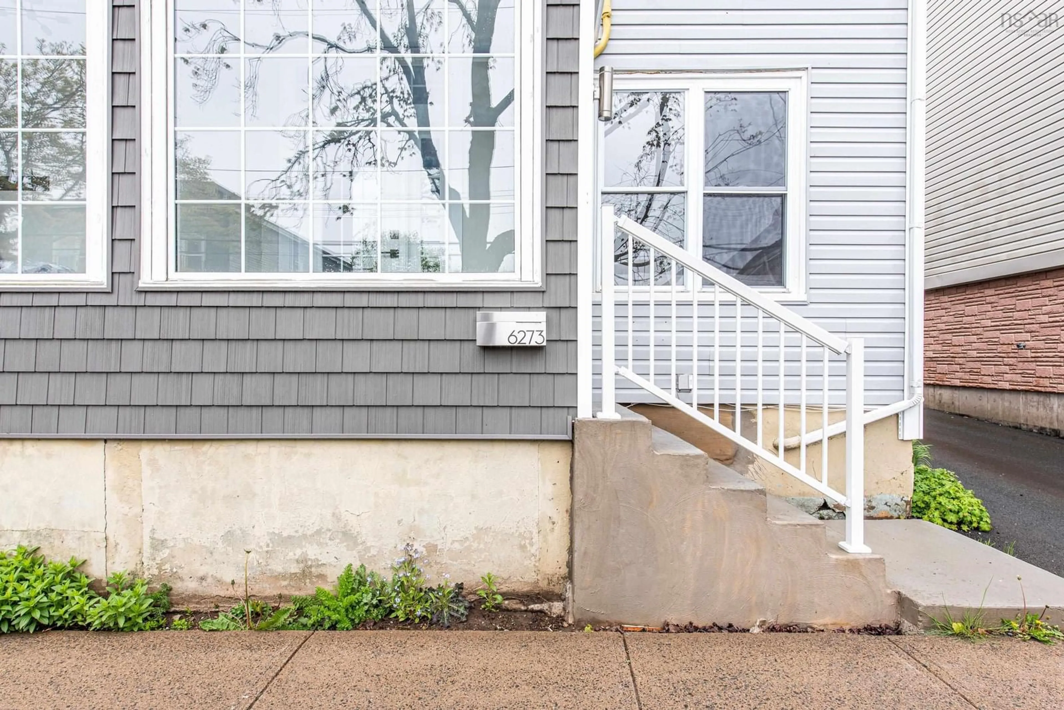
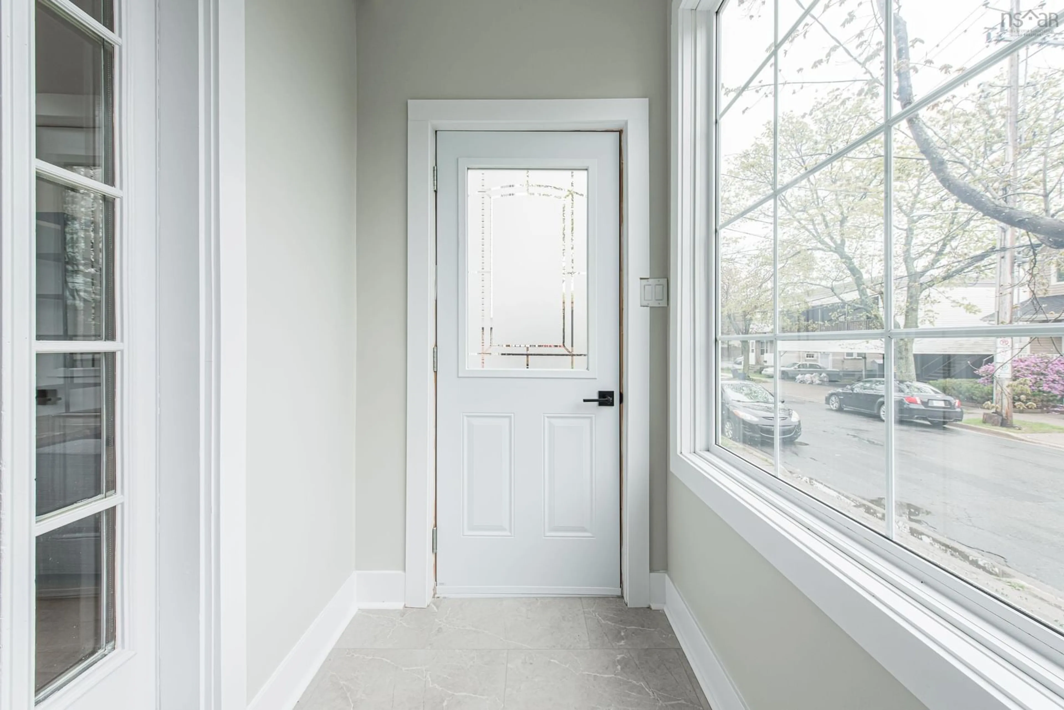
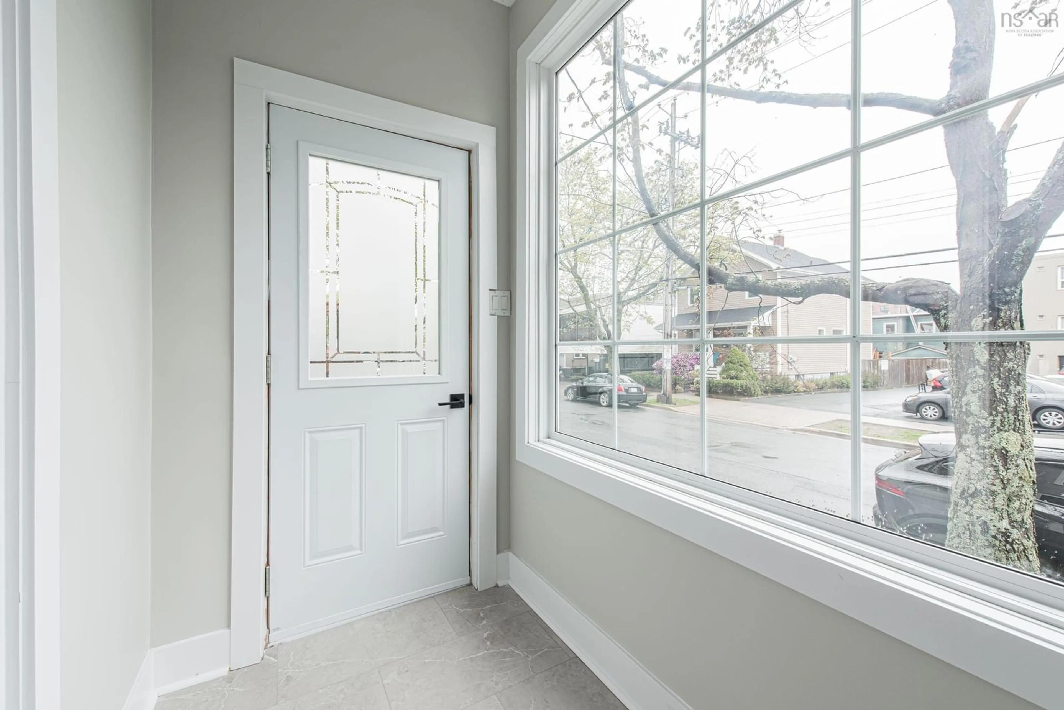
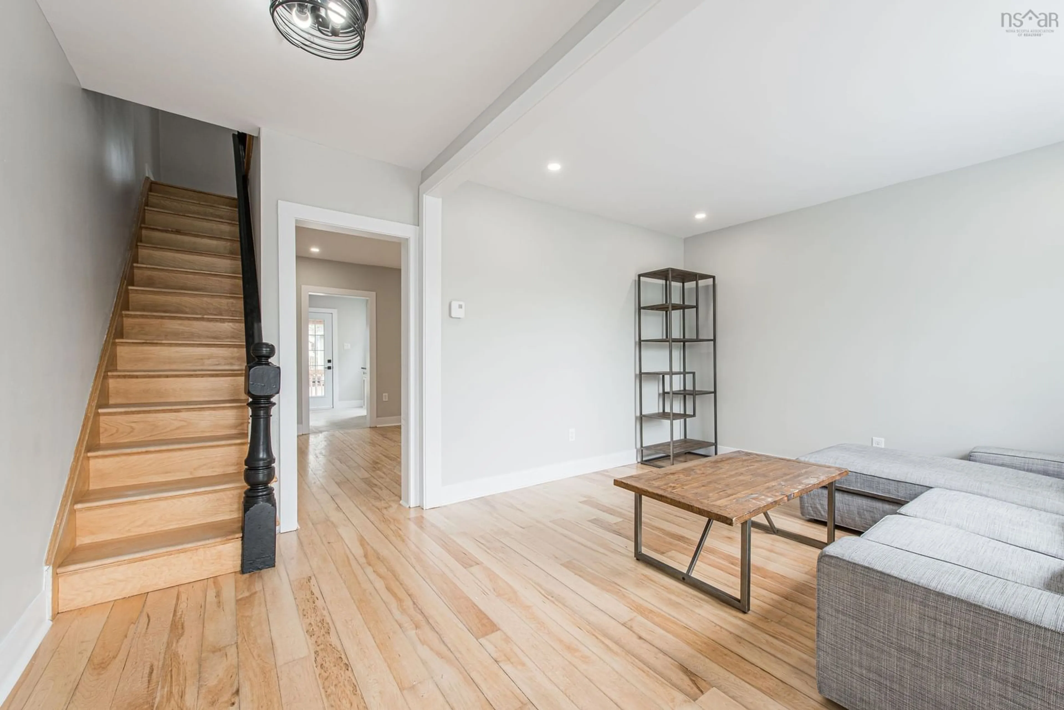
Welcome to 6273 & 6275 Yale Street, a rare side-by-side duplex in Halifax's highly sought-after West End! Whether you're looking for an excellent owner-occupied opportunity or a turnkey investment property, this extensively renovated duplex offers tremendous flexibility, including potential for future expansion to five units under the Centre Plan, subject to municipal approvals. Both two-level units feature 3 bedrooms, 1 bathroom, electric baseboard heating, ductless heat pumps and in-unit laundry. Each unit is separately metered, with tenants responsible for all utilities, including water, thanks to two separate water lines. 6273 features beautifully refinished hardwood floors on the main level, a renovated kitchen, and three bedrooms upstairs alongside an updated bathroom with stackable laundry. Next door, 6275 offers updated laminate flooring throughout, a renovated kitchen and bathroom, and convenient upper-level laundry. Extensive renovations completed in 2021–2022 include new kitchens, bathrooms, paint and appliances in both units, refinished hardwood flooring in 6273, new flooring throughout 6275, updated front porch siding, refreshed concrete stairs and railings, improvements to the rear deck, fence on right hand side, new parking area created, and new backyard patio stonework. Complete with parking for four vehicles and located in one of Halifax's most desirable neighbourhoods, this is a fantastic opportunity to secure a move-in-ready duplex with excellent investment potential! **Please note, photos taken before current tenants moved in**
Property Details
Interior
Features
Exterior
Features
Property History
 50


