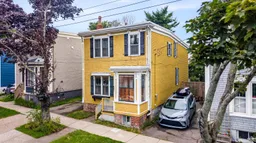
Unknown for 6079 Compton Ave, Halifax Nova Scotia B3K 1E8
3 hours on Market

6079 Compton Ave, Halifax, Nova Scotia B3K 1E8

Detached
4
2
~1172 sqft
$725,000
Get pre-qualifiedPowered by nesto
Detached
4
2
~1172 sqft

Contact us about this property

Call

Highlights

Property Estimate

Days on market3 hours

Estimated valueNot available

Price/Sqft$618/sqft

Monthly cost

Open Calculator

Description

Historic North End charm, steps from the Commons Just off Robie Street and directly across from the Halifax Commons, this character-filled home puts downtown, hospitals, parks, and local schools within an easy walk. It’s the kind of neighbourhood families look for when they want city convenience without giving up a quiet street and a fenced backyard. Originally two flats, the home has been thoughtfully converted into a single-family residence and lovingly cared for by its current owner. A generous entryway greets you, with the original banister rising along the staircase—one of many details that give the house its historic feel. Inside, original crown mouldings, woodwork, and large wooden doors that open into the dining room set the tone. Two fireplaces—one in the living room (functional) and one in the dining room—add warmth and presence. Four generous size bedrooms and two bathrooms, both of which include the original clawfoot tubs. A deck overlooks the quiet, fenced yard, an easy spot for morning coffee or after-school play. If you’re looking for a home with genuine character rather than a staged replica of it, this is the one. Ready for the next family to carry the legacy forward.


Property Details

StyleOther
View-
Age of property-
SqFt~1172 SqFt
Lot Size-
Parking Spaces1
MLS ®Number202621376
Community NameWest End
Data SourceNSAR
Listing byKeller Williams Select Realty (Truro)

Features

Heating: Forced Air, Furnace
Basement: Full, Unfinished

Main Floor Floor

Mud Room

4.1 x 4.2

Living Room

12.7 x 14.3

Dining Room

12.7 x 14.2

Kitchen

14.56 x 11.18


Parking

Garage spaces -

Garage type -

Total parking spaces 1


Property History

Aug 24, 2026
ListedActive
$725,000
3 hours on market
history photo preview50
Listing by nsar®
Property listed by Keller Williams Select Realty (Truro), Brokerage
Agent Banner Image
Interested in this property?Get in touch to get the inside scoop.

Market Data - West End

Geo Zone Map ThumbnailWest End

Buyer's Market

View Market Data

Detached house - for the past 30 days

Buyer's market Seller's market

Avg. Days on Market

Past 30 days

17 days

Compared to

2025

26 days

2024

41 days

2023

10 days

New Listings

Past 30 days

3 listings

Compared to

2025

4 listings

2024

8 listings

2023

9 listings

Units sold

Past 30 days

2 units

Compared to

2025

5 units

2024

10 units

2023

6 units

Median Sold Price

Past 30 days

$676,500

Compared to

2025

$660,000

2024

$727,500

2023

$720,000


Population and Demographics

Overview

Total population 7422
Average household income $131,290

Age (%)

0 to 19
18%
20 to 34
33%
35 to 49
19%
50 to 64
16%
65 and plus
14%

Household composition (%)

Single family
51%
Single person
35%
Multi person
14%
Multi family
0%

Mother tongue (%)

English
89%
Others
3%
French
2%
Mandarin
1%
Arabic
1%
English and French
1%

House tenancy (%)

Renters
56%
Owners
44%

What’s nearby?Essentials within 5 km

Local Logic

Transportation Scores

Estimated Budget