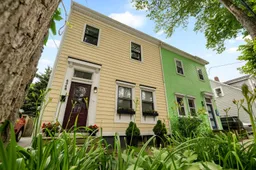
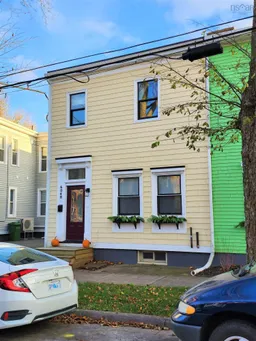
Home with vinyl exterior material, street for 6048 Compton Ave, Halifax Nova Scotia B3K 1E7
9 hours on Market

6048 Compton Ave, Halifax, Nova Scotia B3K 1E7

Detached
4
2 + 1
~1452 sqft
$789,900
Get pre-qualifiedPowered by nesto
Detached
4
2 + 1
~1452 sqft

Contact us about this property

Call

Highlights

Property Estimate

Days on market9 hours

Estimated valueNot available

Price/Sqft$544/sqft

Monthly cost

Open Calculator

Description

Live in the heart of Halifax without sacrificing the space, character or privacy you’ve been looking for. Perfectly positioned just one block from the Halifax Commons, 6048 Compton Avenue puts some of the city’s best restaurants, cafés and local favourite watering holes, including Studio East and Brasserie, just steps from your front door. Downtown, the Citadel, waterfront attractions, green spaces and everyday conveniences are all within easy walking distance, while your own private driveway with parking for two vehicles makes city living that much easier. Inside, this character-filled home immediately draws you in with soaring ceilings, beautiful mouldings, striking fireplaces and mantels, and the classic parlour pocket doors. The spacious living room flows into the dining room, creating a warm and inviting layout for everyday living and entertaining. Large garden doors extend the living space outdoors to a generous deck and a private, fully fenced and landscaped backyard, your own quiet retreat in the middle of the city. The updated kitchen features a centre island and modern appliances, while a convenient two-piece bathroom with combined laundry completes the main level. Upstairs, you’ll find four bedrooms and an updated four-piece bathroom. One of the bedrooms is accessed through another, offering a flexible layout and an excellent opportunity to create an ensuite, as it shares a wall with the main bathroom or a nursery, home office or dressing room. Throughout the home, you’ll find a thoughtful mix of bamboo, hardwood, cork and tile flooring, no carpet in sight. Full of warmth, history and personality, this is a rare opportunity to enjoy the very best of West End Halifax living, complete with private parking, a beautiful backyard and one of the city’s most vibrant neighbourhoods right outside your door.


Property Details

StyleOther
View-
Age of property-
SqFt~1452 SqFt
Lot Size-
Parking Spaces-
MLS ®Number202617047
Community NameWest End
Data SourceNSAR
Listing bySotheby's International Realty Canada

Features

Heating: Furnace, Radiator
Basement: Full, Unfinished

Main Floor Floor

Foyer

6.2 x 3.2

Living Room

12.6 x 14.5

Dining Room

12.6 x 15.1

Kitchen

10.11 x 13.10


Property History

Jul 9, 2026
ListedActive
$789,900
9 hours on market
history photo preview50
Listing by nsar®
Property listed by Sotheby's International Realty Canada, Brokerage
Agent Banner Image
Interested in this property?Get in touch to get the inside scoop.

Market Data - West End

Geo Zone Map ThumbnailWest End

Strong Seller's Market

View Market Data

Detached house - for the past 30 days

Buyer's market Seller's market

Avg. Days on Market

Past 30 days

21 days

Compared to

2025

21 days

2024

45 days

2023

12 days

New Listings

Past 30 days

9 listings

Compared to

2025

13 listings

2024

10 listings

2023

7 listings

Units sold

Past 30 days

7 units

Compared to

2025

8 units

2024

7 units

2023

3 units

Median Sold Price

Past 30 days

$700,000

Compared to

2025

$592,000

2024

$870,000

2023

$570,000


Population and Demographics

Overview

Total population 7422
Average household income $131,290

Age (%)

0 to 19
18%
20 to 34
33%
35 to 49
19%
50 to 64
16%
65 and plus
14%

Household composition (%)

Single family
51%
Single person
35%
Multi person
14%
Multi family
0%

Mother tongue (%)

English
89%
Others
3%
French
2%
Mandarin
1%
Arabic
1%
English and French
1%

House tenancy (%)

Renters
56%
Owners
44%

What’s nearby?Essentials within 5 km

Local Logic

Transportation Scores

Estimated Budget