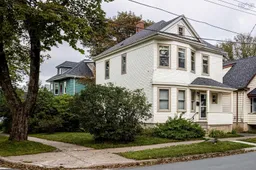
Home with vinyl exterior material, street for 2543 Dublin St, Halifax Nova Scotia B3L 3J4
12 hours on Market

2543 Dublin St, Halifax, Nova Scotia B3L 3J4

Detached
4
2 + 1
~1760 sqft
$849,900
Get pre-qualifiedPowered by nesto
Detached
4
2 + 1
~1760 sqft

Contact us about this property

Call

Highlights

Property Estimate

Days on market12 hours

Estimated valueNot available

Price/Sqft$482/sqft

Monthly cost

Open Calculator

Description

Character 2 1/2 storey 4 bedroom home in the sought after West End neighbourhood. This well loved family home is on the market for the first time in almost 50 years. Original hardwood and softwood floors throughout, along with original Douglas Fir woodwork, staircase and doors. Formal living room and dining room feature original pocket doors and a fireplace. Spacious kitchen just waiting for your modern ideas and renos. A half bath, which includes a stackable washer and dryer and a back door to the deck and yard completes this main level. The second story, which has a spacious hallway, features four bedrooms (or three bedrooms plus an office, your choice). A four-piece bathroom completes this level. The 3rd level is a walk up attic perfect for a family room, kids playroom or perhaps another bedroom. The unfinished basement is perfect for storage. This home sits on the corner of Dublin and Willow Streets, two of the most sought-after streets in the West End. This is a walkable West End neighbourhood - just a hop, skip, and jump to the elementary/junior high school. Walk to Downtown Halifax, hospitals , and the Halifax Shopping Centre in 20-30 minutes; grocery stores in 5-10 minutes; and Quinpool Road shops, restaurants, The Halifax Commons , The Oval and The Halifax Central Common Pool in 10 minutes. Call your agent and book your showing today!


Property Details

StyleOther
View-
Age of property-
SqFt~1760 SqFt
Lot Size-
Parking Spaces1
MLS ®Number202622571
Community NameWest End
Data SourceNSAR
Listing byRoyal LePage Atlantic

Features

Heating: Baseboard, Furnace
Basement: Full, Unfinished, Walk-Out Access

Main Floor Floor

Living Room

12.5 x 12.2

Dining Room

12.5 x 12.6

Kitchen

15.8 x 13.8

Bath 1

6.4 x 4.6


Features

Patio: Deck

Parking

Garage spaces -

Garage type -

Total parking spaces 1


Property History

Sep 8, 2026
ListedActive
$849,900
12 hours on market
history photo preview48
Listing by nsar®
Property listed by Royal LePage Atlantic, Brokerage
Agent Banner Image
Interested in this property?Get in touch to get the inside scoop.

Market Data - West End

Geo Zone Map ThumbnailWest End

Balanced Market

View Market Data

Detached house - for the past 30 days

Buyer's market Seller's market

Avg. Days on Market

Past 30 days

16 days

Compared to

2025

6 days

2024

51 days

2023

42 days

New Listings

Past 30 days

7 listings

Compared to

2025

3 listings

2024

10 listings

2023

6 listings

Units sold

Past 30 days

3 units

Compared to

2025

2 units

2024

7 units

2023

7 units

Median Sold Price

Past 30 days

$680,000

Compared to

2025

$627,500

2024

$698,000

2023

$680,000


Population and Demographics

Overview

Total population 7422
Average household income $131,290

Age (%)

0 to 19
18%
20 to 34
33%
35 to 49
19%
50 to 64
16%
65 and plus
14%

Household composition (%)

Single family
51%
Single person
35%
Multi person
14%
Multi family
0%

Mother tongue (%)

English
89%
Others
3%
French
2%
Mandarin
1%
Arabic
1%
English and French
1%

House tenancy (%)

Renters
56%
Owners
44%

What’s nearby?Essentials within 5 km

Local Logic

Transportation Scores

Estimated Budget