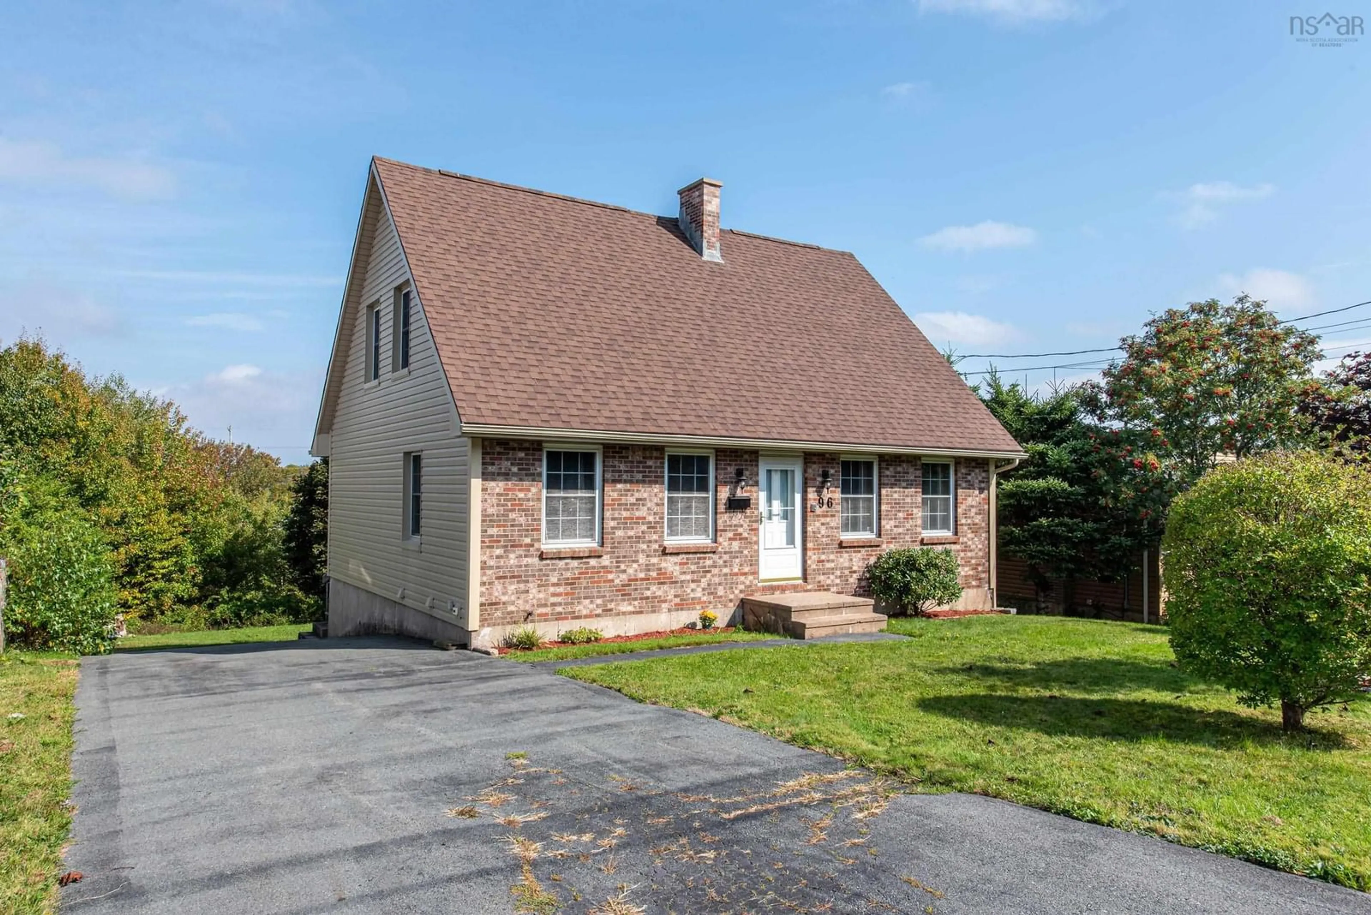
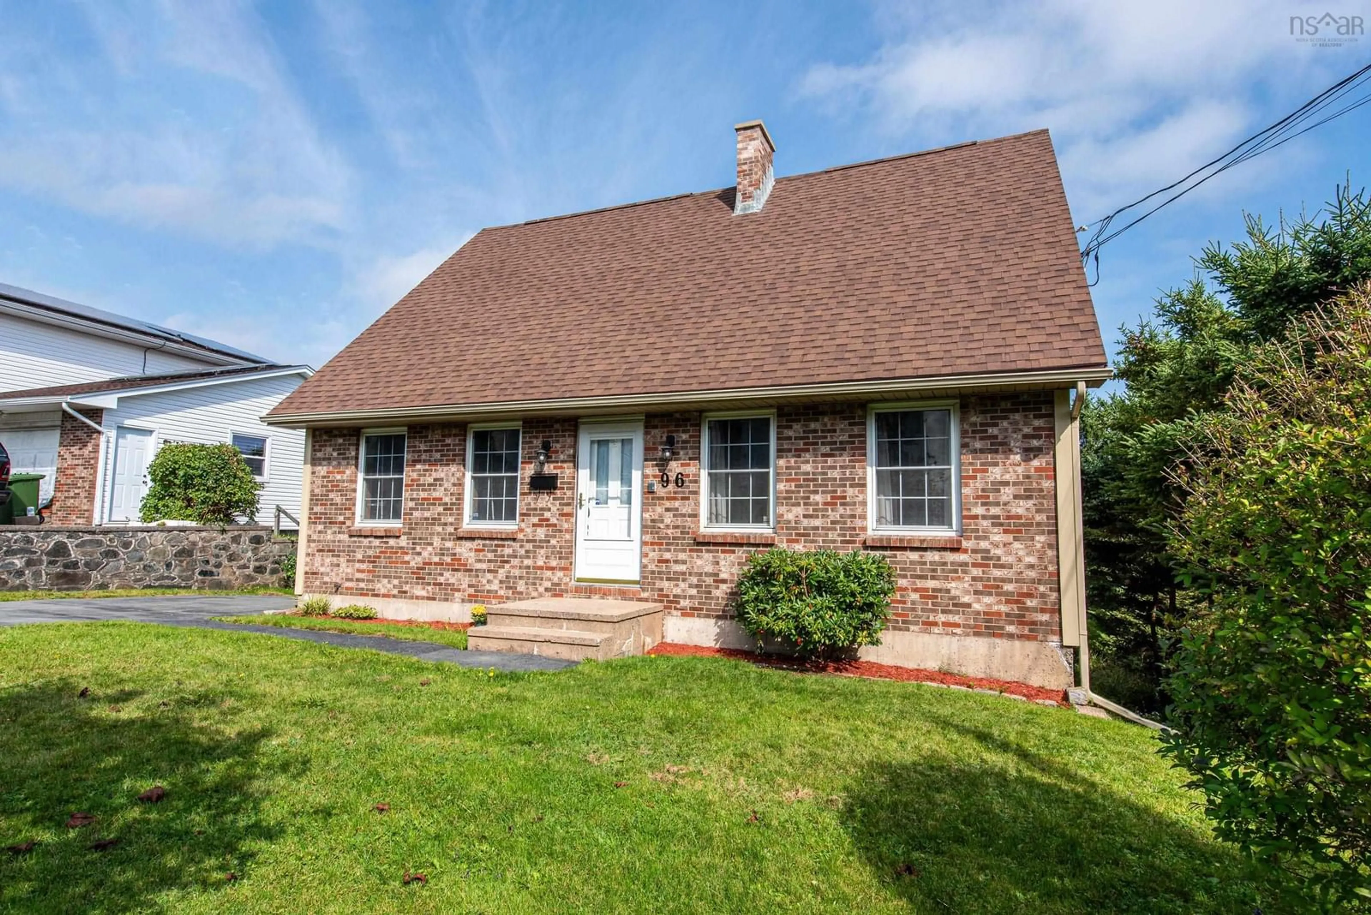
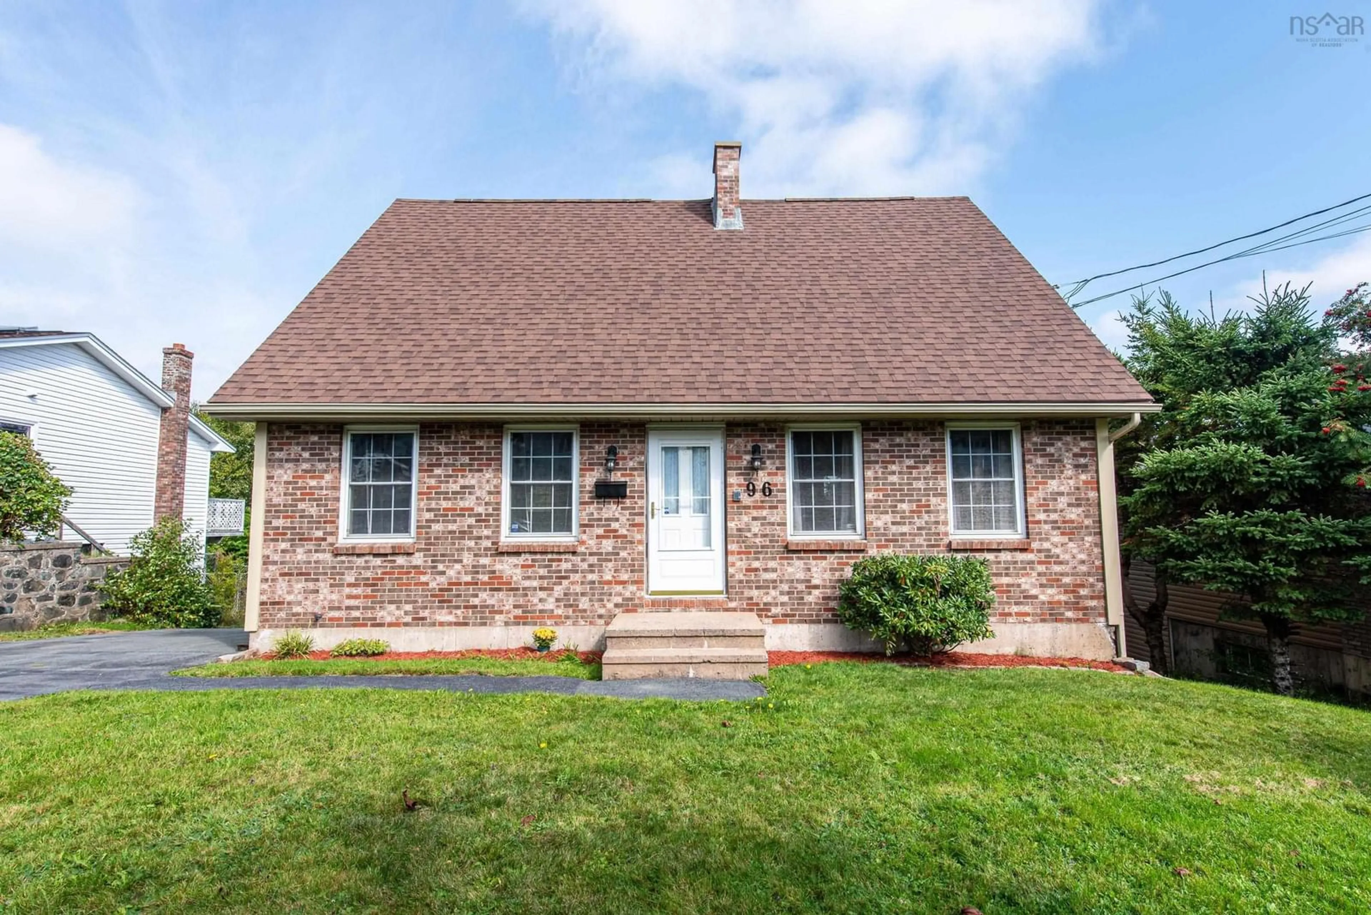
96 Thornhill Dr, Halifax, Nova Scotia B3R 2J3
Contact us about this property
Highlights
Estimated valueThis is the price Wahi expects this property to sell for.
The calculation is powered by our Instant Home Value Estimate, which uses current market and property price trends to estimate your home’s value with a 90% accuracy rate.Not available
Price/Sqft$194/sqft
Monthly cost
Open Calculator
Description
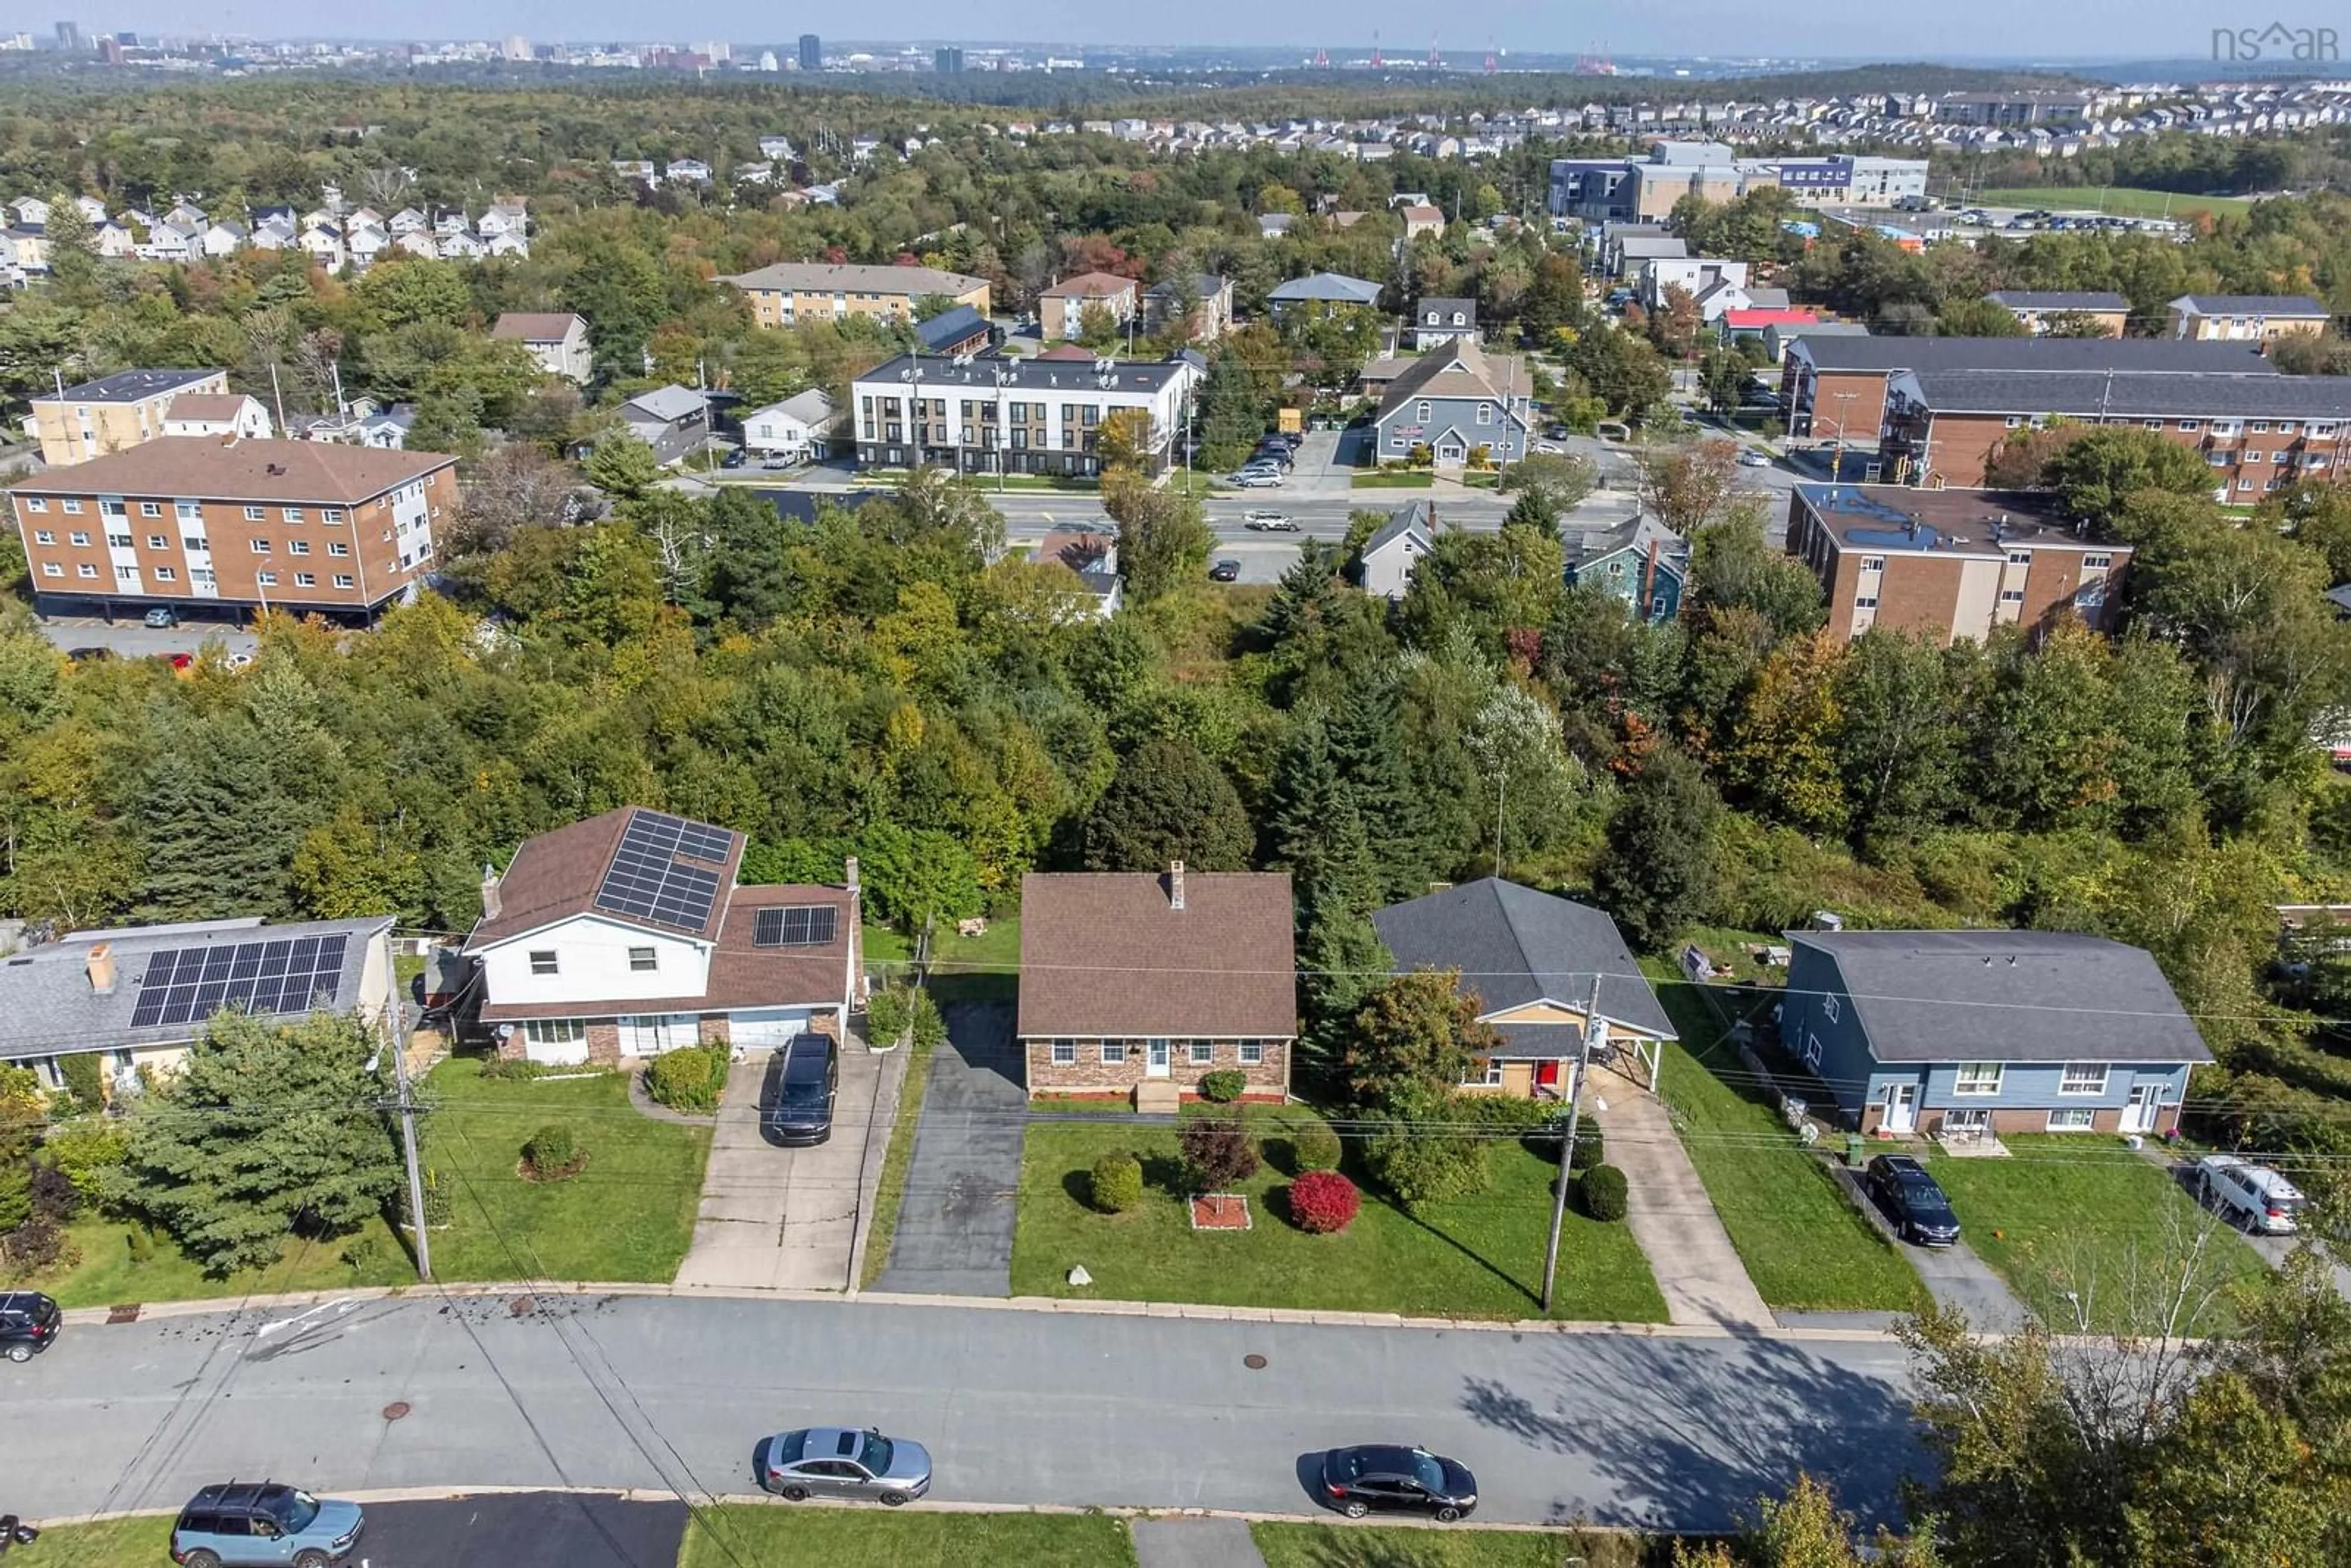
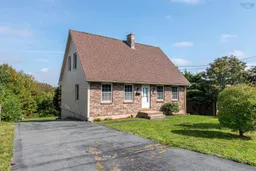
Welcome to this well-maintained two-storey detached home in the desirable community of Spryfield, offering an excellent combination of space, convenience, and potential. Lovingly cared for by the same owner for over 37 years, this property presents a wonderful opportunity for buyers looking to put their own personal touch on a solid home in an established neighbourhood. Offering four bedrooms across three levels, the home provides plenty of room for a growing family, guests, a home office, or additional living space. With two full bathrooms and two half bathrooms, there is ample convenience for everyday family living. The layout offers plenty of flexibility and potential for the new owner to update and customize the home to suit their needs and style. Several important improvements have already been completed, including a new roof, new windows, new siding, and a beautifully landscaped yard. The home also features a 200-amp electrical panel, providing the capacity for future upgrades and additional electrical needs. Location is another standout feature. Spryfield offers a strong sense of community and easy access to many everyday amenities. Excellent schools and daycares are nearby, along with community centres, a swimming pool, grocery stores, and a wide variety of shopping and services. Outdoor enthusiasts will appreciate the proximity to MacIntosh Run Trails and Long Lake Provincial Park, offering opportunities for walking, hiking, and enjoying nature close to home. Whether you are a first-time buyer, growing family, or someone looking for a property with room to add value, this home is full of possibilities. With its desirable location, generous bedroom count, major exterior updates, and long history of pride of ownership, this is a property worth exploring. Home has the capability to add a basement suite to supplement the mortgage. Come see the potential and imagine making this Spryfield home your own!
Upcoming Open House
Property Details
Interior
Features
Main Floor Floor
Dining Room
14'1 x 10'2Bath 1
5' x 5'Living Room
14'1 x 26'8Kitchen
Property History
 37
37

