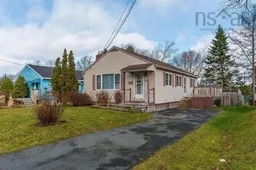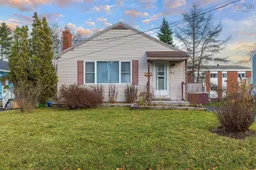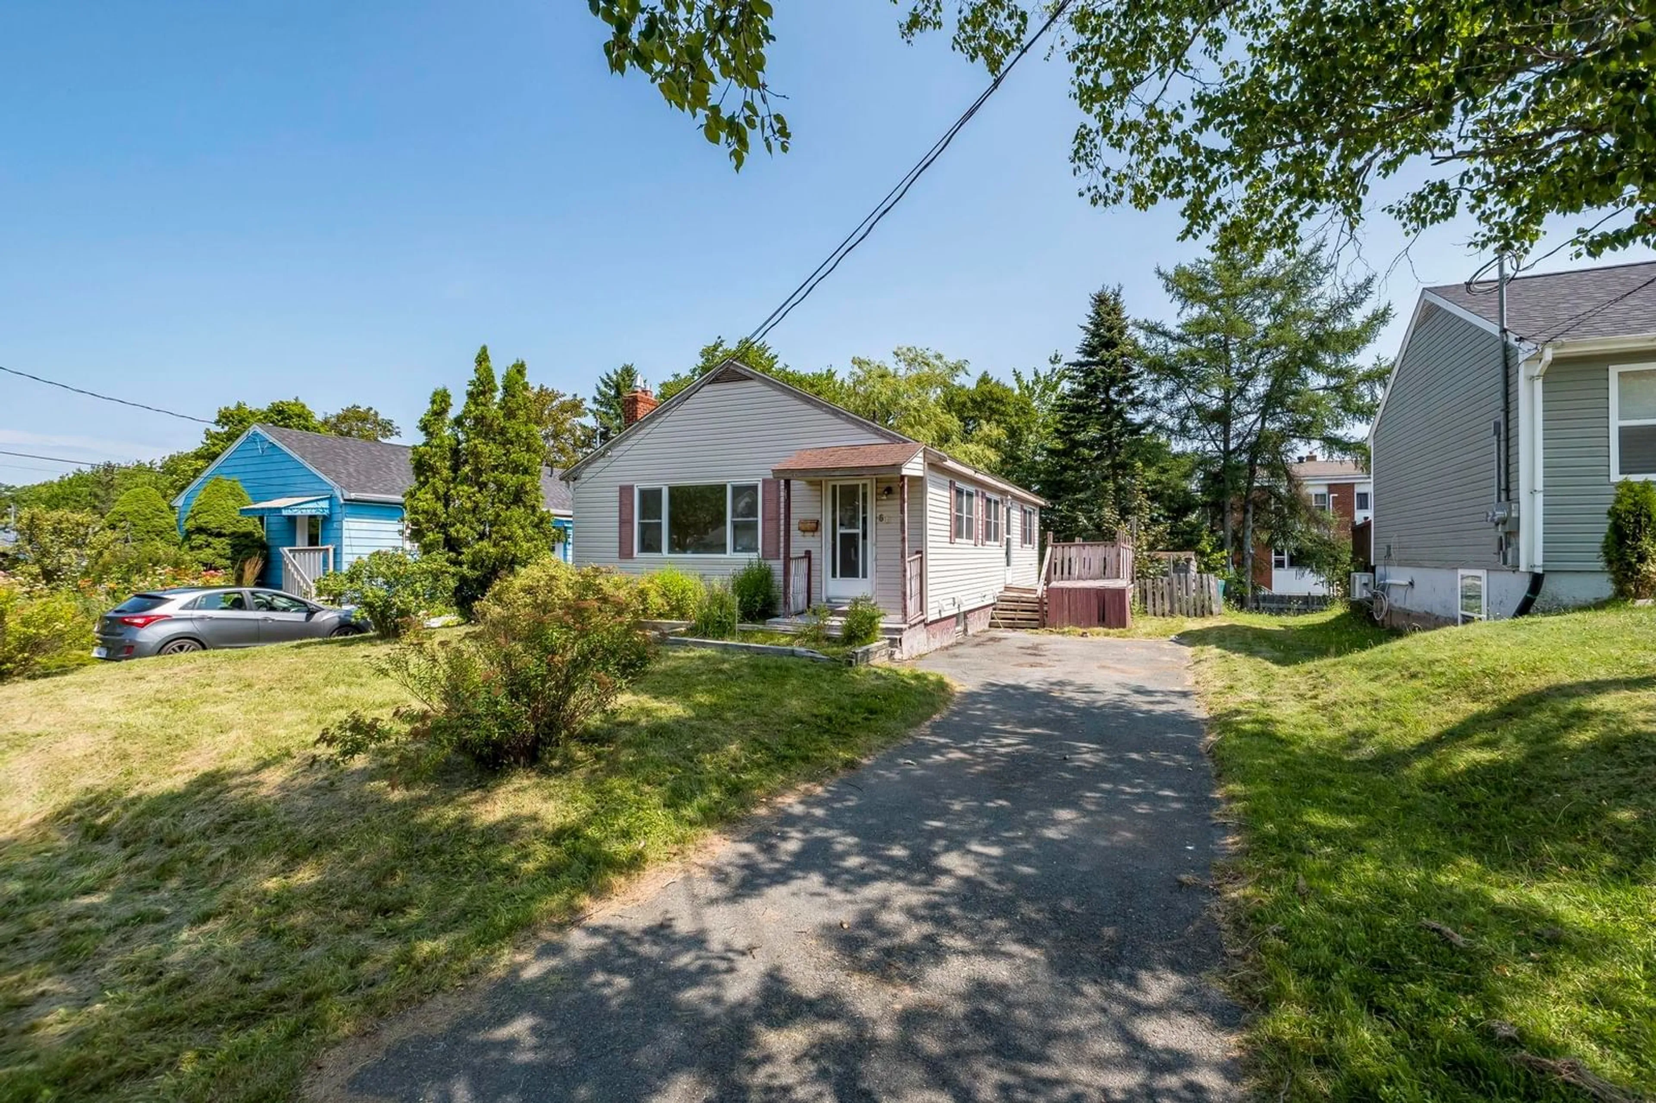
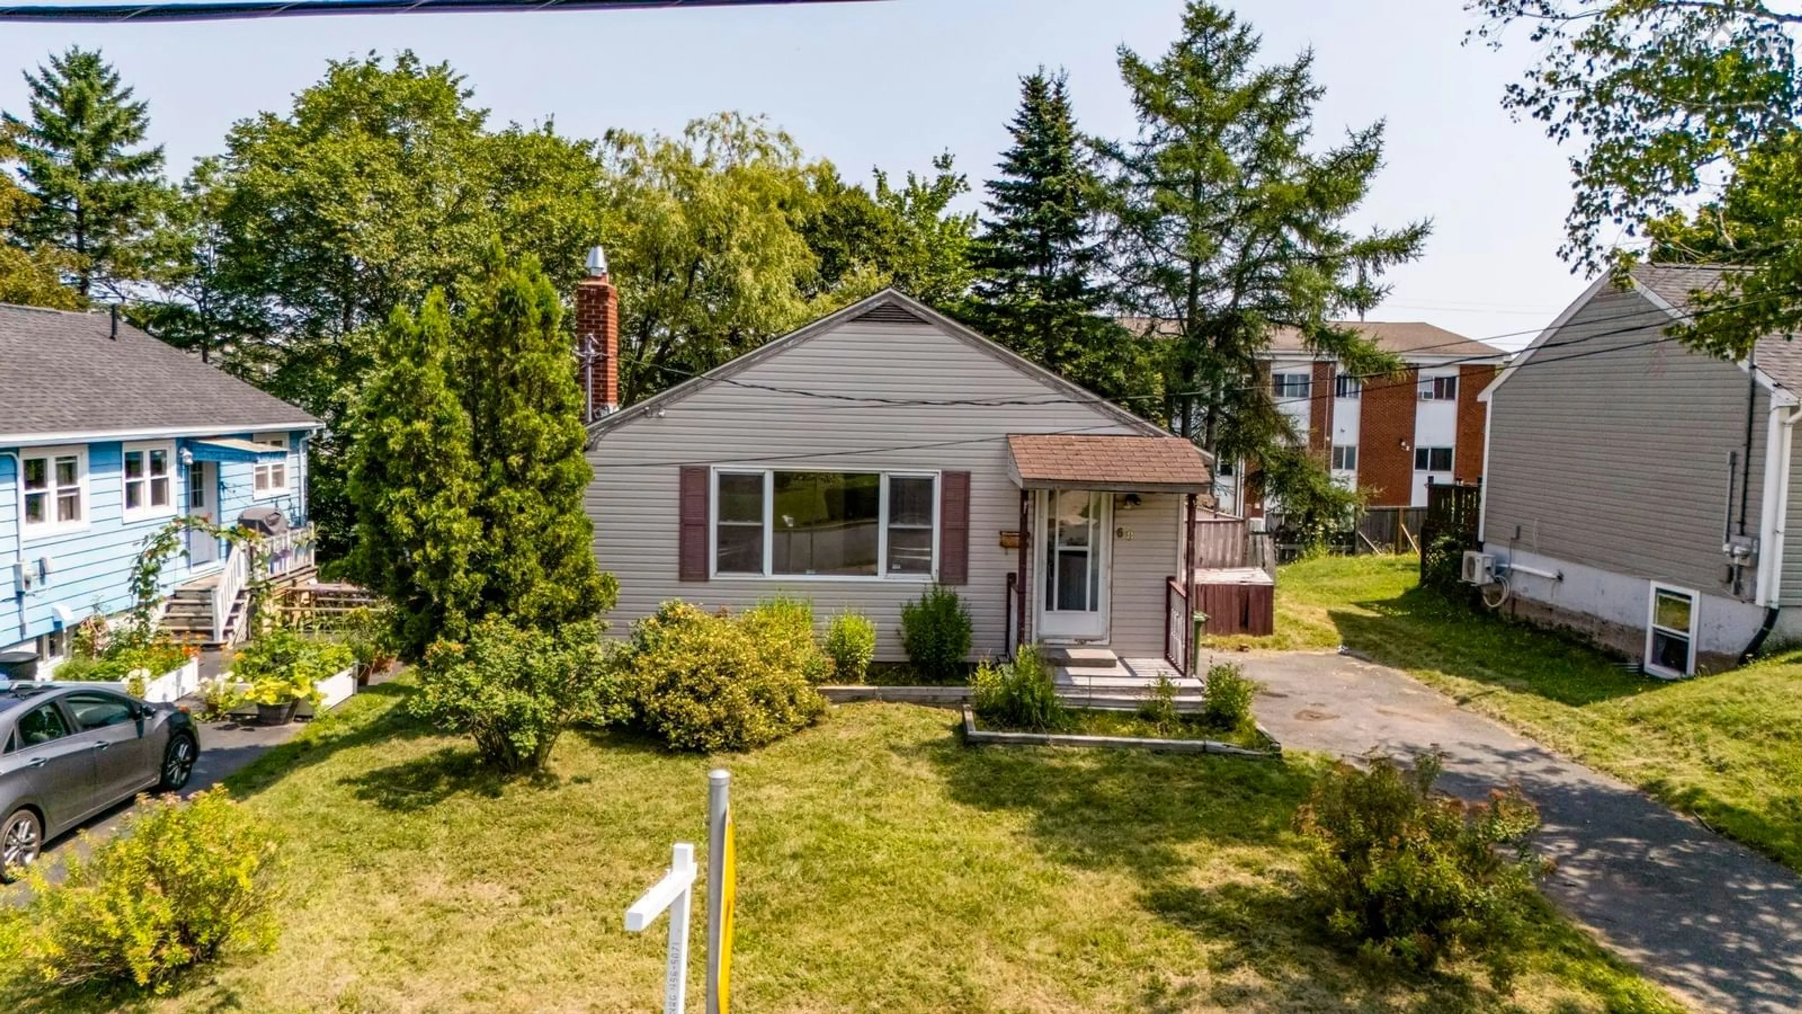
60 Thornhill Dr, Spryfield, Nova Scotia B3R 2B4
Contact us about this property
Highlights
Estimated valueThis is the price Wahi expects this property to sell for.
The calculation is powered by our Instant Home Value Estimate, which uses current market and property price trends to estimate your home’s value with a 90% accuracy rate.Not available
Price/Sqft$185/sqft
Monthly cost
Open Calculator
Description
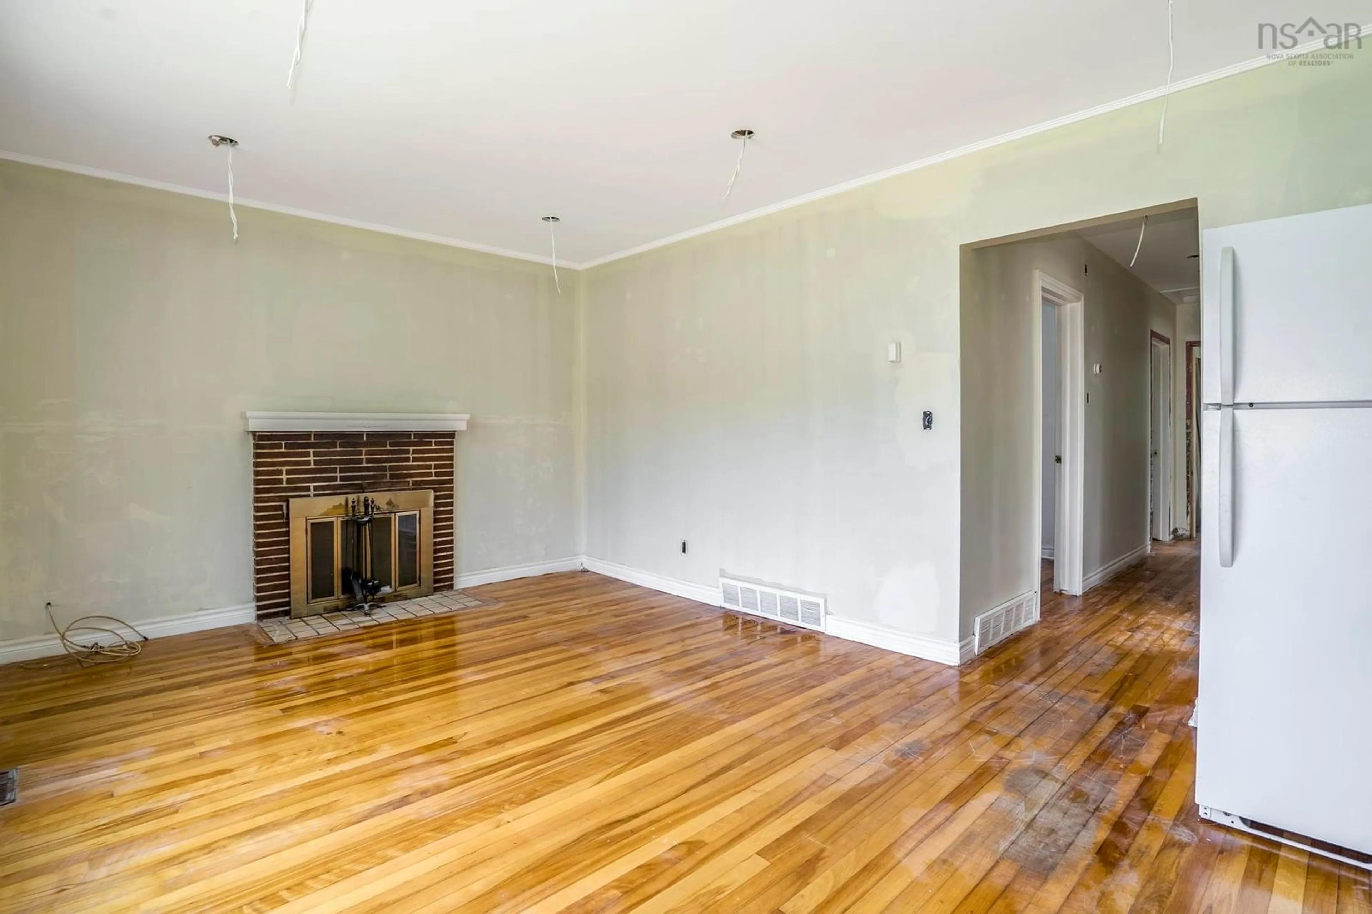
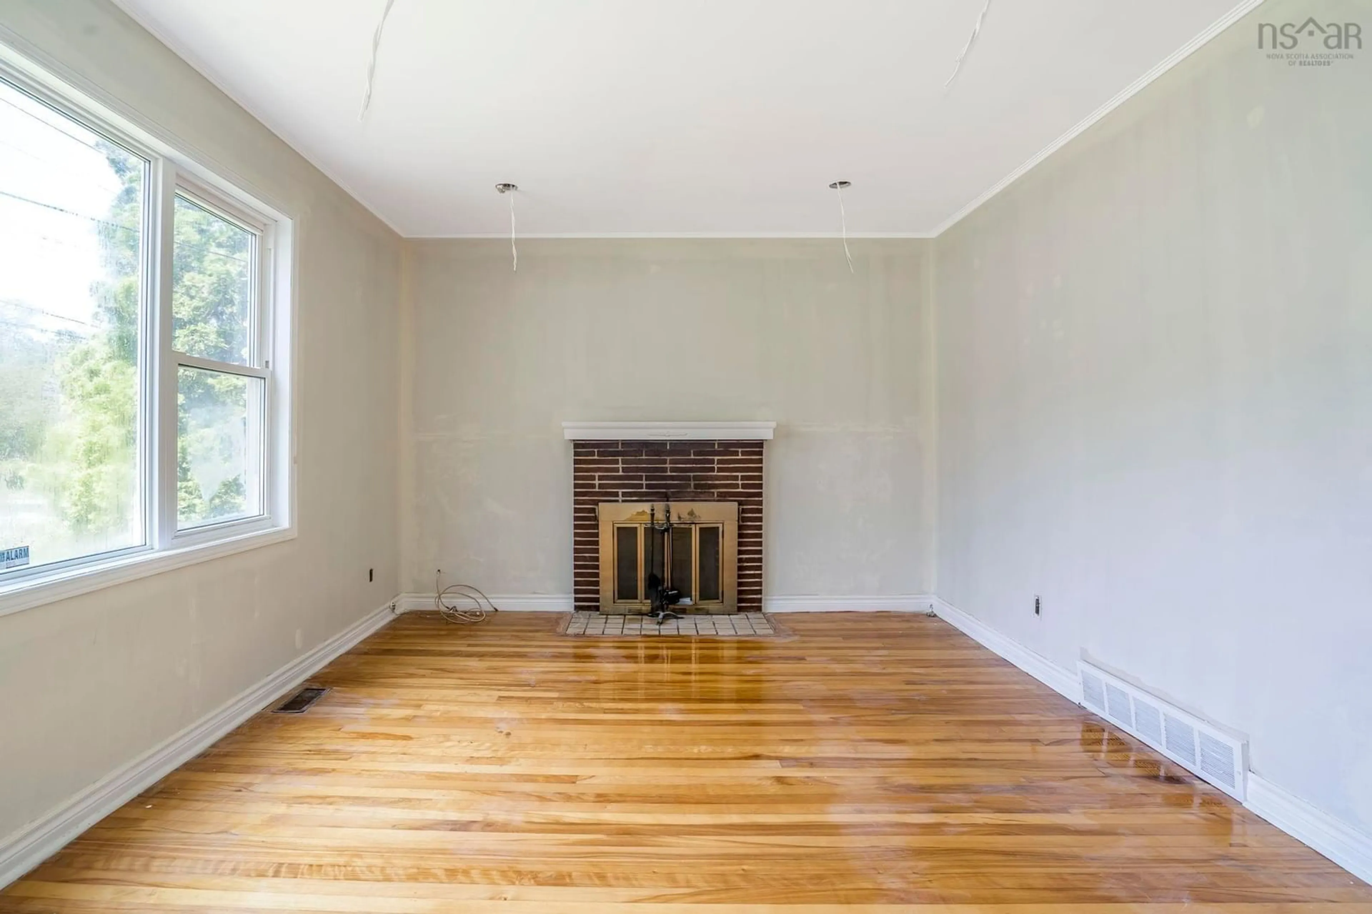
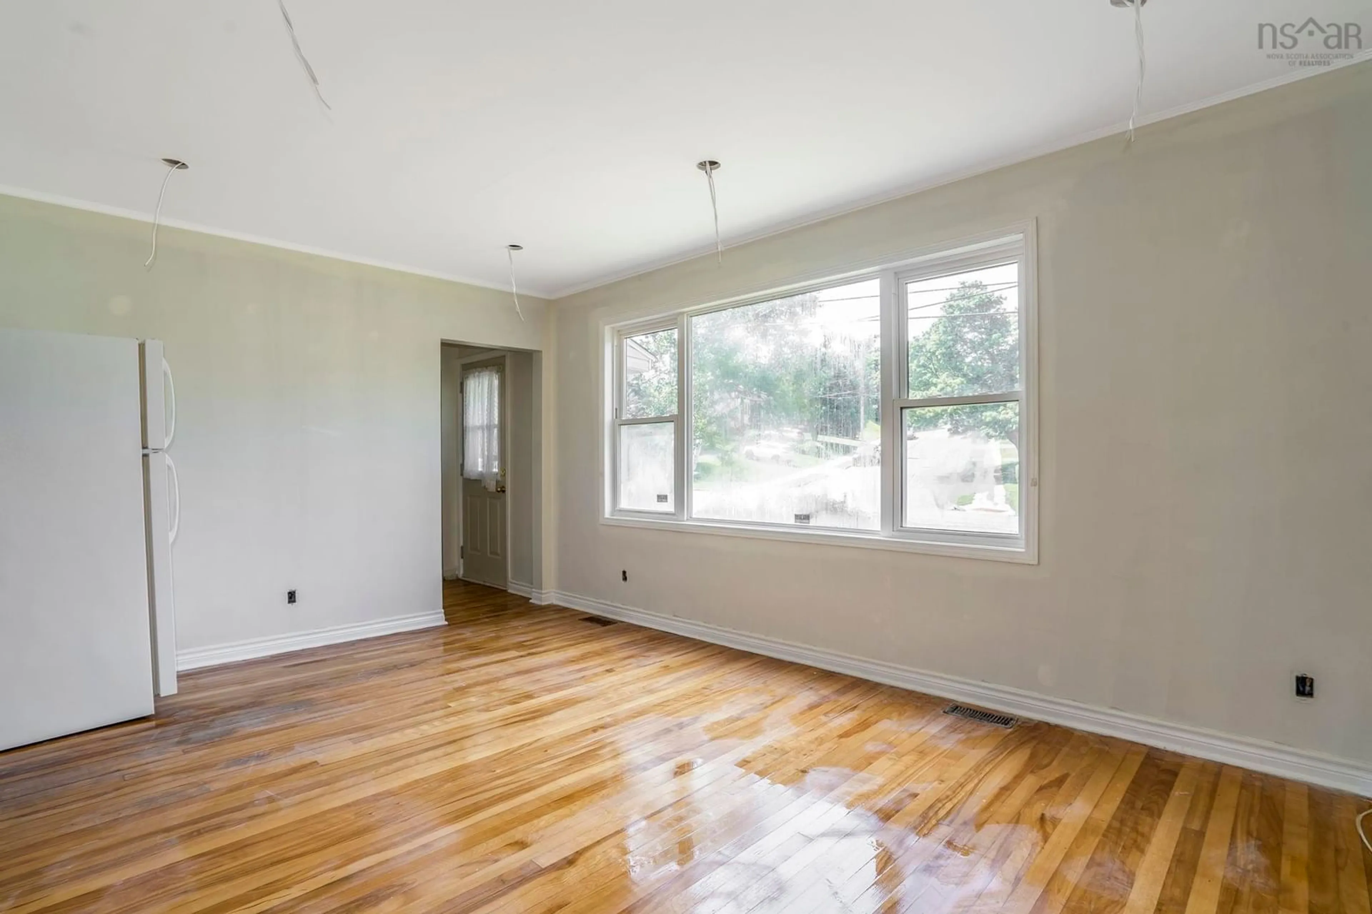
This property is a great opportunity for buyers looking for a project and the chance to add value. Located in a family friendly Spryfield neighbourhood, close to shopping, parks, trails, the wave pool, library, and other amenities, with a short commute to downtown and Bayers Lake. The main level features 3 bedrooms, 1 bathroom, a large bright living room and a spacious eat-in kitchen. There is original hardwood flooring running throughout the majority of the main level. A convenient side entrance allows you to enter straight down the stairs to basement or into the kitchen. The lower level offers a large newly renovated rec room, a 4th bedroom with a rough in for a half bath, a large bathroom/laundry combo, storage room, and another flex room that could be an office or additional storage.This home needs significant work, and some projects that were started still need completion, but the potential is here. A great opportunity for someone ready to put in the work and make it their own!
Property Details
Interior
Features
Main Floor Floor
Foyer
4'9 x 3'9Living Room
17'3 x 11'10Eat In Kitchen
10'5 x 16'5Bedroom
10'6 x 10'6Property History
 44
44