11 days on Market

57 Tartan Ave, Spryfield, Nova Scotia B3R 2B7

Detached
4
2
~1842 sqft
$499,900
Get pre-qualifiedPowered by nesto
Detached
4
2
~1842 sqft

Contact us about this property

Call

Highlights

Property Estimate

Days on market11 days

Estimated valueNot available

Price/Sqft$271/sqft

Monthly cost

Open Calculator

Description

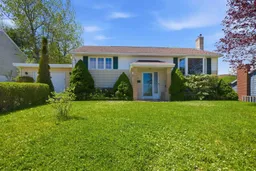
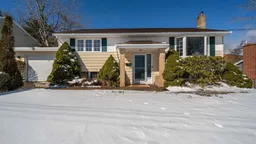
Warm, inviting, and designed for everyday living! Welcome to 57 Tartan Avenue. The main level features a thoughtfully designed kitchen that flows into the dining area, and a spacious living room filled with natural light. Two well-sized bedrooms and a full bath complete the level. Downstairs, you'll find even more space to make your own, with a family room, two additional bedrooms, a full bathroom, and a kitchenette area that offers excellent potential for an in-law suite. Designed for year-round comfort, the home is equipped with a ducted heat pump installed in 2022, providing efficient heating and cooling throughout. An attached single garage adds everyday convenience, while the private backyard offers a peaceful place to unwind. Major updates have already been taken care of, including a professionally lined sewer lateral in 2024, a main roof replacement approximately five years ago, and newly refinished hardwood floors. Families will love the location with Elizabeth Sutherland School (PP-8) just steps away, and you're minutes from parks, trails, recreation facilities, shopping, and all the amenities that make Spryfield such a popular place to call home.


Property Details

StyleOther
View-
Age of property1958
SqFt~1842 SqFt
Lot Size-
Parking Spaces1
MLS ®Number202616400
Community NameThornhill Park
Data SourceNSAR
Listing byRoyal LePage Anchor Realty (Spryfield)

Features

Heating: Heat Pump
Basement: Finished, Walk-Out Access

Main Floor Floor

Foyer

6'7 x 7'6

Living Room

13 x 14'11

Kitchen

11'3 x 9'4

Dining Room

12'7 x 9'4


Parking

Garage spaces 1

Garage type -

Other parking spaces 0

Total parking spaces 1


Property listed by Royal LePage Anchor Realty (Spryfield), Brokerage
Agent Banner Image
Interested in this property?Get in touch to get the inside scoop.

Market Data - Thornhill Park

Geo Zone Map ThumbnailThornhill Park

Seller's Market

View Market Data

Detached house - for the past 30 days

Buyer's market Seller's market

Avg. Days on Market

Past 30 days

7 days

Compared to

2025

28 days

New Listings

Past 30 days

1 listing

Compared to

2025

0 listing

Units sold

Past 30 days

1 unit

Compared to

2025

3 units

Median Sold Price

Past 30 days

$375,000

Compared to

2025

$430,000


Population and Demographics

Overview

Total population 659
Average household income $86,906

Age (%)

0 to 19
22%
20 to 34
21%
35 to 49
21%
50 to 64
22%
65 and plus
13%

Household composition (%)

Single family
53%
Single person
39%
Multi person
8%
Multi family
0%

Mother tongue (%)

English
91%
Others
3%
Arabic
3%
French
1%

House tenancy (%)

Renters
56%
Owners
44%

What’s nearby?Essentials within 5 km

Local Logic

Transportation Scores

Estimated Budget