4 Arvida Avenue Ave, Halifax, Nova Scotia B3R 1K6
Contact us about this property
Highlights
Estimated valueThis is the price Wahi expects this property to sell for.
The calculation is powered by our Instant Home Value Estimate, which uses current market and property price trends to estimate your home’s value with a 90% accuracy rate.Not available
Price/Sqft$284/sqft
Monthly cost
Open Calculator
Description
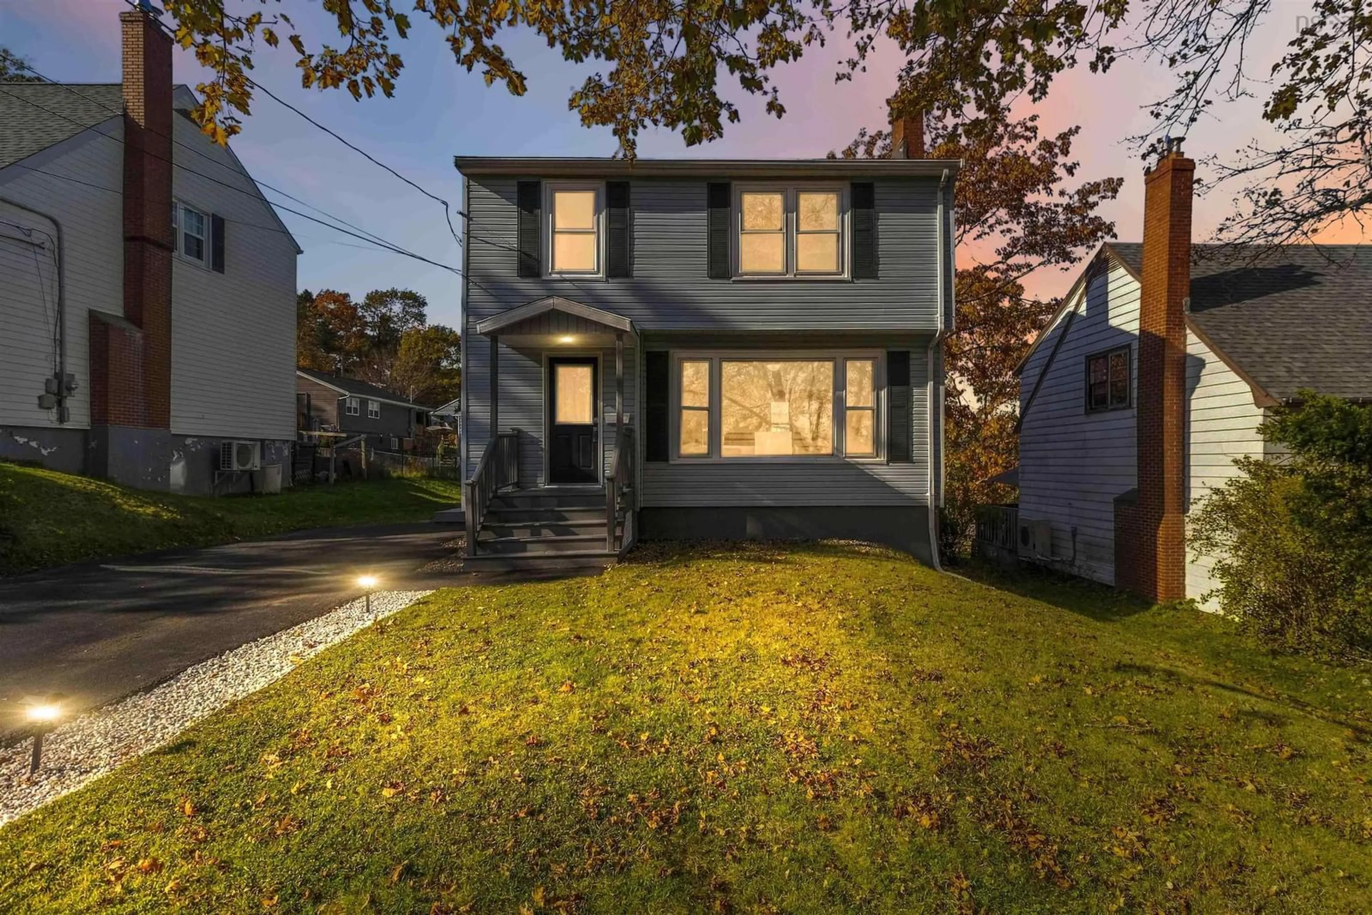
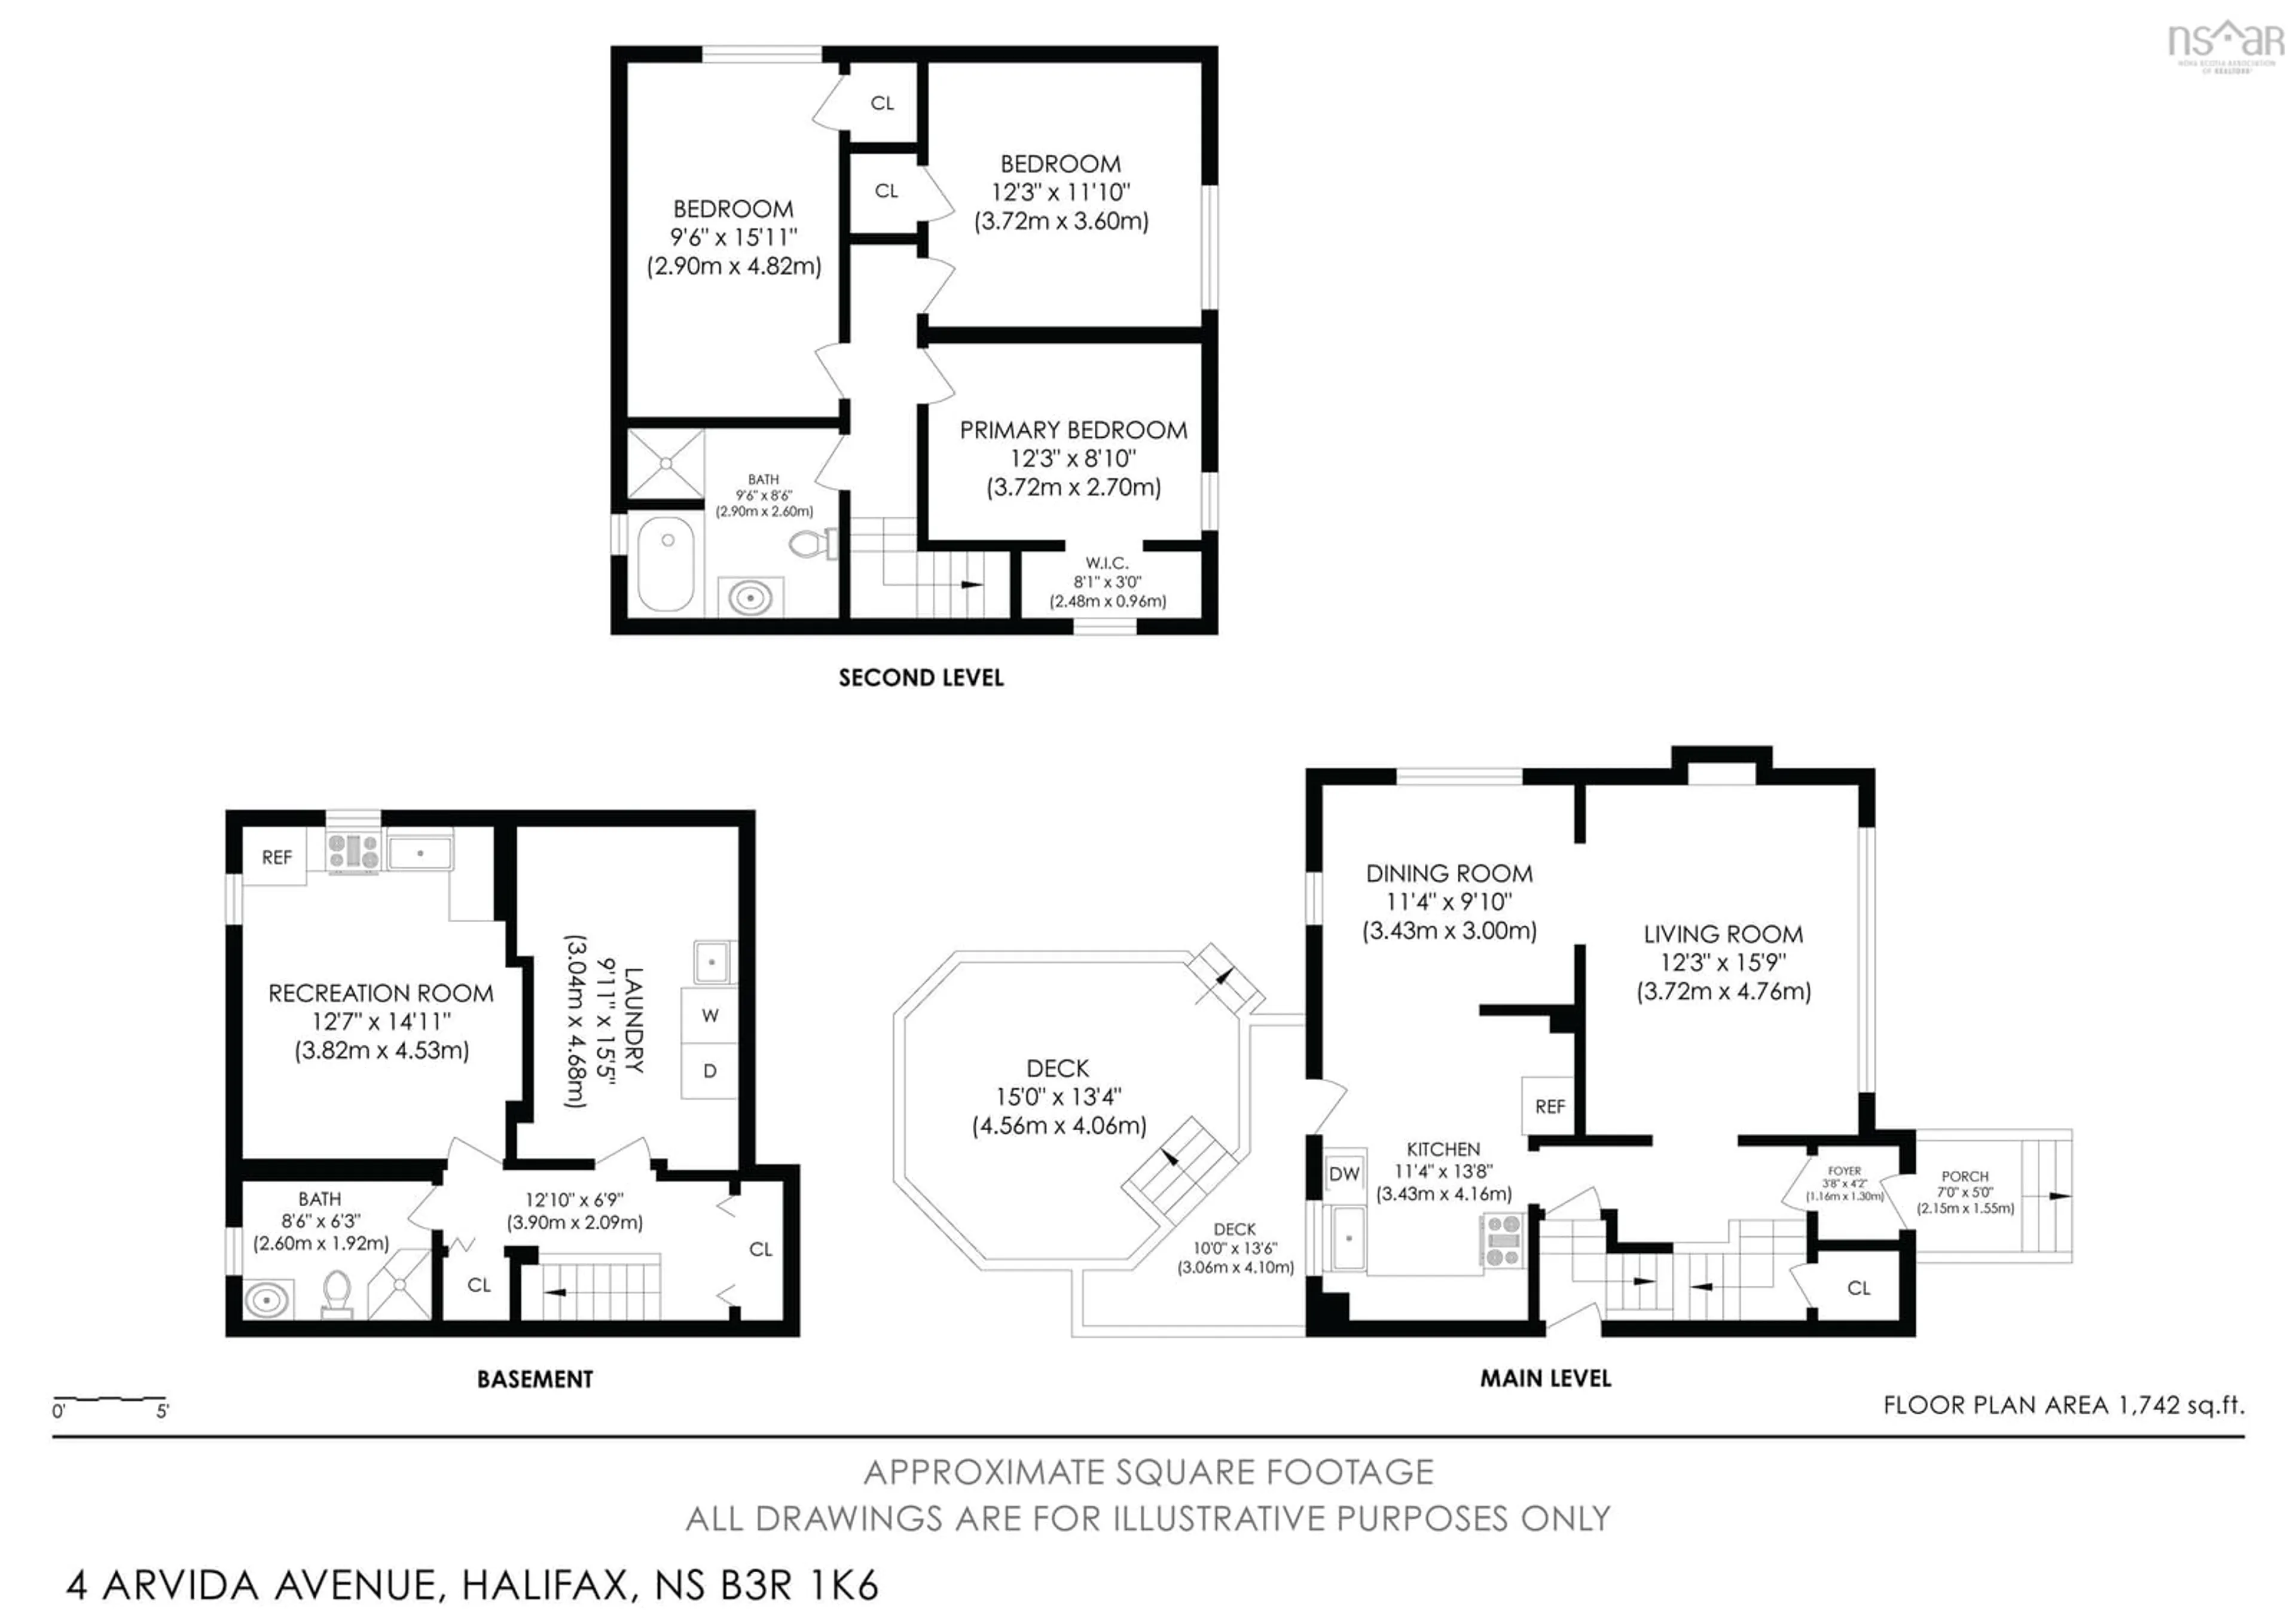
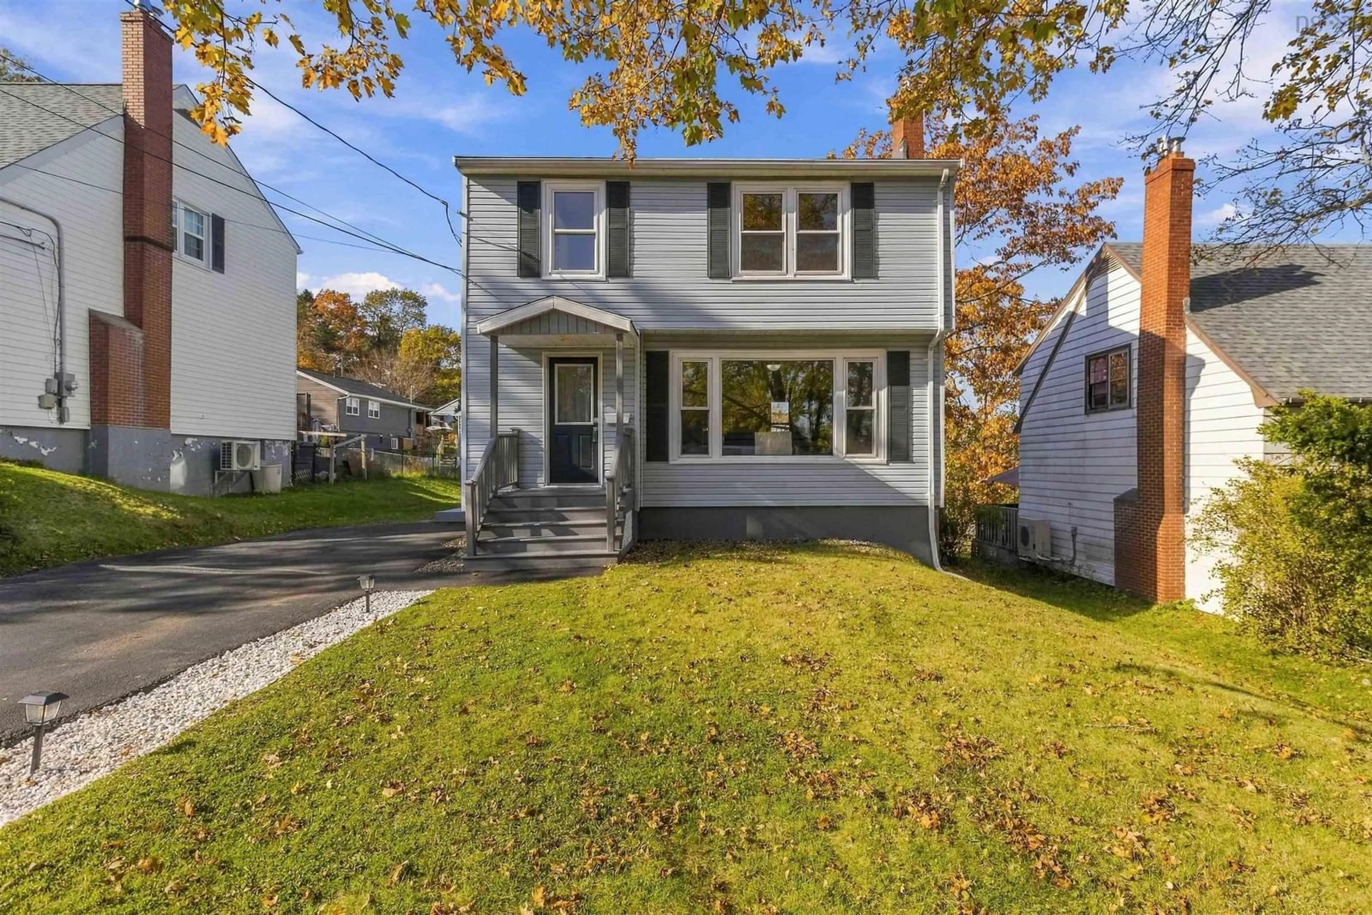
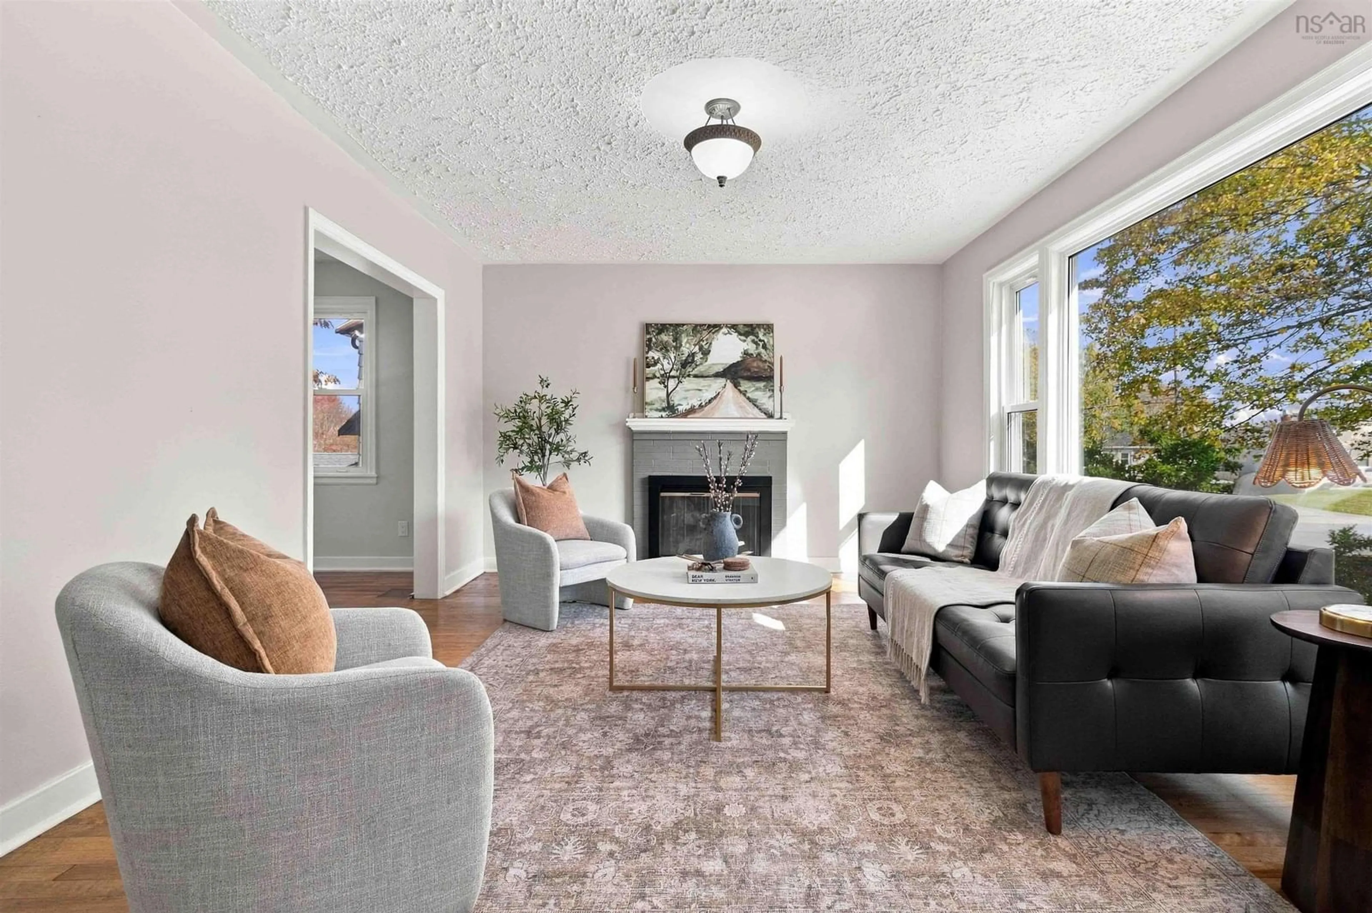
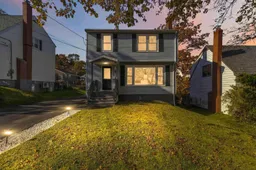
Welcome to 4 Arvida Avenue! Tucked away on a quiet street in an established Halifax neighbourhood, this freshly painted, move-in-ready home offers the perfect blend of comfort, character, and versatility. Featuring 3 bedrooms, 2 full bathrooms, and an efficient central ducted heat pump for year-round comfort, there's plenty to appreciate here. The bright main level offers inviting living and dining spaces, while the kitchen opens onto a spacious two-tiered deck overlooking a beautifully landscaped backyard, perfect for entertaining or simply unwinding. Upstairs, you'll find three comfortable bedrooms and a full bathroom. Downstairs adds even more flexibility with a studio-style in-law suite setup, complete with a second kitchen, an updated full bathroom, and a convenient separate side entrance. Whether accommodating extended family or simply enjoying the additional living space, the possibilities are worth exploring. For added buyer confidence, the sellers have completed a pre-listing home inspection, helping you make your next move with greater peace of mind. Conveniently located near schools, parks, walking trails, shopping, and transit, with Kidston Lake and the McIntosh Run trail system nearby. A well-cared-for home, thoughtfully updated and ready for its next chapter.
Upcoming Open House
Property Details
Interior
Features
Main Floor Floor
Living Room
12'3 x 15'9Dining Room
11'4 x 9'10Kitchen
11'4 x 13'8Exterior
Features
Parking
Garage spaces -
Garage type -
Total parking spaces 2
Property History
 40


