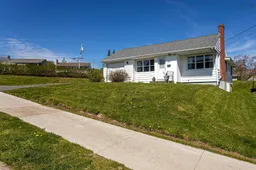
3 hours on Market

32 Arvida Ave, Halifax, Nova Scotia B3R 1K6

Detached
3
2 + 1
~1185 sqft
$400,000
Get pre-qualifiedPowered by nesto
Detached
3
2 + 1
~1185 sqft

Contact us about this property

Call

Highlights

Property Estimate

Days on market3 hours

Estimated valueNot available

Price/Sqft$337/sqft

Monthly cost

Open Calculator

Description

Opportunity awaits in the heart of Thornhill Park! There’s more than meets the eye in this spacious family home. The original 3-bedroom, 1.5-bath layout offers a solid foundation and plenty of potential for buyers looking to renovate, modernize, or unlock future development opportunities. With its flexible footprint and established structure, this property is an ideal canvas to create something truly special. Situated on just under 10,000 sq ft with desirable R-2 zoning, the property offers excellent flexibility. Inside, you’ll find original hardwood flooring, cozy wood fireplace, formal dining room, and a spacious kitchen with breakfast nook overlooking the rear patio area. The home features three generously sized bedrooms, including a primary bedroom with convenient 2-piece ensuite. The lower level offers even more opportunity, with a full-size basement ready for your ideas — whether it be additional living space, extra bedrooms, or potential for a secondary suite (buyer to verify). An attached single garage adds everyday convenience. Enjoy the distant views from the top of the street and a prime location close to parks, schools, shopping, and amenities, including Elizabeth Martin School. Whether you’re an investor, renovator, or buyer with vision, this is a rare chance to unlock the full potential of a property in a highly desirable area.


Property Details

StyleBungalow
View-
Age of property1956
SqFt~1185 SqFt
Lot Size-
Parking Spaces2
MLS ®Number202612127
Community NameThornhill Park
Data SourceNSAR
Listing byRed Door Realty

Features

Heating: Fireplace(s), Forced Air, Furnace
Basement: Full, Unfinished

Main Floor Floor

Living Room

12.07 x 16.04

Dining Room

14.06 x 8.09

Kitchen

13.08 x 9.03

Dining Nook

7.03 x 9.03


Parking

Garage spaces 1

Garage type -

Other parking spaces 1

Total parking spaces 2


Property History

May 26, 2026
ListedActive
$400,000
3 hours on market
history photo preview25
Listing by nsar®
Property listed by Red Door Realty, Brokerage
Agent Banner Image
Interested in this property?Get in touch to get the inside scoop.

Market Data - Thornhill Park

Geo Zone Map ThumbnailThornhill Park

Strong Seller's Market

View Market Data

Detached house - for the past 30 days

Buyer's market Seller's market

Avg. Days on Market

Past 30 days

12 days

Compared to

2025

70 days

2024

0 day

New Listings

Past 30 days

2 listings

Compared to

2025

2 listings

2024

1 listing

Units sold

Past 30 days

2 units

Compared to

2025

3 units

2024

0 unit

Median Sold Price

Past 30 days

$617,600

Compared to

2025

$350,000


Population and Demographics

Overview

Total population 659
Average household income $86,906

Age (%)

0 to 19
22%
20 to 34
21%
35 to 49
21%
50 to 64
22%
65 and plus
13%

Household composition (%)

Single family
53%
Single person
39%
Multi person
8%
Multi family
0%

Mother tongue (%)

English
91%
Others
3%
Arabic
3%
French
1%

House tenancy (%)

Renters
56%
Owners
44%

What’s nearby?Essentials within 5 km

Local Logic

Transportation Scores

Estimated Budget