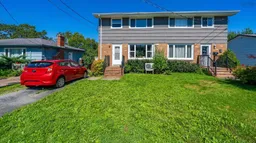
29 Clearview St, Spryfield, Nova Scotia B3R 1N7
Contact us about this property
Highlights
Estimated valueThis is the price Wahi expects this property to sell for.
The calculation is powered by our Instant Home Value Estimate, which uses current market and property price trends to estimate your home’s value with a 90% accuracy rate.Not available
Price/Sqft$312/sqft
Monthly cost
Open Calculator
Description
Welcome to Clearview Street, where this 3-bedroom, 1.5-bath semi-detached home delivers a great mix of space, privacy and untapped potential in Spryfield. The main level starts with a large, bright living room that flows into the dining room, creating an easy, connected space for everyday living and entertaining. From there, walk through to the kitchen. A main-level half bath rounds out this floor and there is also side door access to a sunny deck. Upstairs, you'll find three bedrooms and a full bath, giving everyone their own space. Hardwood floors span both the main and upper levels, adding warmth and character throughout the home. A ductless heat pump provides efficient heating and cooling, while vinyl windows are another practical bonus. Downstairs, the unfinished walkout basement is a blank canvas just waiting for your ideas. Think rec room, home gym, office, workshop or additional finished living space—the potential is yours to explore. Outside, the lush, private backyard offers plenty of room to play, garden, entertain or simply unwind surrounded by greenery. With a functional layout, great outdoor space and room to grow, this Clearview Street home is ready for its next chapter. Move in, make it yours, and let the possibilities unfold.
Property Details
Interior
Features
Main Floor Floor
Living Room
11'2'' x 16'4''Dining Room
8'8'' x 13'2''Kitchen
10'1'' x 9'11''Bath 1
4'0'' x 4'1''Exterior
Features
Property History
44