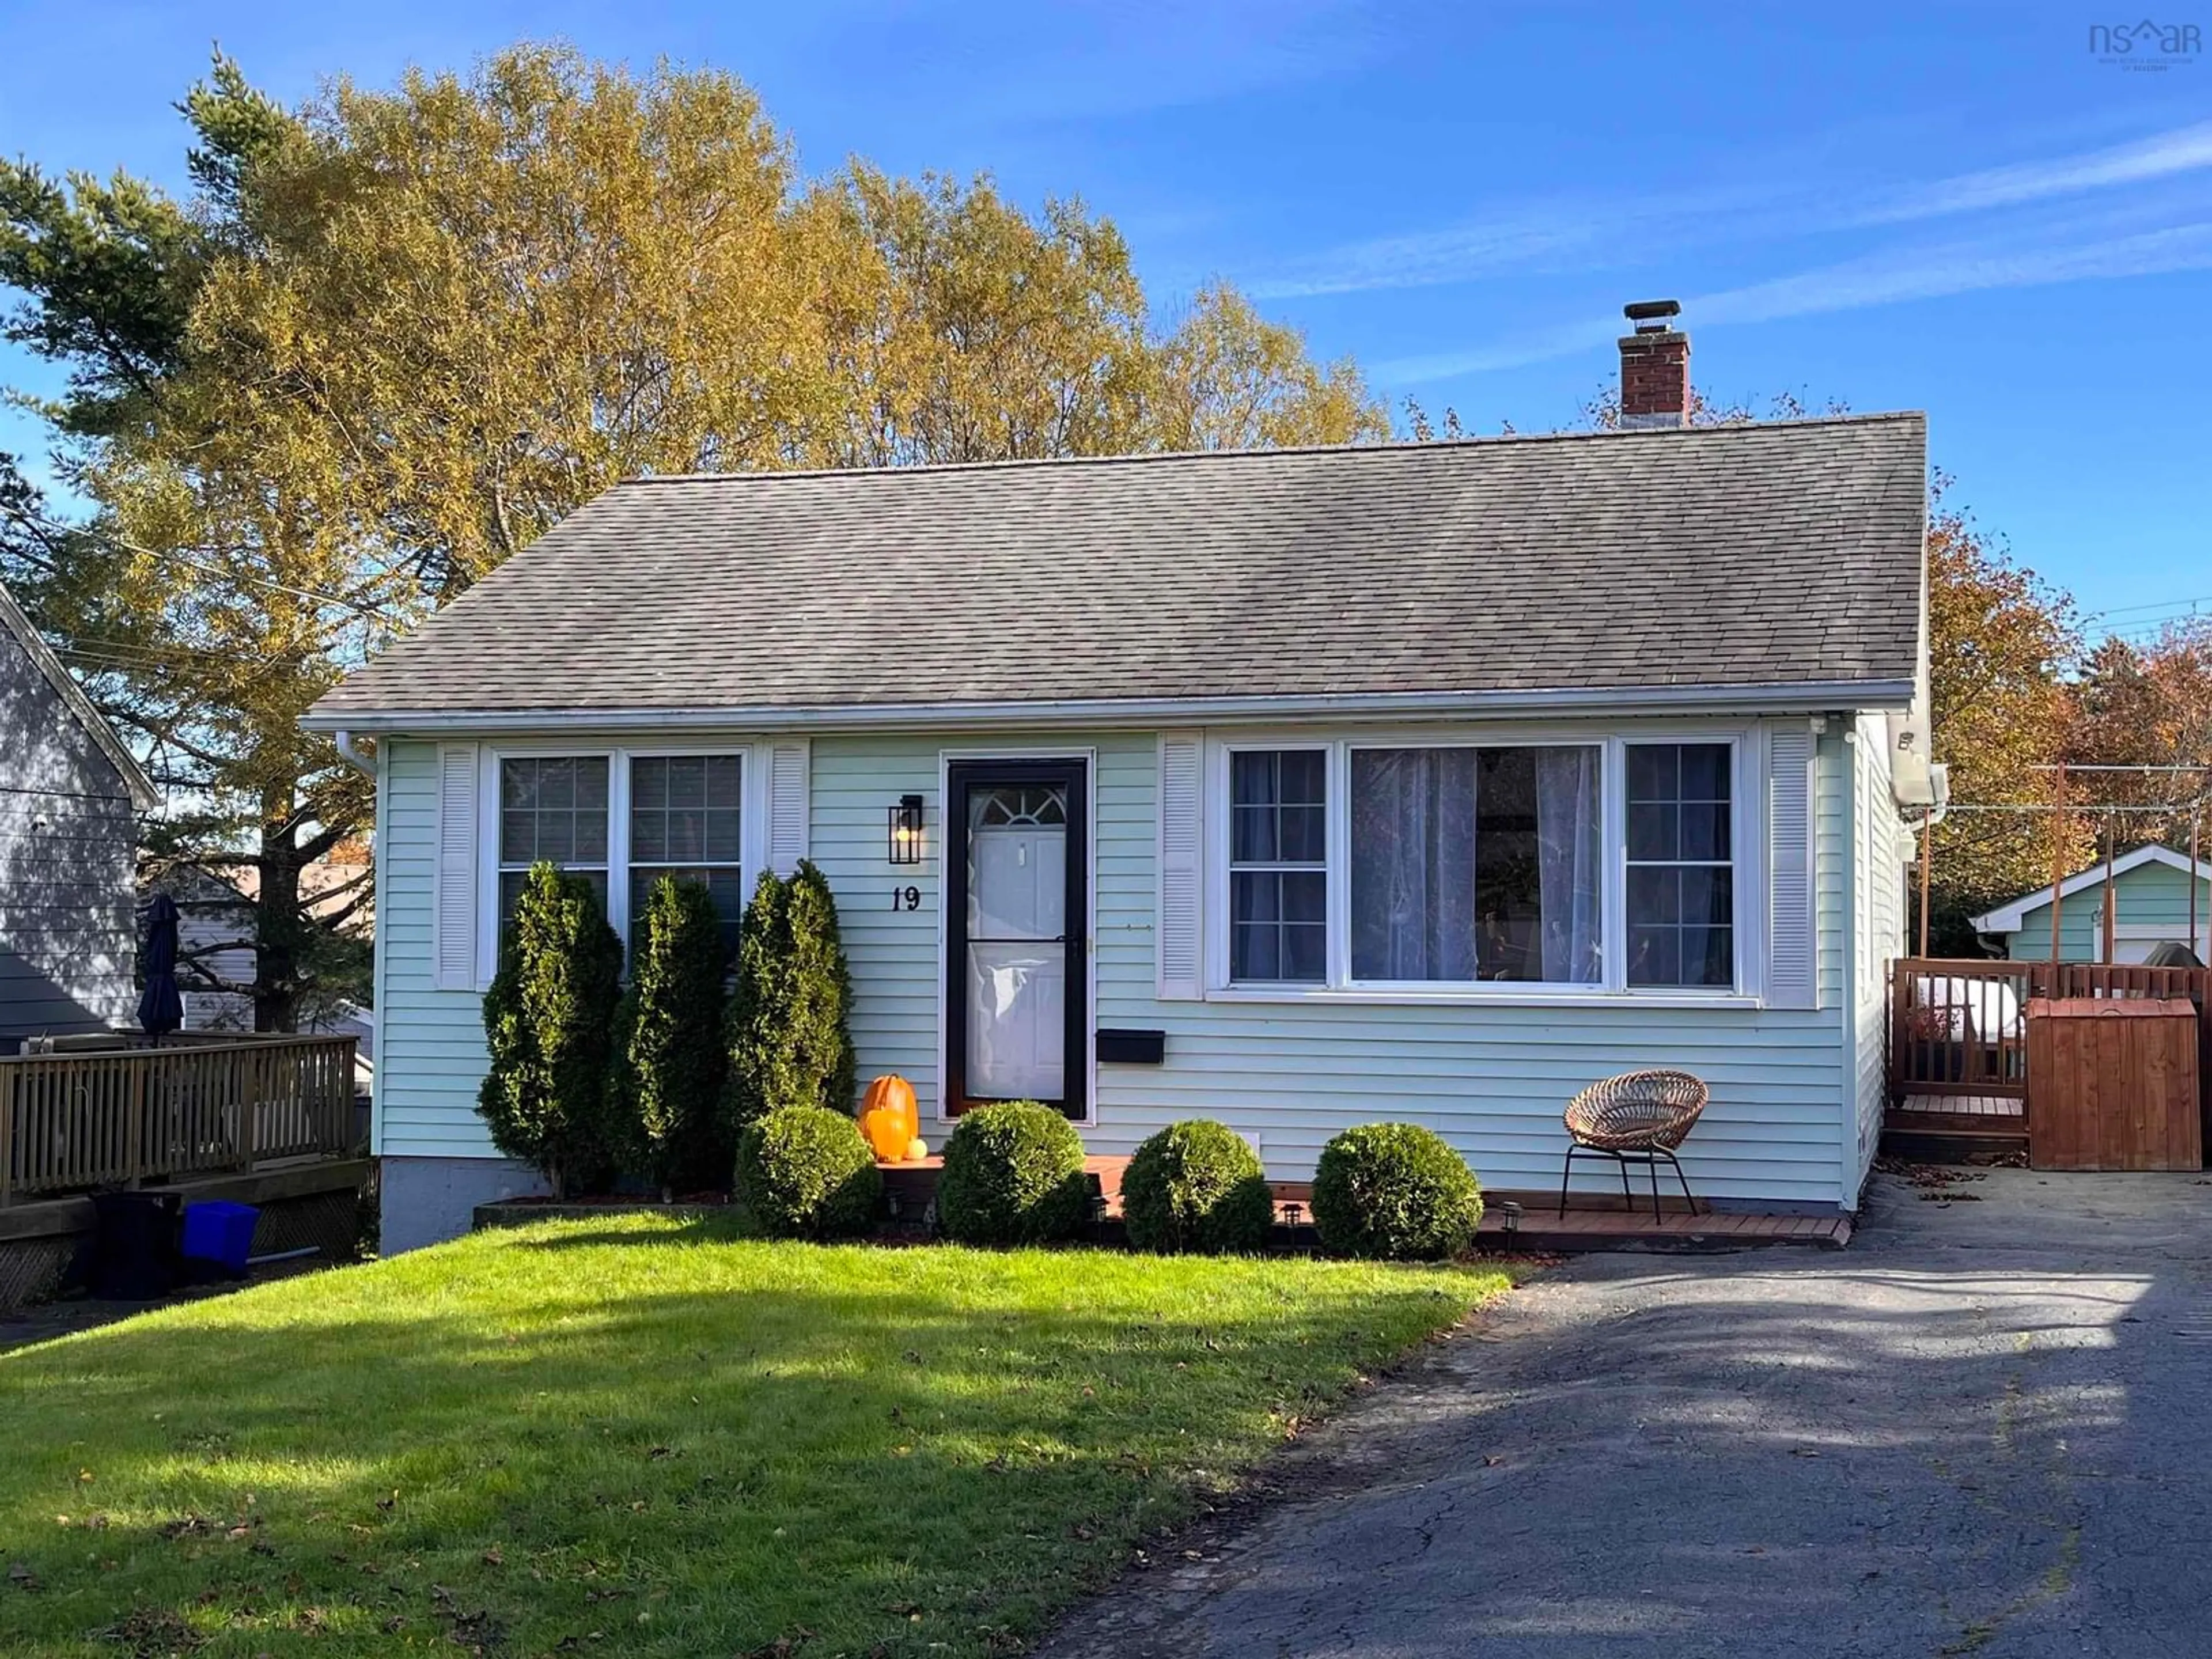
19 Arvida Ave, Spryfield, Nova Scotia B3R 1K7
Contact us about this property
Highlights
Estimated valueThis is the price Wahi expects this property to sell for.
The calculation is powered by our Instant Home Value Estimate, which uses current market and property price trends to estimate your home’s value with a 90% accuracy rate.Not available
Price/Sqft$296/sqft
Monthly cost
Open Calculator
Description
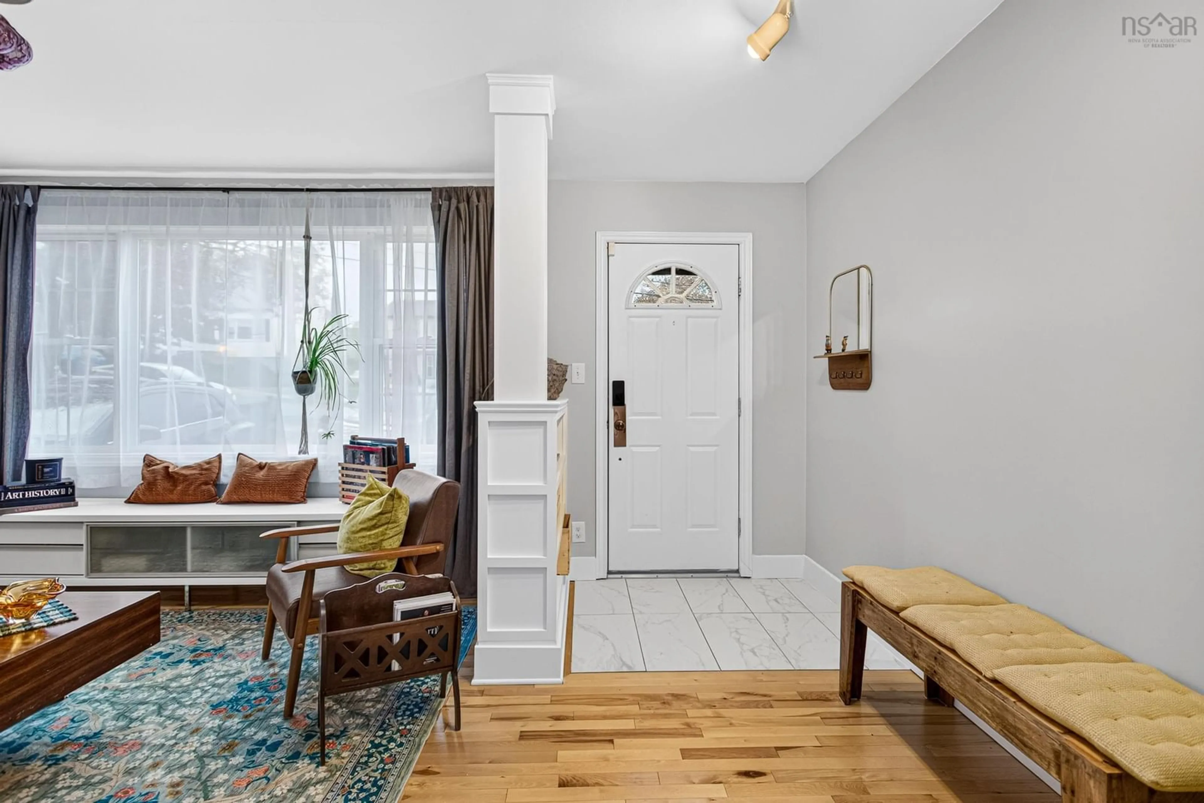
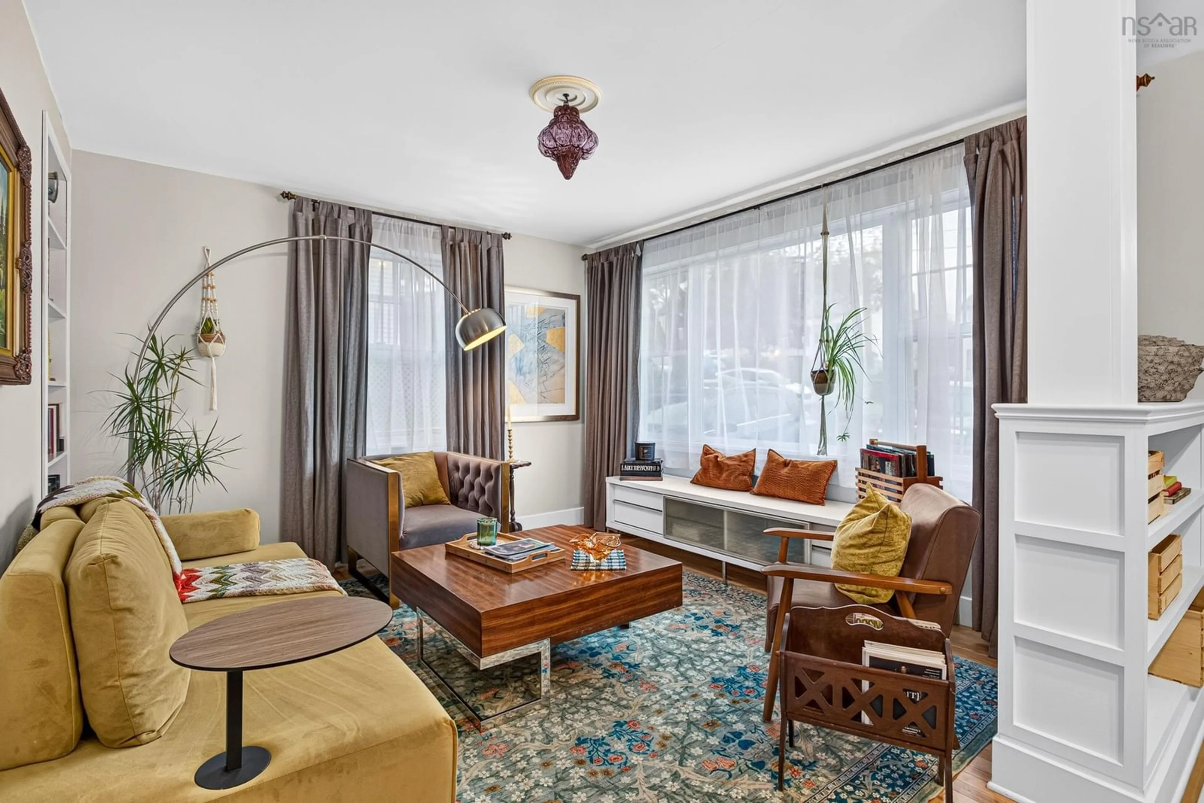
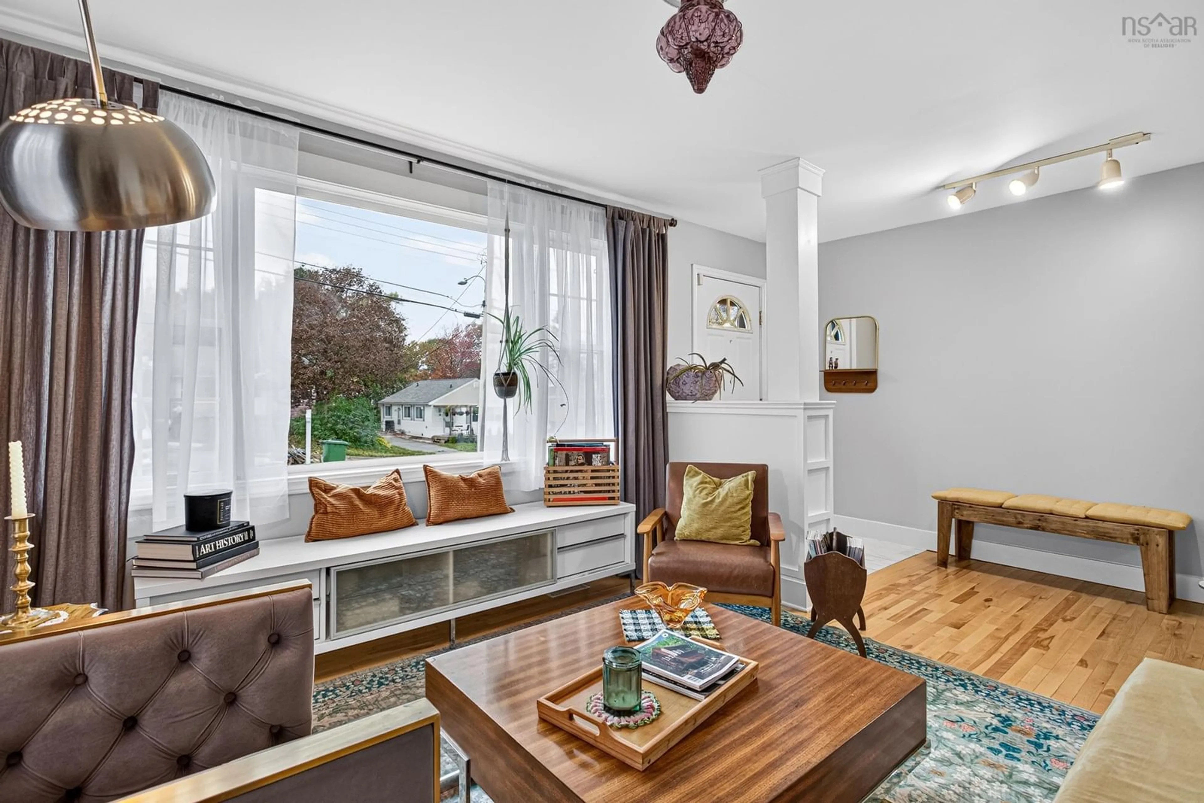
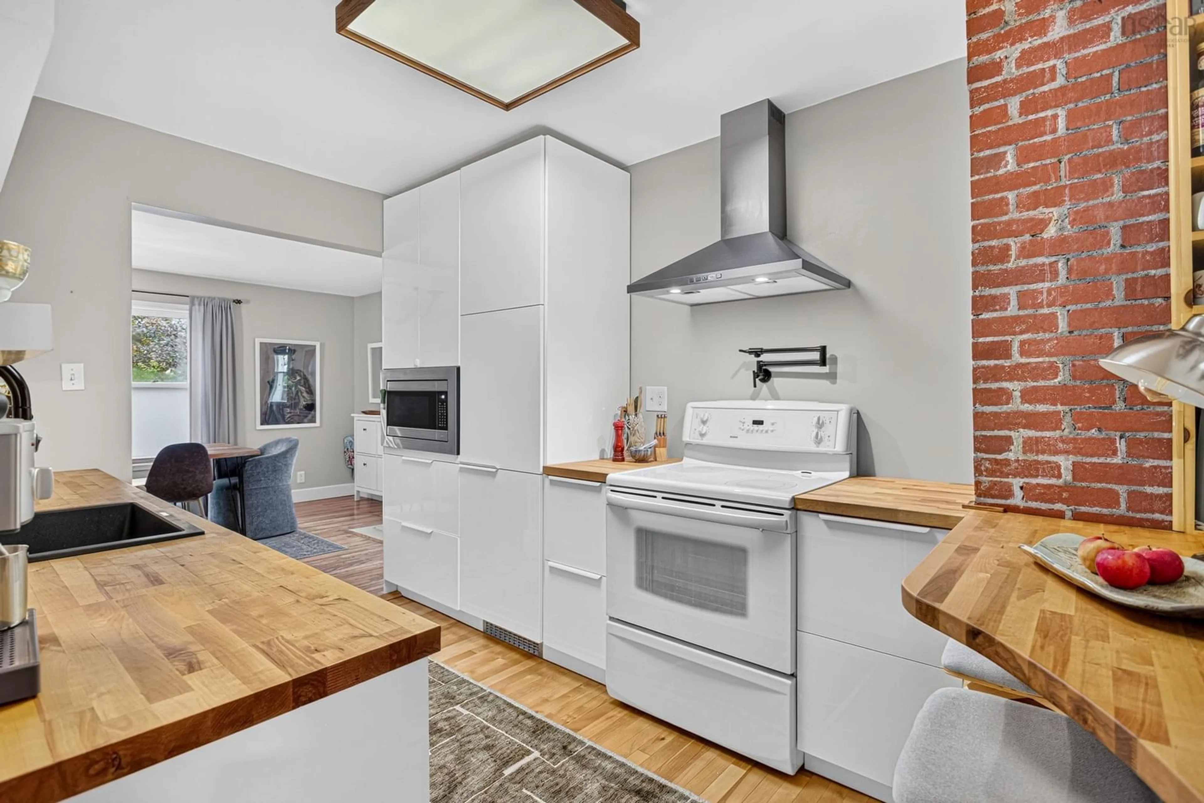
This may well be the nicest ‘Starter Home’ on the market today: 3 beds, 2 full baths, plus one 2-pc bath, central AC and heating (2016), wide paved driveway, and featuring many, many updates over the past decade, like extensive insulation (R-50), sleek new $20K Euro-style Kitchen (2022), extensive hardwood flooring (2020), Dishwasher (2025). A fully-fenced rear yard provides safety and security for children and pets. There are modern windows & doors, lots of insulation, efficient central heat pump, newer appliances & lighting ...these all combine to provide a home that is both comfortable and easy on the budget … NSP billings are barely more than $100 per month, and the expensive updates have all been done. Excellent location, allowing walking distance to Elizabeth Sutherland Elementary, Col. Wm. Spry Community Centre (indoor wave pool, skate park, fitness centre) and the summertime favourite, Kidston Lake Beach, with daily Life Guard service. Sellers are moving to their next home … take the opportunity to make this one yours. Open House 2:00 PM Sat 24th and Sunday 25th.
Upcoming Open Houses
Property Details
Interior
Features
Main Floor Floor
Kitchen
11.1 x 8.6Dining Room
15.6 x 11.6Living Room
17.5 x 11.6Primary Bedroom
11.6 x 10Exterior
Parking
Garage spaces -
Garage type -
Total parking spaces 2
Property History
 26


