86 Stone Gate Dr, Halifax, Nova Scotia B3N 3L2
Contact us about this property
Highlights
Estimated valueThis is the price Wahi expects this property to sell for.
The calculation is powered by our Instant Home Value Estimate, which uses current market and property price trends to estimate your home’s value with a 90% accuracy rate.Not available
Price/Sqft$232/sqft
Monthly cost
Open Calculator
Description
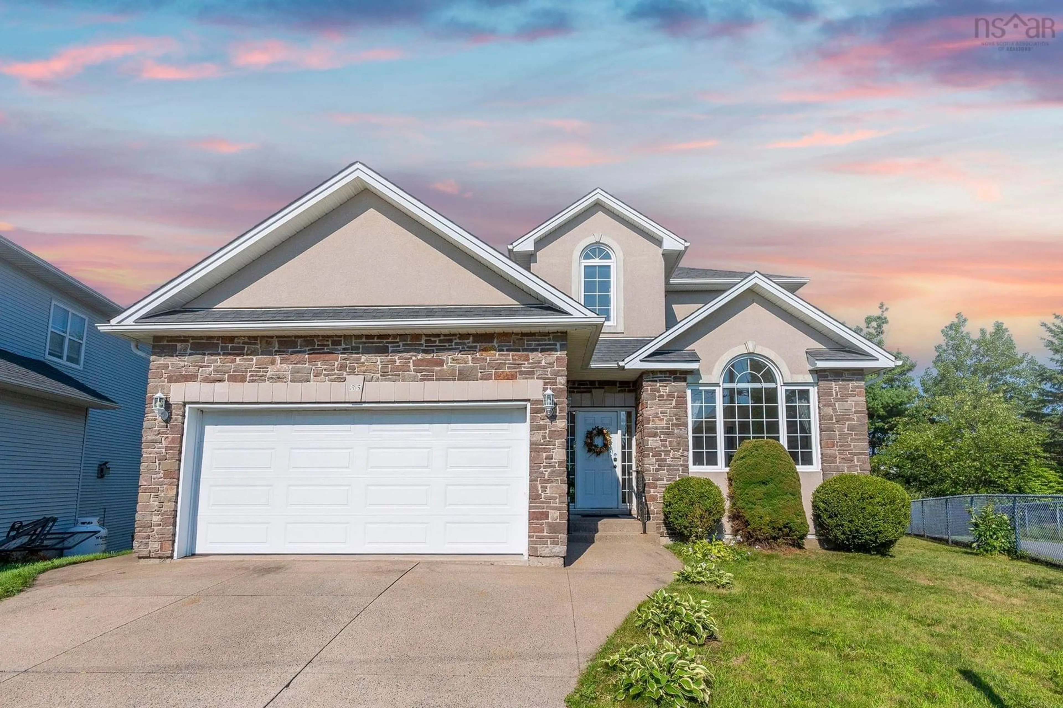
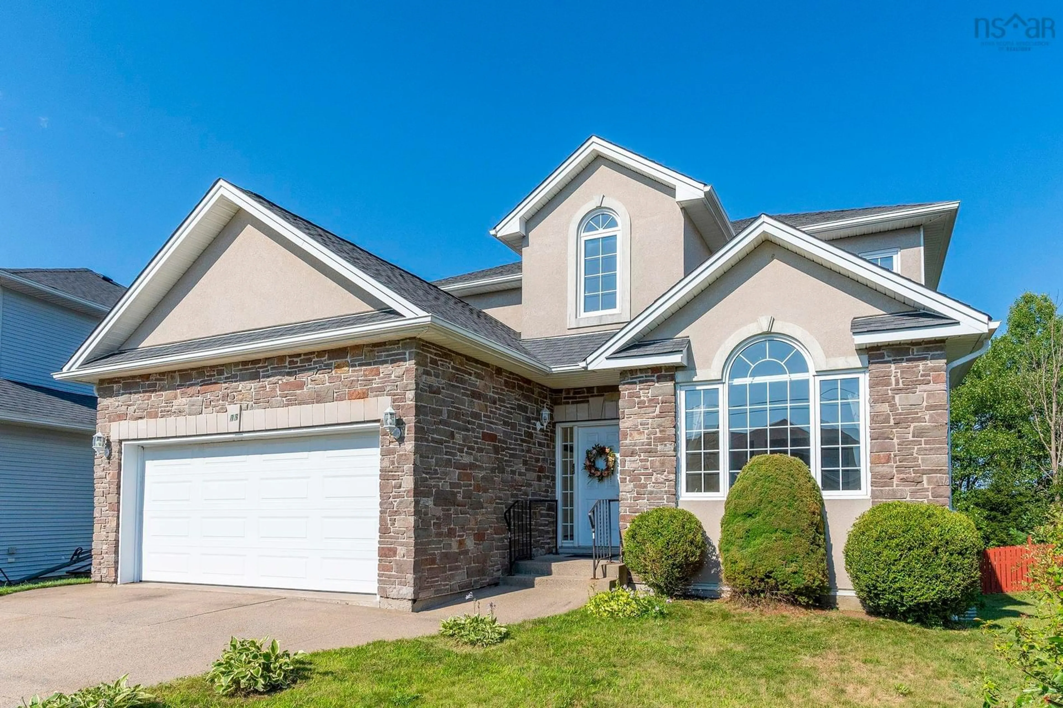
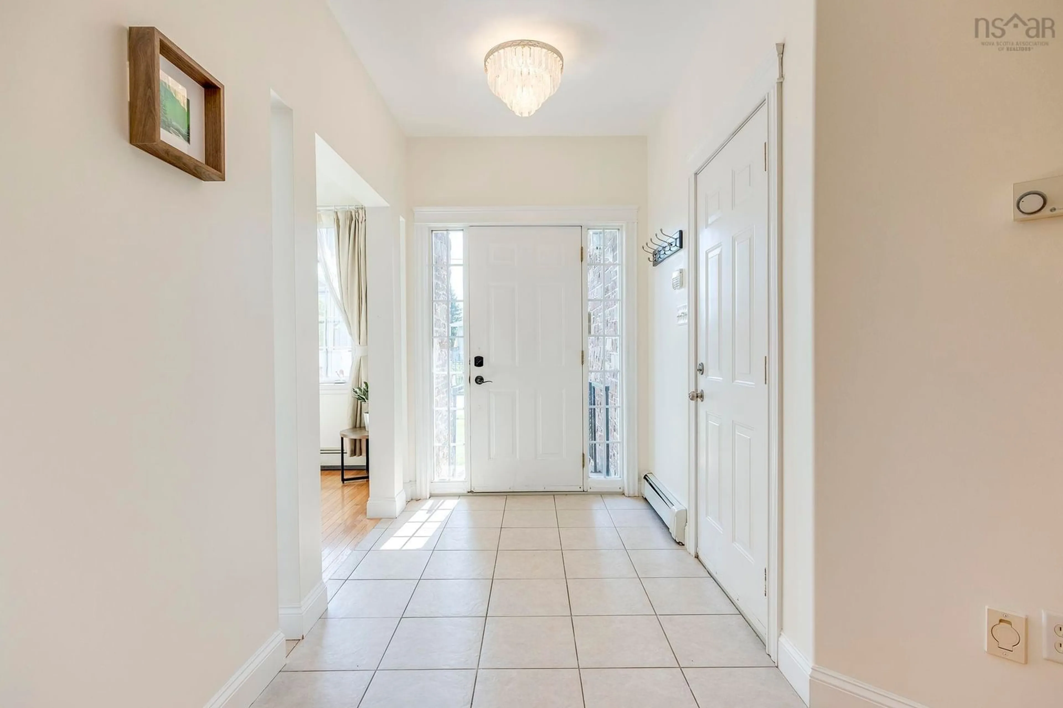
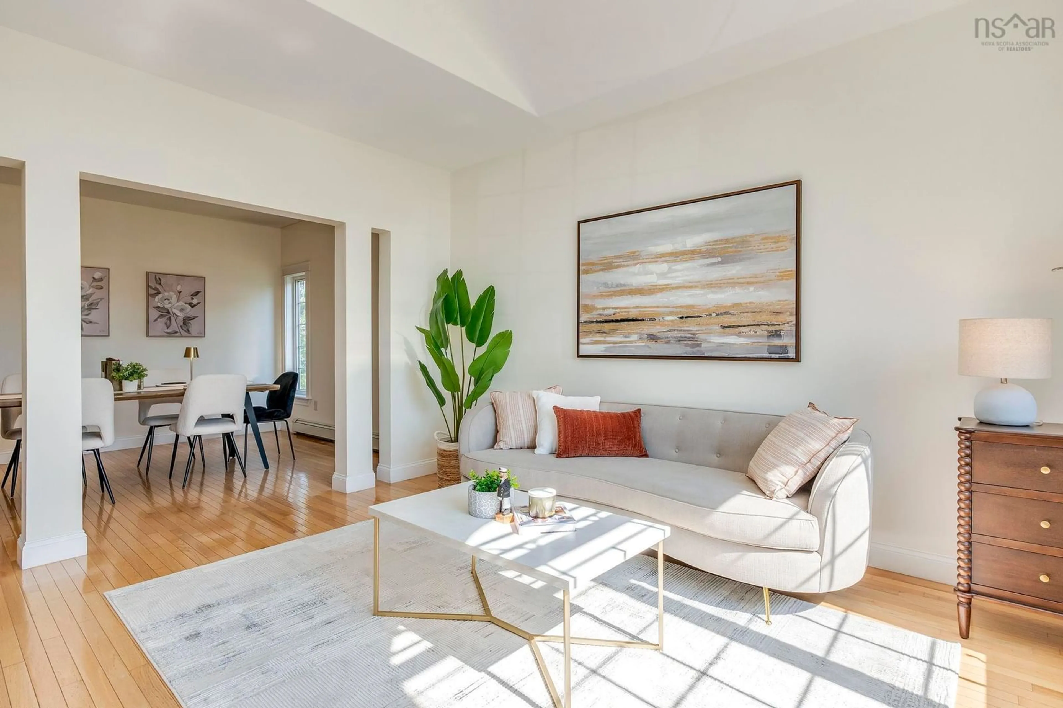
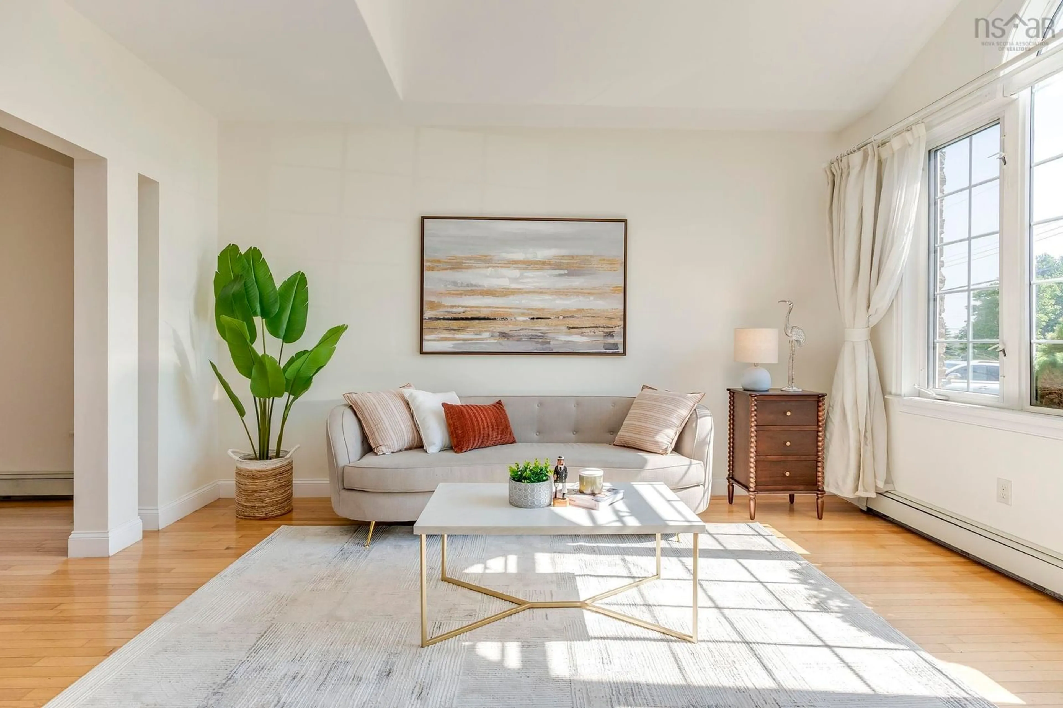
Beautiful custom-designed 5-bedroom, 4-bathroom home located in the highly sought-after Stoneridge Subdivision. From the moment you step inside, you'll be impressed by the soaring ceilings in the bright and welcoming living room. The main floor also features a formal dining room that flows into the updated kitchen, complete with freshly painted cabinetry and new quartz countertops.Just a few steps down, you'll find the spacious sunken family room with a cozy propane fireplace—an ideal space for relaxing or entertaining. The main level also includes a convenient laundry room and a half bath.Upstairs, the generous primary suite offers a luxurious 5-piece ensuite. Three additional well-sized bedrooms and a full main bathroom provide plenty of space for a growing family.The fully finished lower level features a large recreation room, an additional bedroom, a second laundry area, and a kitchen, making it an excellent setup for an in-law suite or extended family. Walk out to large privacy backyard, quite street. Do not miss out
Upcoming Open House
Property Details
Interior
Features
Lower Level Floor
Bath 3
Family Room
36.6 x 14Bedroom
12.9 x 11OTHER
12 x 11Exterior
Features
Parking
Garage spaces 2
Garage type -
Other parking spaces 0
Total parking spaces 2
Property History
 44
44

