21 days on Market

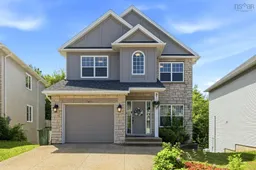
68 Walter Havill Dr, Halifax, Nova Scotia B3N 0A7

Detached
4
4 + 1
~3239 sqft
$829,000
Get pre-qualifiedPowered by nesto
Detached
4
4 + 1
~3239 sqft

Contact us about this property

Call

Highlights

Property Estimate

Days on market21 days

Estimated valueNot available

Price/Sqft$255/sqft

Monthly cost

Open Calculator

Description

Welcome to 68 Walter Havill Drive! This spacious 3,239 sq. ft. family home offers 4 bedrooms, 4 bathrooms, and a bright open-concept layout designed for comfortable everyday living. The fully finished walkout basement features a large rec room, fitness area, and wet bar, providing plenty of space for family living and entertaining. Recent updates include a new roof (June 2026), exterior wood repairs and fresh paint (June 2026), a new water heater (July 2026), new stove, washer and dryer (2026), newer kitchen appliances (within the past three years), and premium laminate flooring throughout the second floor.Enjoy exceptional privacy with a backyard backing onto woods and Hail Pond, with no rear neighbours and a walking trail to the pond just around the corner. Nature lovers will appreciate being just minutes from Long Lake Provincial Park, the Chain of Lakes Trail, and a nearby dog park. Ideally located in one of Halifax's most desirable neighbourhoods, this home is approximately 10 minutes from downtown Halifax, 5 minutes from major shopping centres, and offers quick, convenient access to Highways 102 and 103. Schools, parks, and everyday amenities are all close by. Professionally cleaned and truly move-in ready, this is a rare opportunity to own a beautifully updated home in an outstanding location. All furniture is included. However, if the Buyer prefers, the Seller will remove all furniture prior to closing.


Property Details

StyleOther
View-
Age of property2008
SqFt~3239 SqFt
Lot Size-
Parking Spaces3
MLS ®Number202617724
Community NameStanley Park
Data SourceNSAR
Listing byKeller Williams Select Realty

Features

Heating: Baseboard, Fireplace(s), Ductless
Central Vacuum
Basement: Finished, Walk-Out Access

Main Floor Floor

Living Room

14.8 x 23.8

Family Room

13.2 x 12.3

Dining Room

15.5 x 15.2

Kitchen

13.2 x 14.4


Features

Patio: Deck

Parking

Garage spaces 1

Garage type -

Other parking spaces 2

Total parking spaces 3


Property History

Jul 16, 2026
ListedActive
$829,000
21 days on market
history photo preview50
Listing by nsar®
Property listed by Keller Williams Select Realty, Brokerage
Agent Banner Image
Interested in this property?Get in touch to get the inside scoop.

Market Data - Stanley Park

Geo Zone Map ThumbnailStanley Park

Strong Seller's Market

View Market Data

Detached house - for the past 30 days

Buyer's market Seller's market

Avg. Days on Market

Past 30 days

6 days

Compared to

2025

28 days

2024

0 day

2023

3 days

New Listings

Past 30 days

1 listing

Compared to

2025

1 listing

2024

2 listings

2023

2 listings

Units sold

Past 30 days

1 unit

Compared to

2025

2 units

2024

0 unit

2023

2 units

Median Sold Price

Past 30 days

$770,000

Compared to

2025

$596,100

2023

$657,150


Population and Demographics

Overview

Total population 191
Average household income $121,148

Age (%)

0 to 19
21%
20 to 34
23%
35 to 49
22%
50 to 64
20%
65 and plus
14%

Household composition (%)

Single family
63%
Single person
31%
Multi person
6%
Multi family
0%

Mother tongue (%)

English
84%
Mandarin
4%
Others
3%
French
2%
Arabic
2%
Spanish
1%

House tenancy (%)

Owners
61%
Renters
39%

What’s nearby?Essentials within 5 km

Local Logic

Transportation Scores

Estimated Budget