7 hours on Market

42 Berm St, Spryfield, Nova Scotia B3R 0H2

Detached
4
4 + 1
~2340 sqft
$659,900
Get pre-qualifiedPowered by nesto
Detached
4
4 + 1
~2340 sqft

Contact us about this property

Call

Highlights

Property Estimate

Days on market7 hours

Estimated valueNot available

Price/Sqft$282/sqft

Monthly cost

Open Calculator

Description

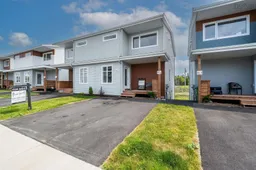
Brand new spacious semi-detached home with income. At 2340sqf located in the new Birchdale subdivision at the Herring Cove/Spryfield border, this home includes a legal secondary suite to support the mortgage! Enter the inviting front porch to a lovely foyer with designer tile flooring & bright windows. Main floor features a large kitchen with massive window overlooking your back deck and yard, a fabulous walk in pantry for tonnes of storage, wonderful island to gather friends and family around and perfect for prep, beautiful white gloss cabinets with wood accent details and quartz countertops. Open great room configuration has large dining and living areas. A discrete powder room and the comfort of a ductless heat pump complete this level. Up the solid hardwood stairs you'll find a large master retreat with walk in closet and ensuite featuring a double vanity and shower. Two additional nice sized bedrooms up, upper floor laundry, and a 4 pc main bath. All hardsurface countertops in bathrooms. The basement is finished with a one bedroom legal secondary suite laid out with private rear entry, great room/kitchen area, a good sized bedroom with walk-in closet, a full bath and rough-in for basement laundry. Carpet free with quality ceramic and laminate floors throughout. Driveway is 17' wide for two cars. Just 20 minutes to downtown Halifax. Come visit the furnished model home!! Tremendous value in these Provident homes. Additional lots & layouts to choose from.


Property Details

StyleOther
View-
Age of property2026
SqFt~2340 SqFt
Lot Size-
Parking Spaces2
MLS ®Number202620091
Community NameSpryfield
Data SourceNSAR
Listing byPLUMB LINE REALTY INC. - 12234

Features

Heating: Baseboard, Ductless
Basement: Full, Finished, Walk-Out Access

Main Floor Floor

Foyer

9.8 x 6

Kitchen

13.2 x 7.2

Dining Room

13.2 x 12.2

Living Room

13.2 x 12.2


Parking

Garage spaces -

Garage type -

Total parking spaces 2


Property History

Aug 10, 2026
Listed for
$659,900
Login required
Listed
$•••,•••
7 hours on market
history photo preview50
Listing by nsar®
Property listed by PLUMB LINE REALTY INC. - 12234, Brokerage
Agent Banner Image
Interested in this property?Get in touch to get the inside scoop.

Market Data - Spryfield

Geo Zone Map ThumbnailSpryfield

Strong Buyer's Market

View Market Data

Detached house - for the past 30 days

Buyer's market Seller's market

Avg. Days on Market

Past 30 days

43 days

Compared to

2025

71 days

2024

59 days

2023

27 days

New Listings

Past 30 days

12 listings

Compared to

2025

16 listings

2024

18 listings

2023

12 listings

Units sold

Past 30 days

6 units

Compared to

2025

18 units

2024

21 units

2023

11 units

Median Sold Price

Past 30 days

$512,500

Compared to

2025

$614,950

2024

$570,000

2023

$455,000


Population and Demographics

Overview

Total population 6141
Average household income $91,449

Age (%)

0 to 19
21%
20 to 34
24%
35 to 49
21%
50 to 64
21%
65 and plus
13%

Household composition (%)

Single family
53%
Single person
38%
Multi person
9%
Multi family
0%

Mother tongue (%)

English
88%
Others
3%
Punjabi (Panjabi)
2%
Arabic
2%
French
1%
Tagalog (Pilipino, Filipino)
1%

House tenancy (%)

Renters
53%
Owners
47%

What’s nearby?Essentials within 5 km

Local Logic

Transportation Scores

Estimated Budget