25 Circle Dr, Halifax, Nova Scotia B3P 1J9
Contact us about this property
Highlights
Estimated valueThis is the price Wahi expects this property to sell for.
The calculation is powered by our Instant Home Value Estimate, which uses current market and property price trends to estimate your home’s value with a 90% accuracy rate.Not available
Price/Sqft$405/sqft
Monthly cost
Open Calculator
Description
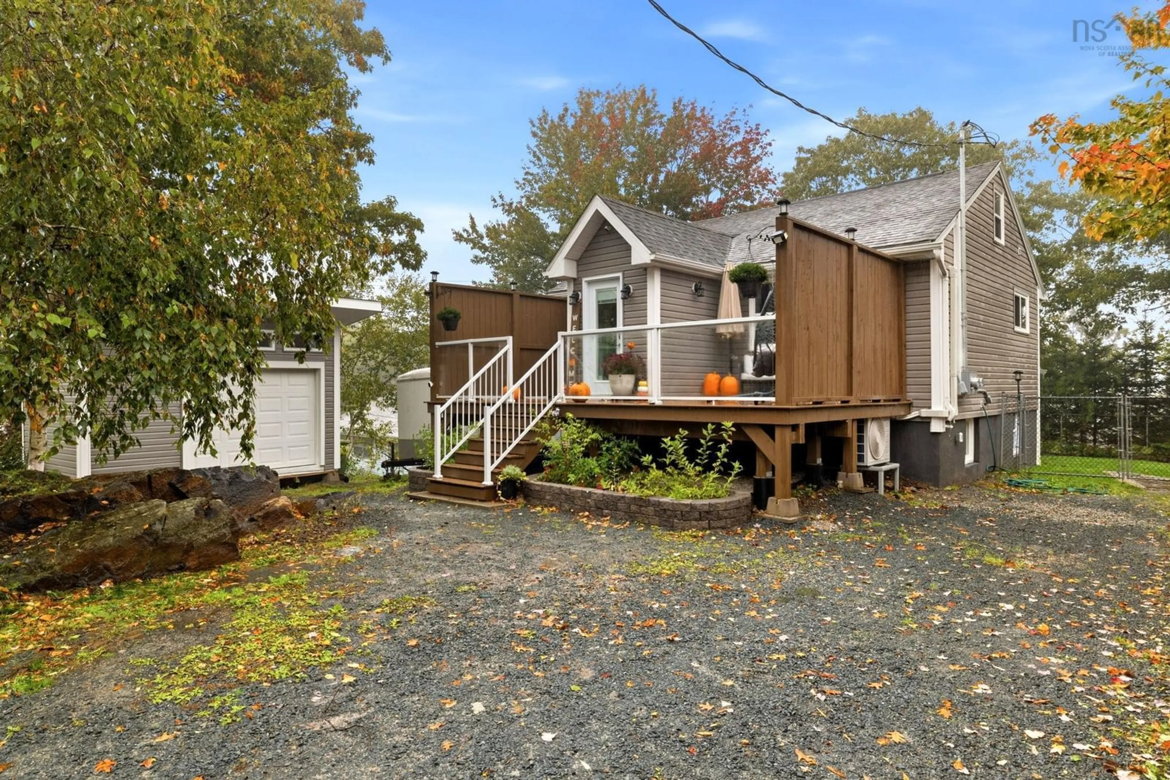
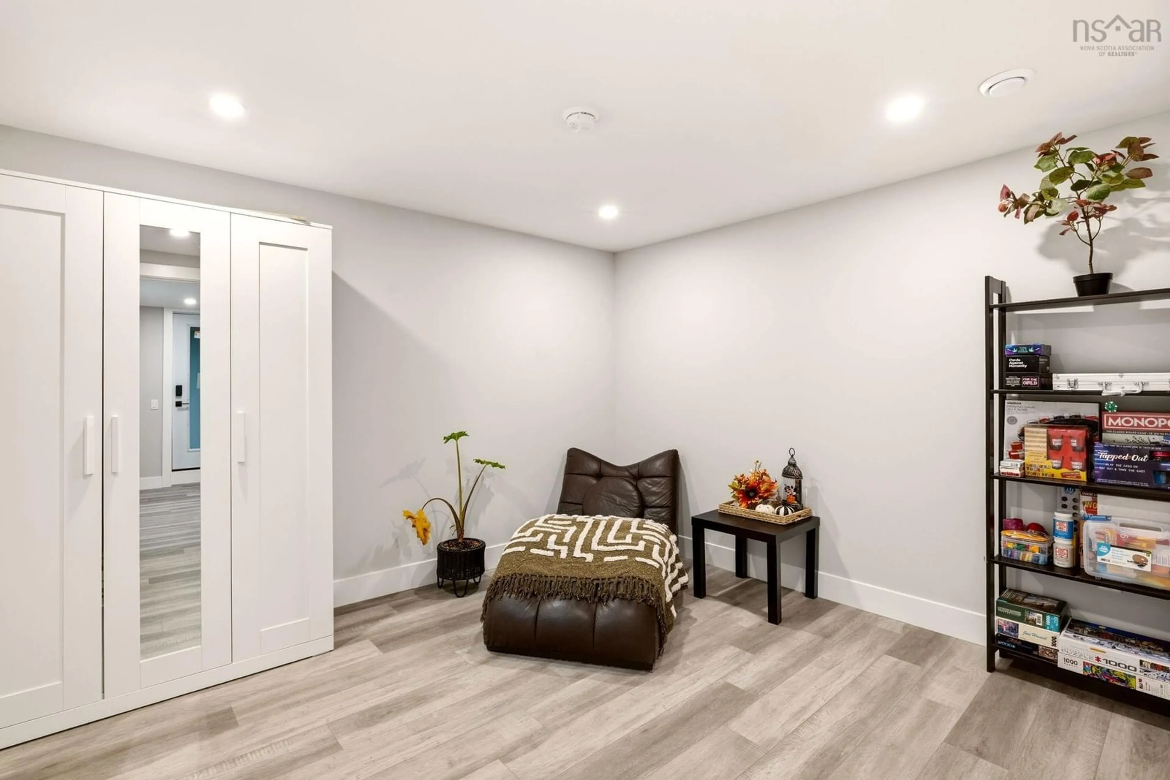
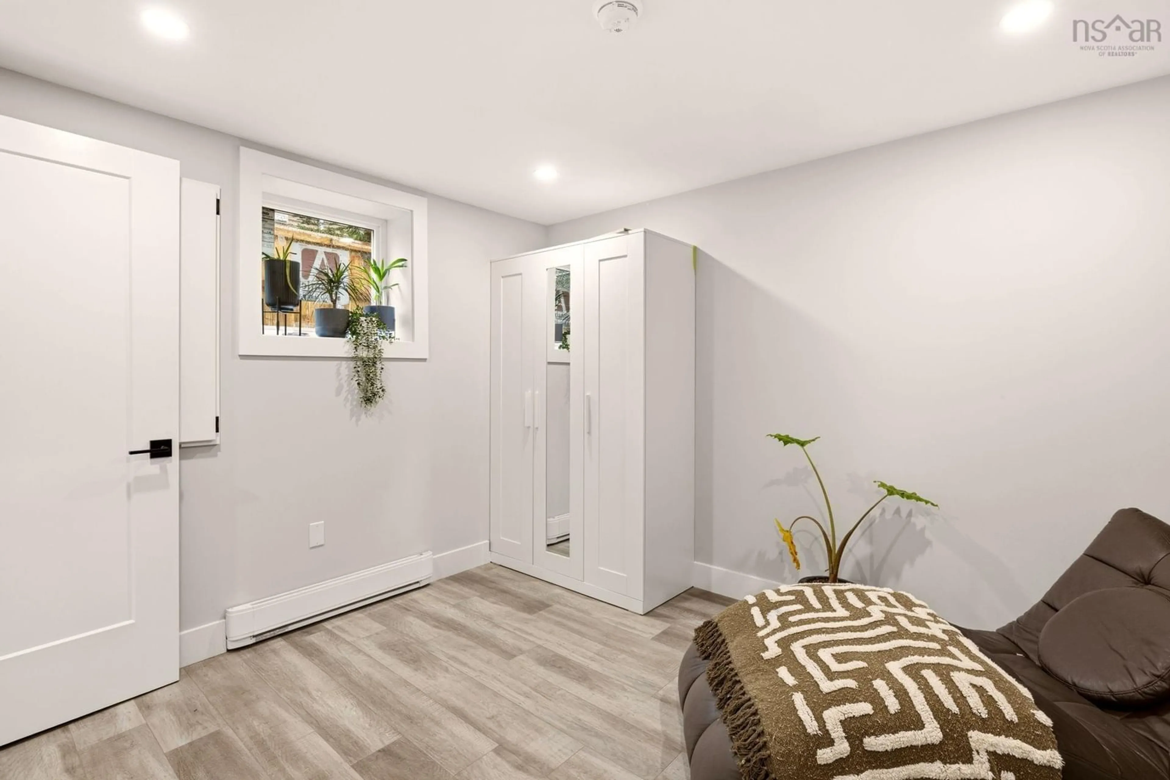
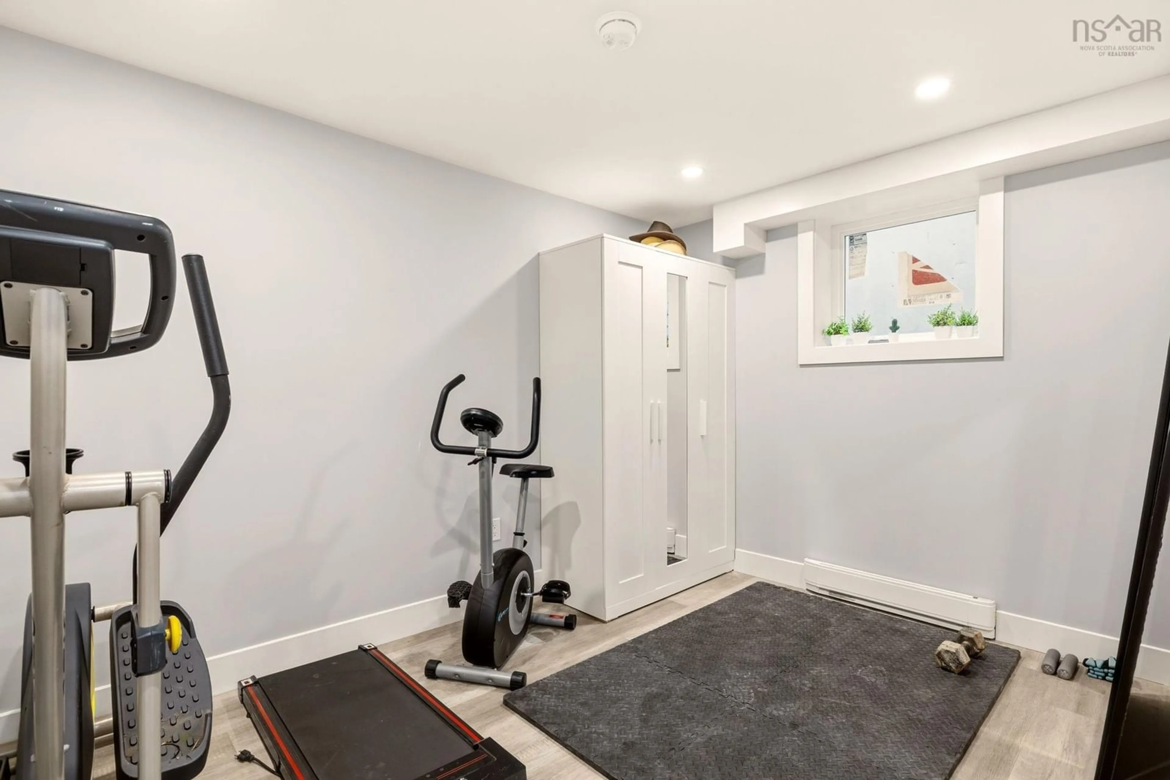
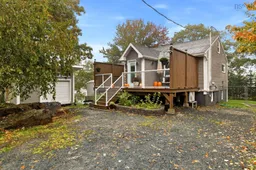
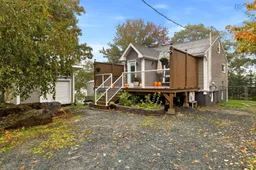
Exceptional Two-Unit Bungalow featuring a Brand-New, HRM-Compliant Legal Basement Apartment! Welcome to 25 Circle Drive, a turn-key property offering incredible versatility in one of Halifax's most accessible neighborhoods. Whether you are a savvy investor looking for turnkey cash flow, a first-time homebuyer wanting a mortgage helper, or seeking the ideal layout for extended family, this updated two-unit bungalow delivers on all fronts. The upper unit has a large front deck where you enter into a convenient foyer area, that opens to a large living area with hardwood floors. The eat-in kitchen is large and features newer cabinets, quartz countertops, and a quartz breakfast bar. Two bedrooms and a 4-piece bath complete this level. The lower level has its own private entrance, but can also be reached from the upstairs unit via an extension on the back of the property. Enter into a brand new 2-bedroom, 1-bath apartment that is fully permitted and built strictly to current Halifax Regional Municipality (HRM) Land Use By-law and Building Code standards. Everything is new, including 6 appliances. There is an efficient eat-in kitchen that is combined with the living area, two good-sized bedrooms, and a bath with walk-in shower and laundry. Outside, there is another large deck at the back, a fenced backyard, and two large sheds for tenant storage. This is the perfect area for a rental: walking distance to Sobeys, NSLC, medical clinics, and dining; minutes to Long Lake Provincial Park, McIntosh Run Trails, and Captain William Spry Recreation Centre & Wave Pool; transit options are close by; and it’s only minutes to Downtown Halifax or Bayers Lake shopping. This home has had too many upgrades to mention. Ask your agent for a full list, and book your private showing.
Property Details
Interior
Features
Main Floor Floor
Eat In Kitchen
11.1 x 11Living Room
13 x 12Primary Bedroom
11.1 x 8.7Bedroom
9.10 x 8.3Exterior
Features
Property History
 28
28

