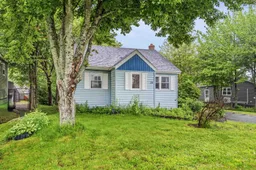
Shed for 20 Pine Grove Dr, Halifax Nova Scotia B3R 1S1
9 hours on Market

20 Pine Grove Dr, Halifax, Nova Scotia B3R 1S1

Detached
1
1
~1020 sqft
$349,900
Get pre-qualifiedPowered by nesto
Detached
1
1
~1020 sqft

Contact us about this property

Call

Highlights

Property Estimate

Days on market9 hours

Estimated valueNot available

Price/Sqft$343/sqft

Monthly cost

Open Calculator

Description

Here’s your opportunity to own a detached home on a quiet street in the heart of Spryfield, just a short drive from downtown Halifax. Affordable and full of potential, this one-bedroom, one-bath home is ready for someone with the vision to make it their own. Step in from the front deck and into a foyer that opens to the living room. Just beyond, the dining room becomes the heart of the home, connecting you to the bedroom, kitchen, back deck and one of the home’s best surprises, a bonus loft upstairs. Cozy and full of possibility, the loft could become a home office, reading retreat, creative space, guest area or whatever extra room your lifestyle calls for. Off the kitchen, you’ll find a convenient side entrance along with the main bathroom and combined laundry, while sliding doors from the dining room lead out to the back deck and private yard. With a good-sized lot of 7,500 sq, ft., there may be an opportunity to create additional living space, a rental unit or a future redevelopment project. The home also features brand new roof shingles, new heat pump and new washer and dryer. Situated on a quiet street yet walkable to local shops, parks, schools, transit and everyday amenities, this home offers the perfect balance of privacy and convenience. Whether you’re a first-time buyer, downsizer, investor or someone with a vision for what this property could become, 20 Pine Grove Drive is full of possibility.


Property Details

StyleOther
View-
Age of property1944
SqFt~1020 SqFt
Lot Size-
Parking Spaces-
MLS ®Number202616851
Community NameSpryfield
Data SourceNSAR
Listing bySotheby's International Realty Canada

Features

Heating: Baseboard, Ductless
Basement: Crawl Space, Unfinished

Main Floor Floor

Foyer

7.3 x 5.6

Bath 1

8.11 x 10

Kitchen

11.9 x 11.6

Dining Room

10.6 x 11.7


Property History

Jul 8, 2026
ListedActive
$349,900
9 hours on market
history photo preview33
Listing by nsar®
Property listed by Sotheby's International Realty Canada, Brokerage
Agent Banner Image
Interested in this property?Get in touch to get the inside scoop.

Market Data - Spryfield

Geo Zone Map ThumbnailSpryfield

Balanced Market

View Market Data

Detached house - for the past 30 days

Buyer's market Seller's market

Avg. Days on Market

Past 30 days

56 days

Compared to

2025

68 days

2024

44 days

2023

18 days

New Listings

Past 30 days

18 listings

Compared to

2025

15 listings

2024

11 listings

2023

7 listings

Units sold

Past 30 days

8 units

Compared to

2025

10 units

2024

4 units

2023

7 units

Median Sold Price

Past 30 days

$558,500

Compared to

2025

$652,500

2024

$729,500

2023

$511,000


Population and Demographics

Overview

Total population 6141
Average household income $91,449

Age (%)

0 to 19
21%
20 to 34
24%
35 to 49
21%
50 to 64
21%
65 and plus
13%

Household composition (%)

Single family
53%
Single person
38%
Multi person
9%
Multi family
0%

Mother tongue (%)

English
88%
Others
3%
Punjabi (Panjabi)
2%
Arabic
2%
French
1%
Tagalog (Pilipino, Filipino)
1%

House tenancy (%)

Renters
53%
Owners
47%

What’s nearby?Essentials within 5 km

Local Logic

Transportation Scores

Estimated Budget