1465 Brenton St #1103, Halifax, Nova Scotia B3J 1H1
Contact us about this property
Highlights
Estimated valueThis is the price Wahi expects this property to sell for.
The calculation is powered by our Instant Home Value Estimate, which uses current market and property price trends to estimate your home’s value with a 90% accuracy rate.Not available
Price/Sqft$446/sqft
Monthly cost
Open Calculator
Description
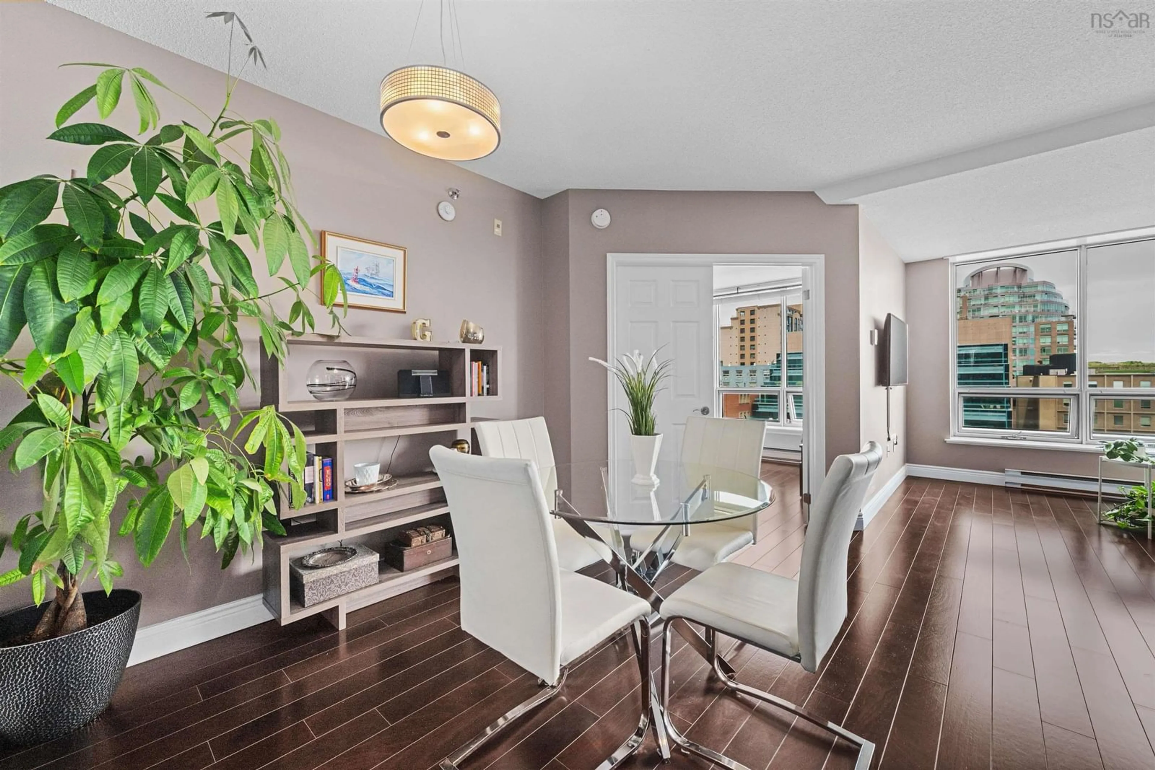
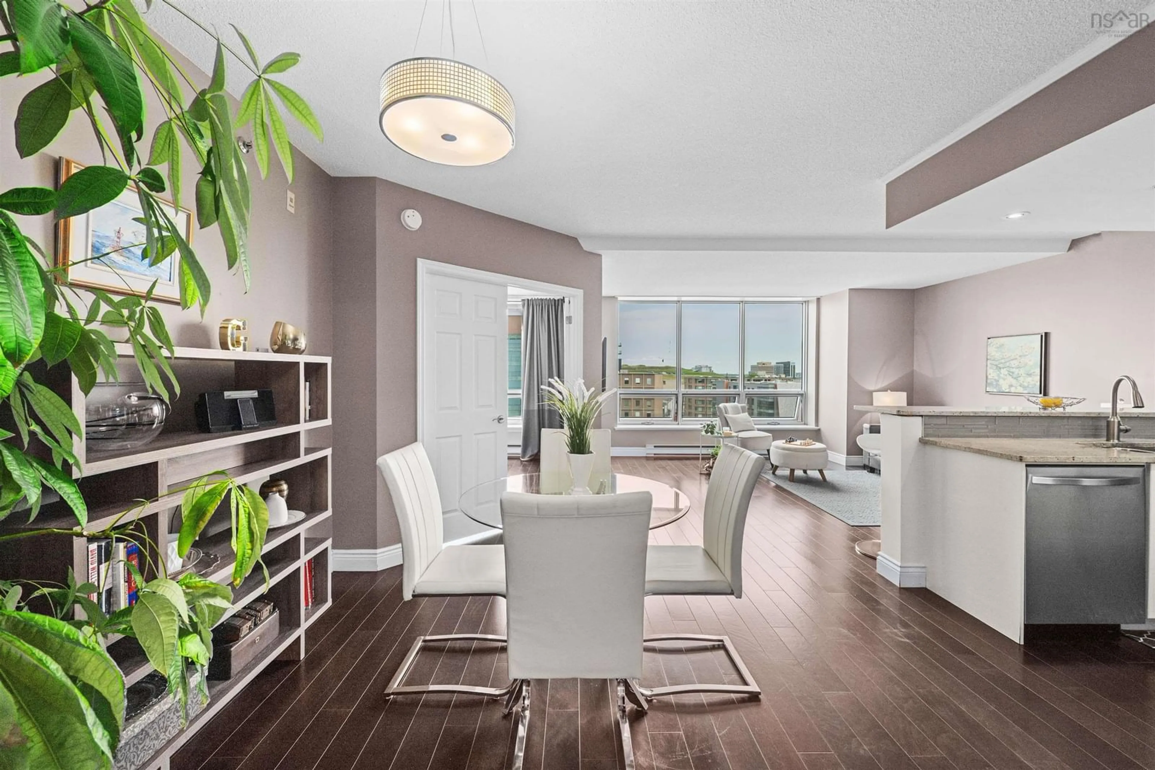
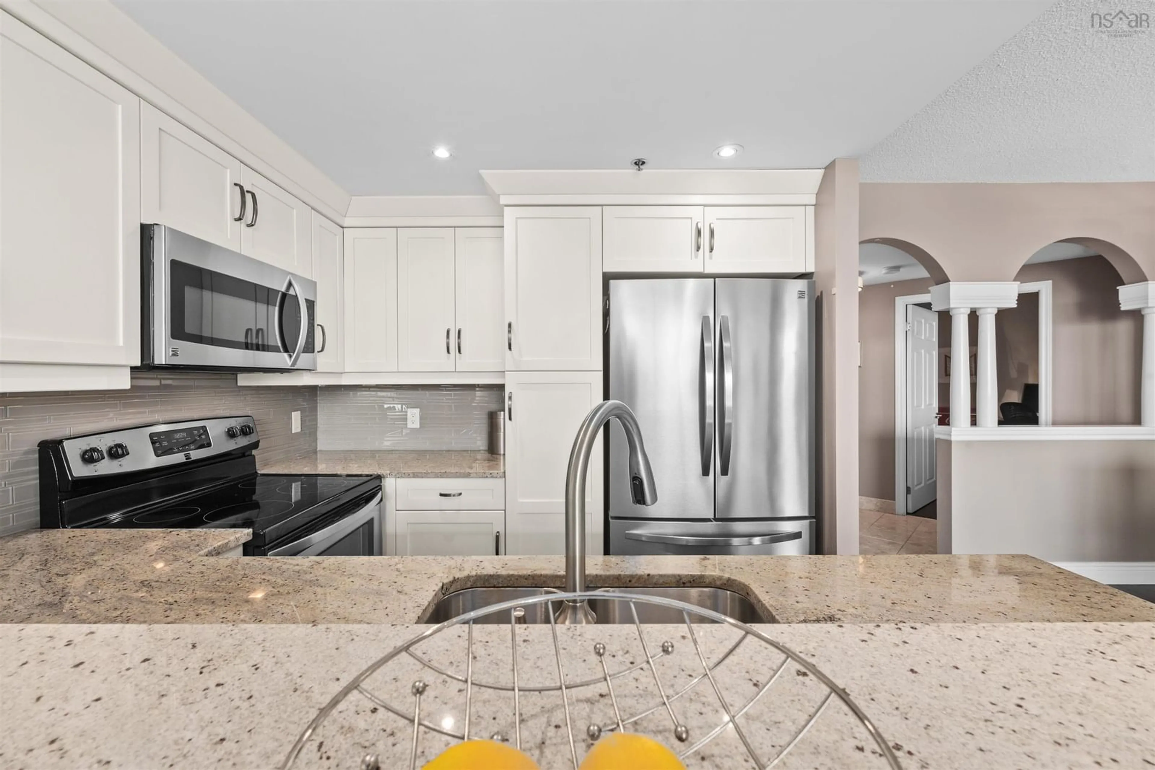
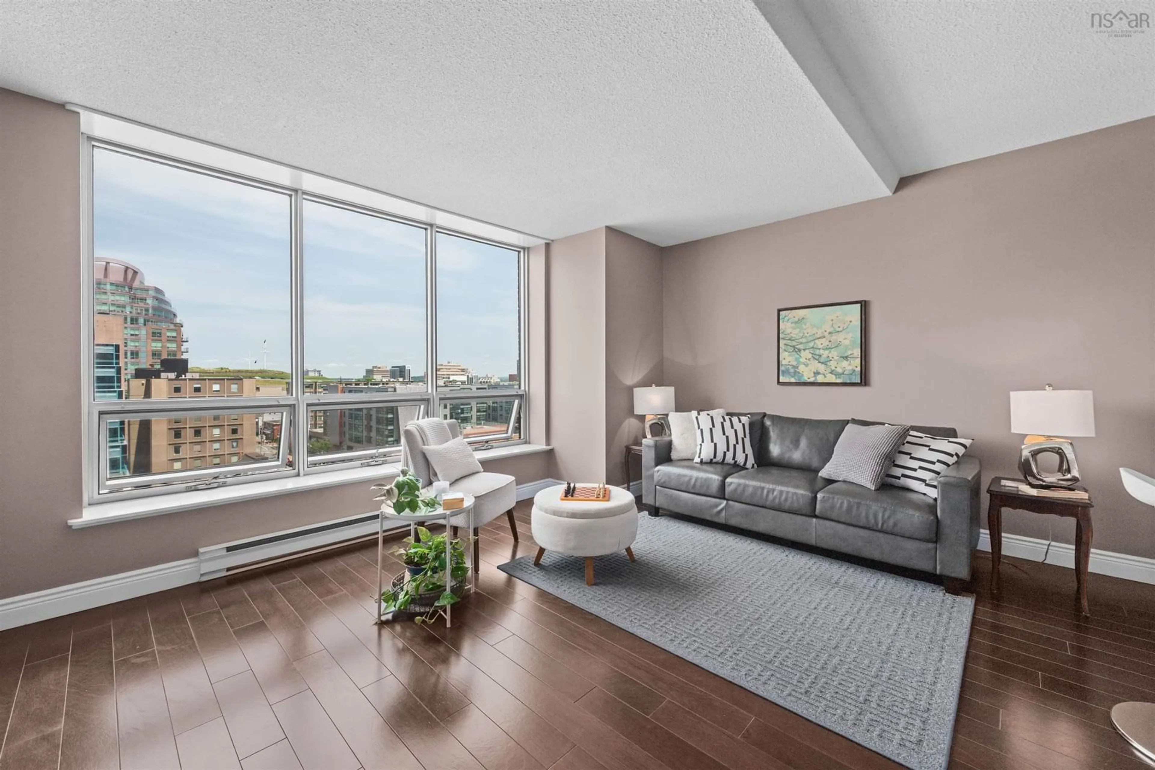
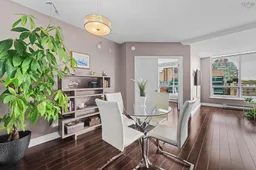
**1 BEDROOM + DEN** Downtown living at its best awaits at 1103 Charter House, one of Halifax's finest condominium communities. This luxury building offers a spacious newly renovated fitness centre and sauna, along with a perfectly manicured rooftop garden with BBQs - an excellent space for entertaining or relaxing. Ideally located in the heart of downtown Halifax, universities, hospitals, shops, theatres and fine dining are all within minutes of your door. Plenty of green space is nearby, including the historic Public Gardens. With a walk score of 100, convenience truly speaks for itself. This beautifully maintained condo boasts an open-concept design with high ceilings and stunning views of the Halifax skyline. Enjoy breathtaking sunsets from the comfort of your living room as natural light fills the space. Rich hardwood flooring, granite countertops, stainless steel appliances and a brand new hot water tank add to the comfort and appeal of this home. The well-managed condominium corporation is in a strong financial position. The building’s roof was recently replaced and fully funded through the reserve fund, offering added peace of mind for homeowners and investors alike. Additional features include keyless entry, 24 hour security, high-tech surveillance in the common areas, and pet-friendly living. Condo fees include water, a storage unit, maintenance and repairs, and a full-time superintendent. Underground parking is available for rent. **Sellers are willing to pay for the first two years of parking at the current rate.**
Property Details
Interior
Features
Main Floor Floor
Kitchen
7.5 x 8.11 34.5Living Room
13.7 x 14.9Dining Room
14 x 12 30Primary Bedroom
12.11 x 14.8Condo Details
Inclusions
Property History
 32
32

