925 Winwick Rd, Halifax, Nova Scotia B3H 4L5
Contact us about this property
Highlights
Estimated valueThis is the price Wahi expects this property to sell for.
The calculation is powered by our Instant Home Value Estimate, which uses current market and property price trends to estimate your home’s value with a 90% accuracy rate.Not available
Price/Sqft$414/sqft
Monthly cost
Open Calculator
Description
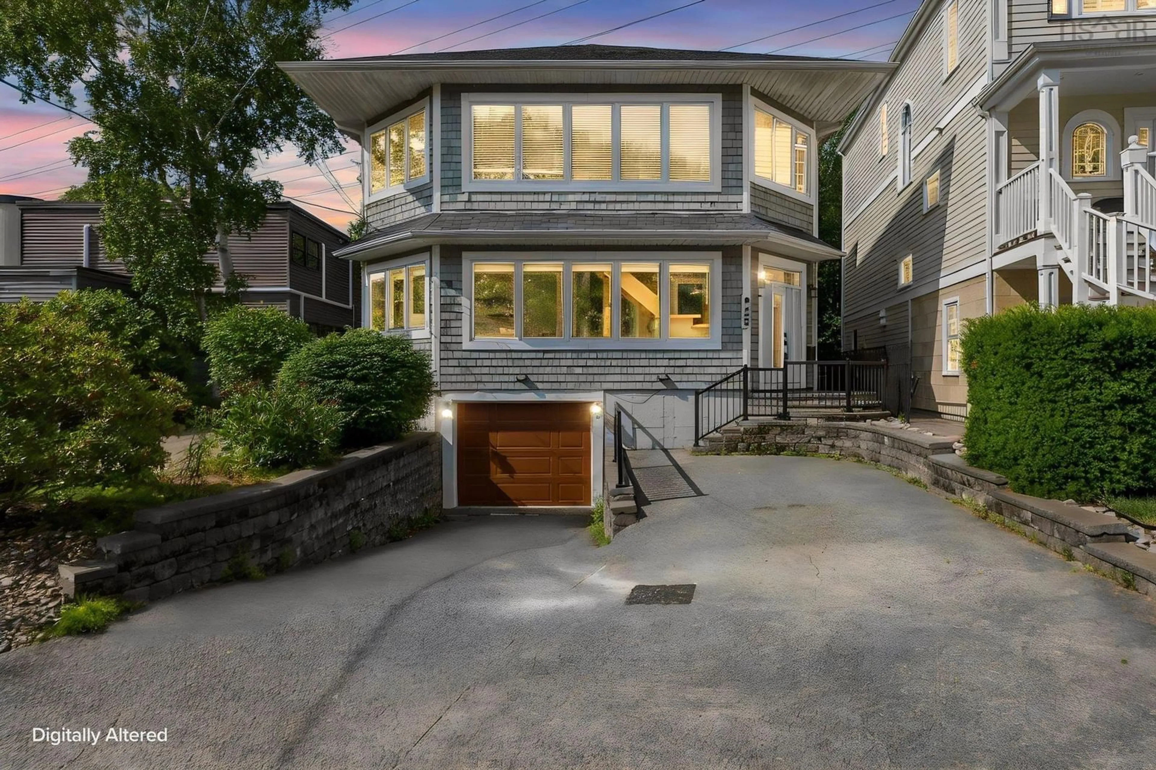
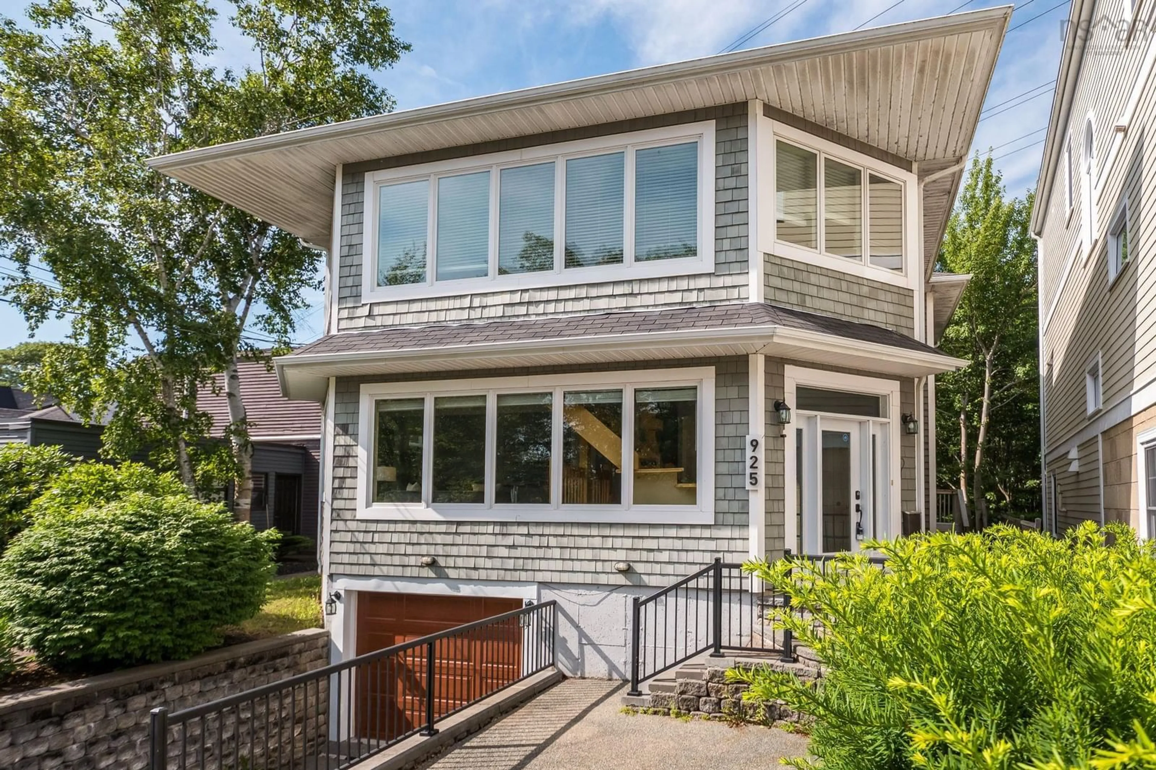
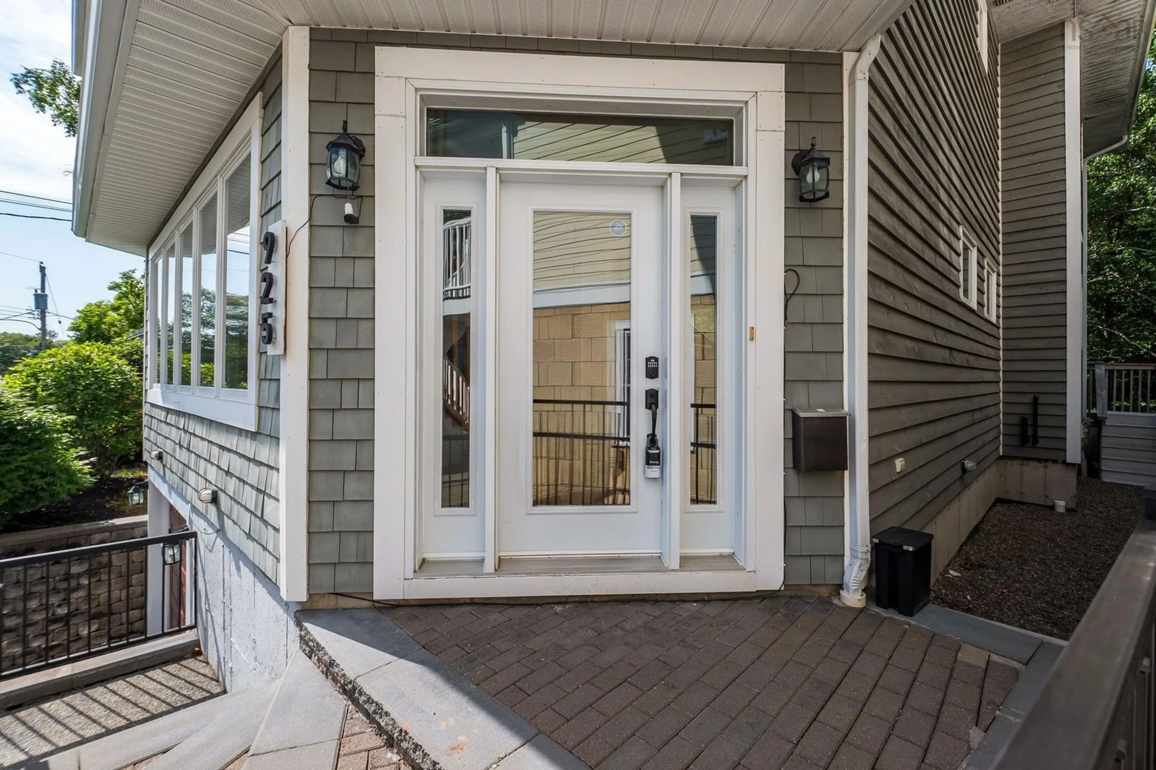
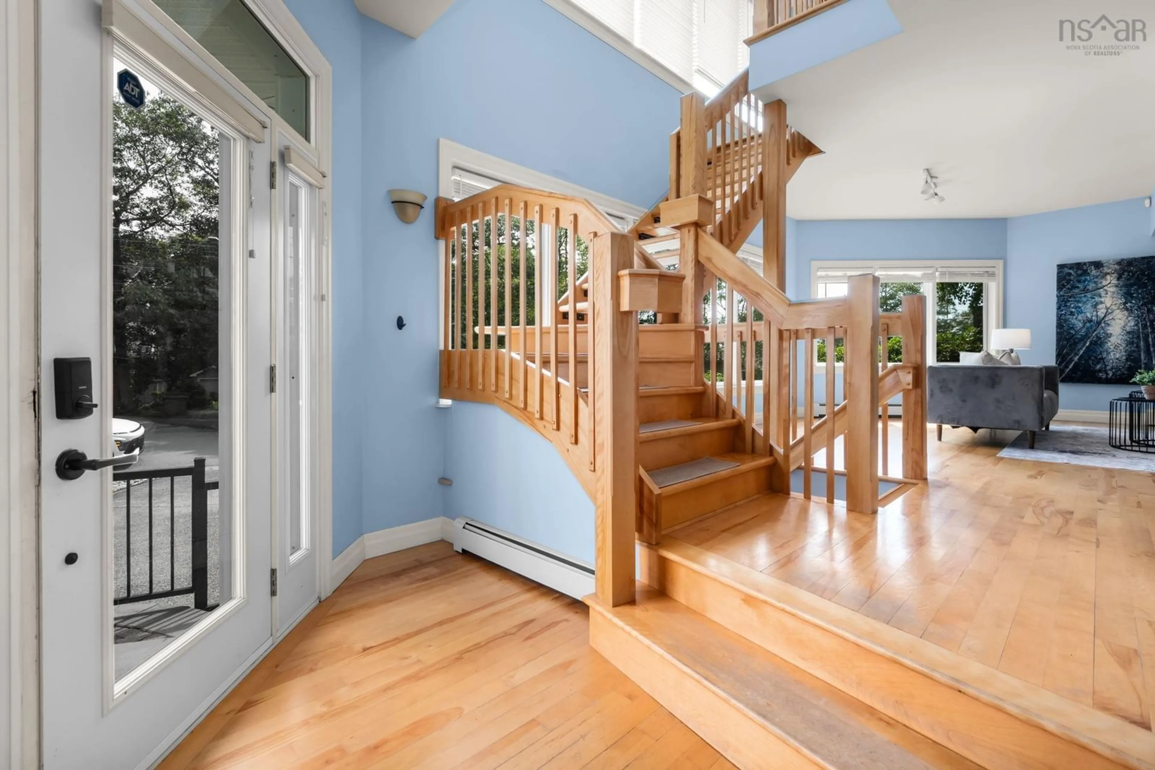
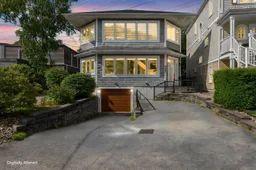
A rare find in Halifax’s South End, this elegant executive home combines generous space with a sleek, modern design. The main level is thoughtfully laid out for both entertaining and daily living, featuring formal living & dining rooms alongside a dedicated main-floor den or home office. At the heart of the home, the open-concept bright family room boasts rich hardwood floors and fireplace. The Kitchen boasts granite countertops, custom cabinetry, and premium stainless steel appliances. Upstairs, all 3 spacious bedrooms feature their own private ensuite baths. The primary suite serves as a luxurious sanctuary, complete with a large walk-in closet and a private dressing room or sitting den. The fully finished lower level offers a versatile games & recreation room with convenient direct access to the built-in garage. Outdoors, enjoy a low-maintenance, fully fenced backyard complete with a two-level deck—ideal for relaxing and taking in partial views of the Northwest Arm. High-end details throughout include custom window coverings, hardwood staircase, and a double-wide driveway. Situated just steps from Marlborough Woods HRM Park, this exceptional property delivers quick water access and executive living in one of the city's most desirable coastal neighborhoods.
Property Details
Interior
Features
Main Floor Floor
Foyer
11.1 x 7.7Living Room
19.3 x 9.11Dining Room
13.7 x 12Kitchen
15.3 x 11.6Exterior
Features
Parking
Garage spaces 1
Garage type -
Other parking spaces 2
Total parking spaces 3
Property History
 47
47

