22 hours on Market

881 Tower Rd, Halifax, Nova Scotia B3H 2Y1

Detached
4
3 + 1
~2489 sqft
$1,199,900
Get pre-qualifiedPowered by nesto
Detached
4
3 + 1
~2489 sqft

Contact us about this property

Call

Highlights

Property Estimate

Days on market22 hours

Estimated valueNot available

Price/Sqft$482/sqft

Monthly cost

Open Calculator

Description

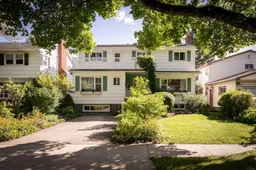
Quietly set along tree-lined Tower Road, welcome to 881 Tower Road, a lovingly maintained 4 bedroom, 3 bathroom home offering charming curb appeal, thoughtful updates, and an exceptional location in Halifax’s sought-after South End. Mature landscaping frames the property as you make your way up the stone front steps and into the spacious foyer with coat closet and powder room. Filled with natural light from both eastern and western exposures, the living room is anchored by a natural gas fireplace and offers peaceful views toward the city and lush backyard. A formal dining room sits just off the kitchen, which features stainless steel appliances, a functional layout, and a bright breakfast nook with direct access to the updated rear deck, and beautifully established fenced in back yard. A comfortable family room with built-in shelving completes the main level. Upstairs, the spacious primary suite features a private balcony overlooking the backyard and a newly renovated ensuite. Three additional bedrooms provide flexibility for family, guests, or a home office, including one with an expansive west-facing balcony. A generous 5-piece main bathroom completes the upper level. The lower level offers a large recreation room, laundry area, utility room, and two substantial storage rooms with excellent potential for future development. Efficient natural gas hot water heating is complemented by ductless heating and cooling on all three levels, installed in 2023. Thoughtfully cared for and ideally positioned just steps from top rated schools, universities, hospitals, parks, schools, shopping, dining, and downtown Halifax, 881 Tower Road is a wonderful opportunity to enjoy South End living.


Property Details

StyleOther
View-
Age of property1963
SqFt~2489 SqFt
Lot Size-
Parking Spaces-
MLS ®Number202623458
Community NameSouth End
Data SourceNSAR
Listing byRoyal LePage Atlantic

Features

Heating: Baseboard, Ductless, Hot Water
Cooling: Ductless
Basement: Full, Partially Finished

Main Floor Floor

Foyer

9'8 x 12'11

Bath 1

5'1 x 4'1

Living Room

25'6 x 13'3

Dining Room

11'11 x 13'


Features

Patio: Deck

Property History

Sep 16, 2026
ListedActive
$1,199,900
22 hours on market
history photo preview50
Listing by nsar®
Property listed by Royal LePage Atlantic, Brokerage
Agent Banner Image
Interested in this property?Get in touch to get the inside scoop.

Market Data - South End

Geo Zone Map ThumbnailSouth End

Strong Buyer's Market

View Market Data

Detached house - for the past 30 days

Buyer's market Seller's market

Avg. Days on Market

Past 30 days

68 days

Compared to

2025

92 days

2024

80 days

2023

89 days

New Listings

Past 30 days

5 listings

Compared to

2025

5 listings

2024

6 listings

2023

0 listing

Units sold

Past 30 days

1 unit

Compared to

2025

4 units

2024

4 units

2023

5 units

Median Sold Price

Past 30 days

$1,700,000

Compared to

2025

$1,700,000

2024

$1,142,500

2023

$1,343,000


Population and Demographics

Overview

Total population 5717
Average household income $143,100

Age (%)

0 to 19
15%
20 to 34
44%
35 to 49
14%
50 to 64
13%
65 and plus
15%

Household composition (%)

Single family
42%
Single person
40%
Multi person
18%
Multi family
0%

Mother tongue (%)

English
81%
Mandarin
7%
Others
3%
French
2%
Arabic
2%
Korean
1%
English and French
1%
Bengali
1%

House tenancy (%)

Renters
67%
Owners
33%

What’s nearby?Essentials within 5 km

Local Logic

Transportation Scores

Estimated Budget