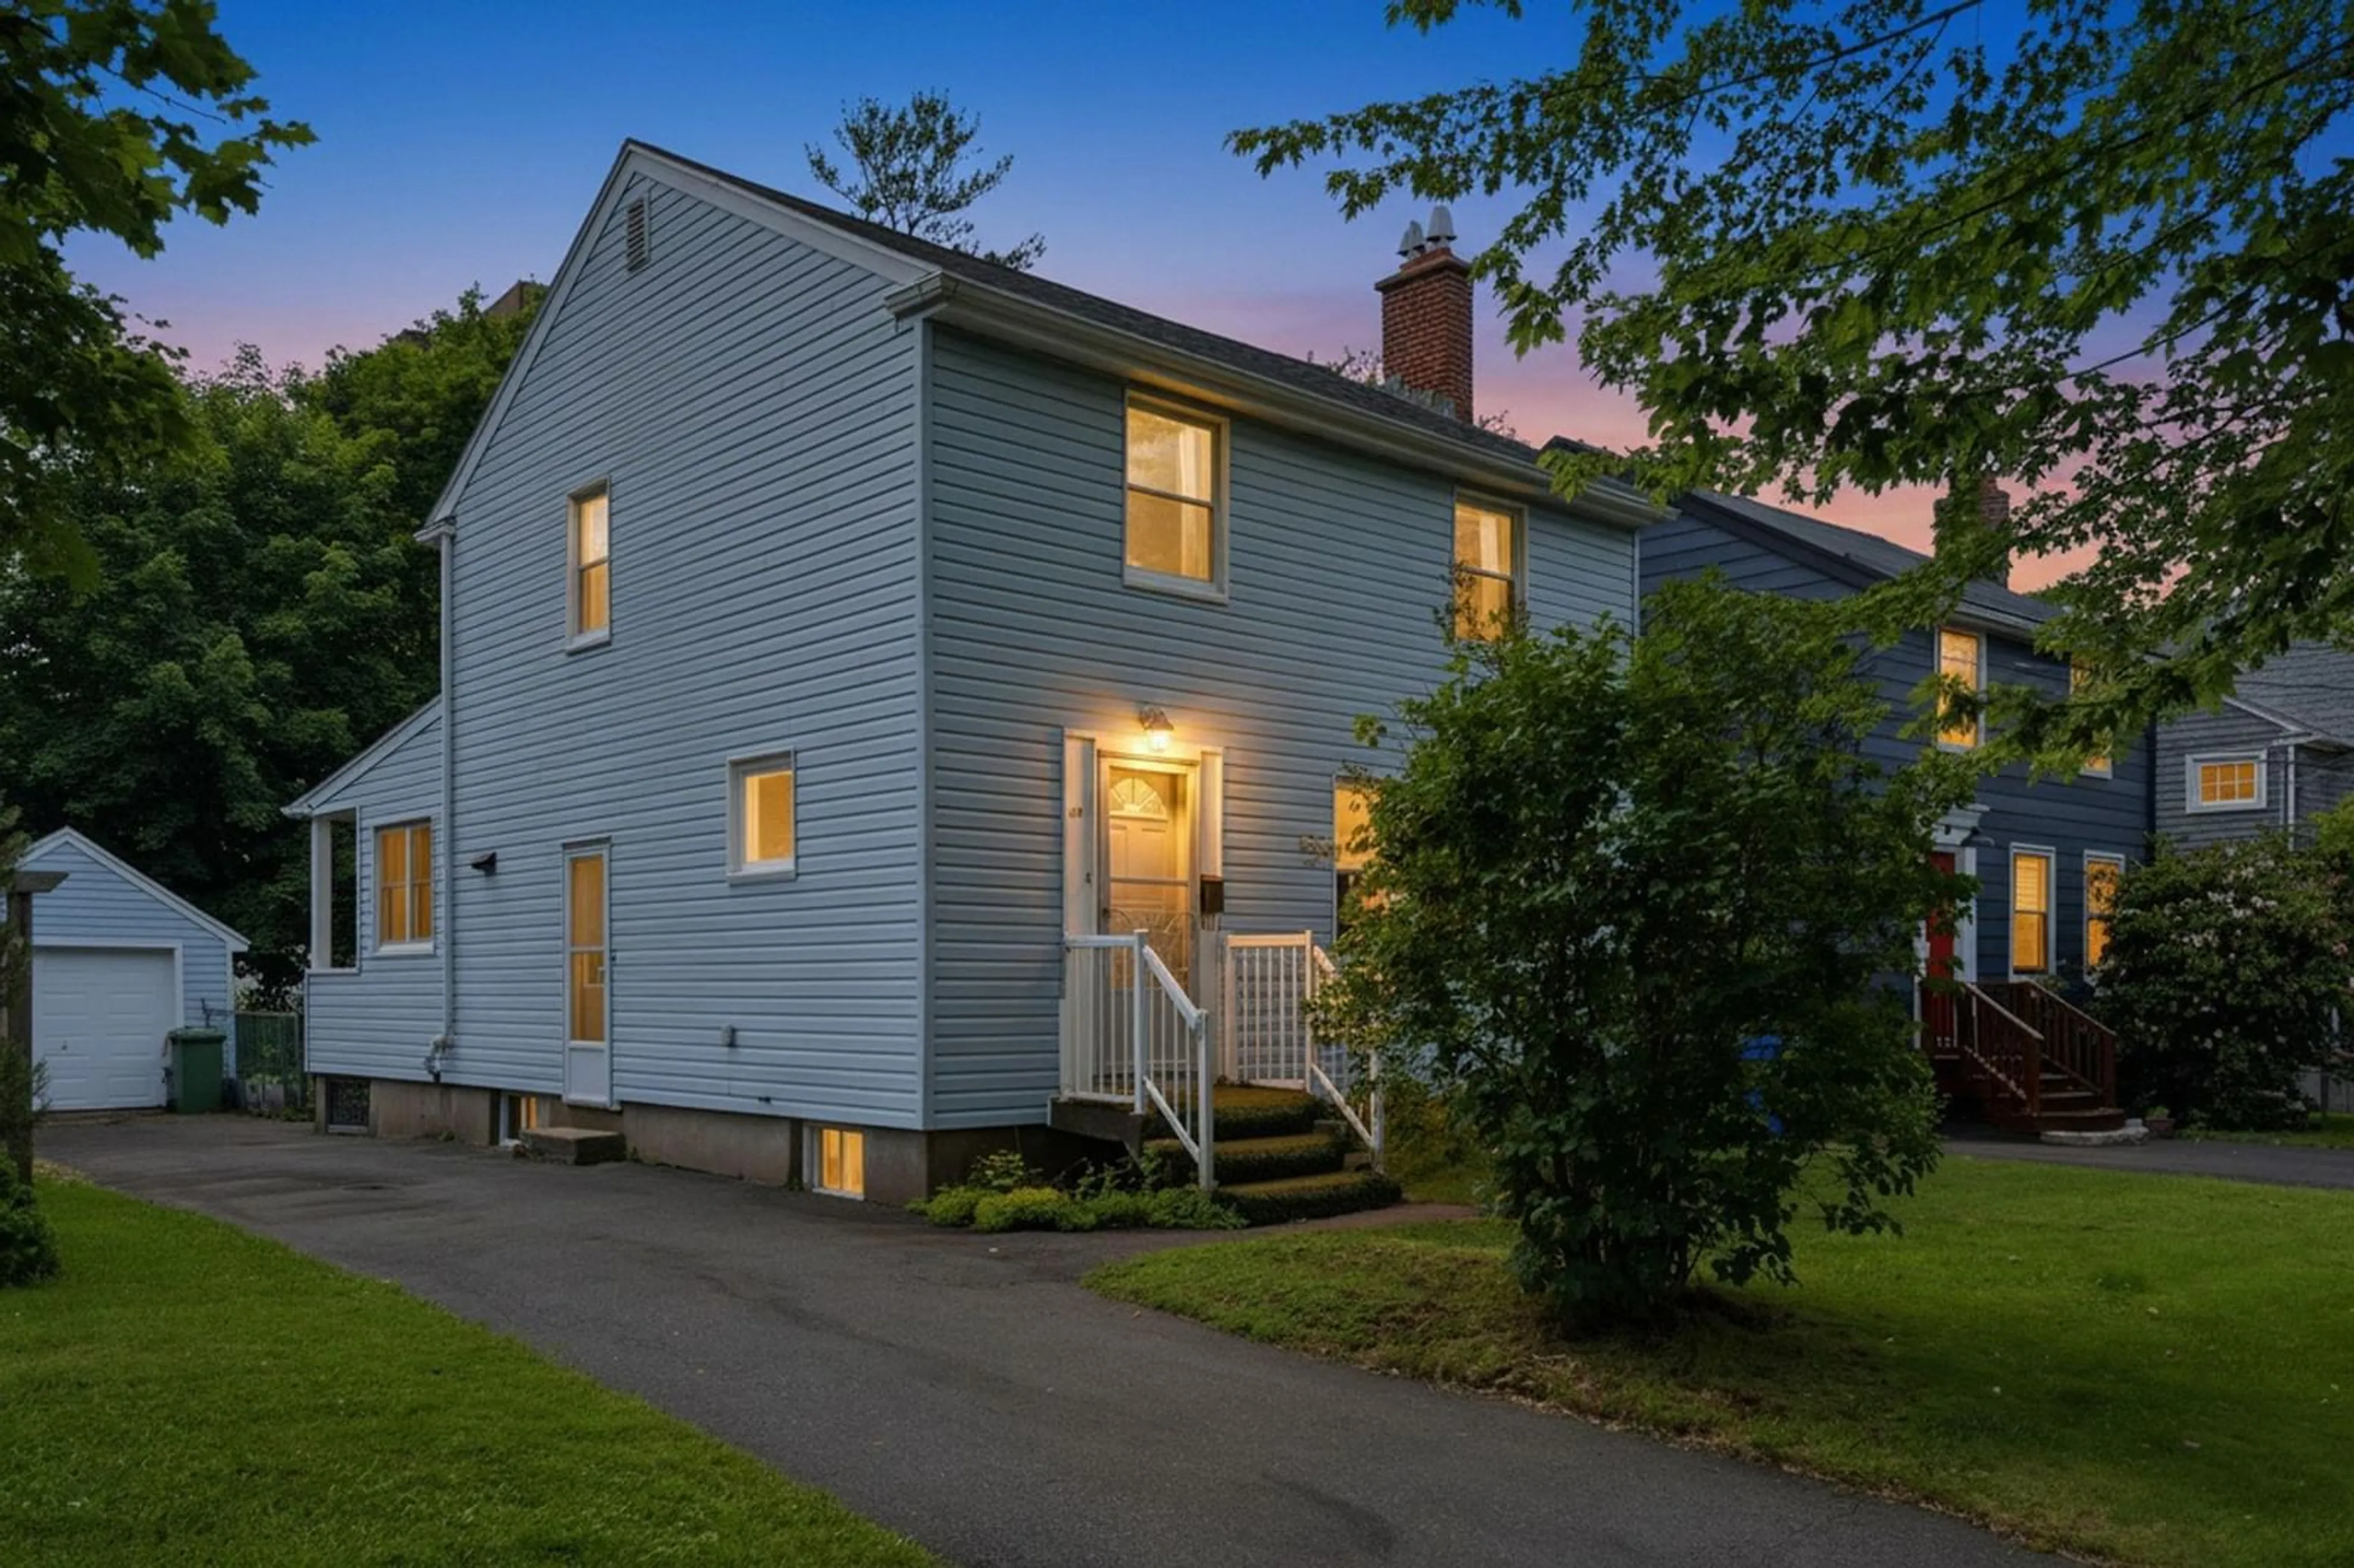
A pic from outside/outdoor area/front of a property/back of a property/a pic from drone, street for 828 Bridges Street, Halifax Nova Scotia B3H 2Z7
10 hours on Market

828 Bridges Street, Halifax, Nova Scotia B3H 2Z7

Detached
4
2 + 1
~1669 sqft
$949,900
Get pre-qualifiedPowered by nesto
Detached
4
2 + 1
~1669 sqft

Contact us about this property

Call

Highlights

Property Estimate

Days on market10 hours

Estimated valueNot available

Price/Sqft$569/sqft

Monthly cost

Open Calculator

Description

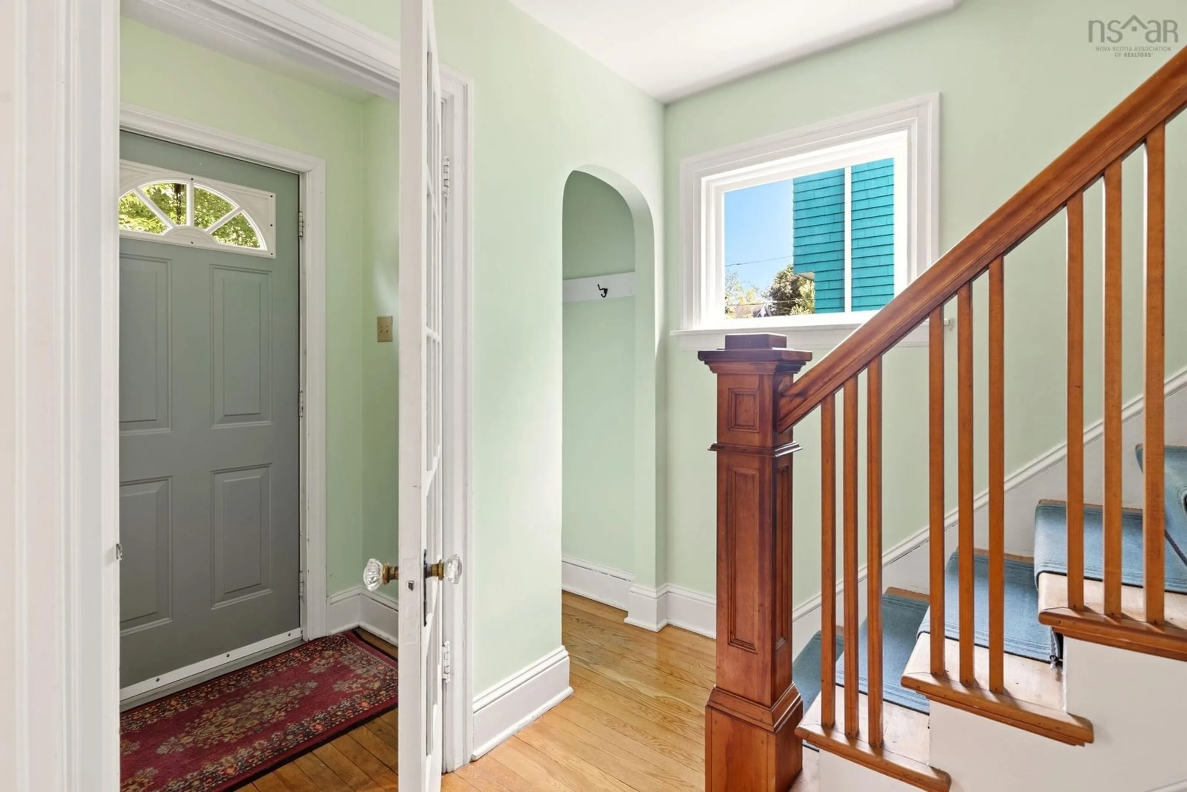
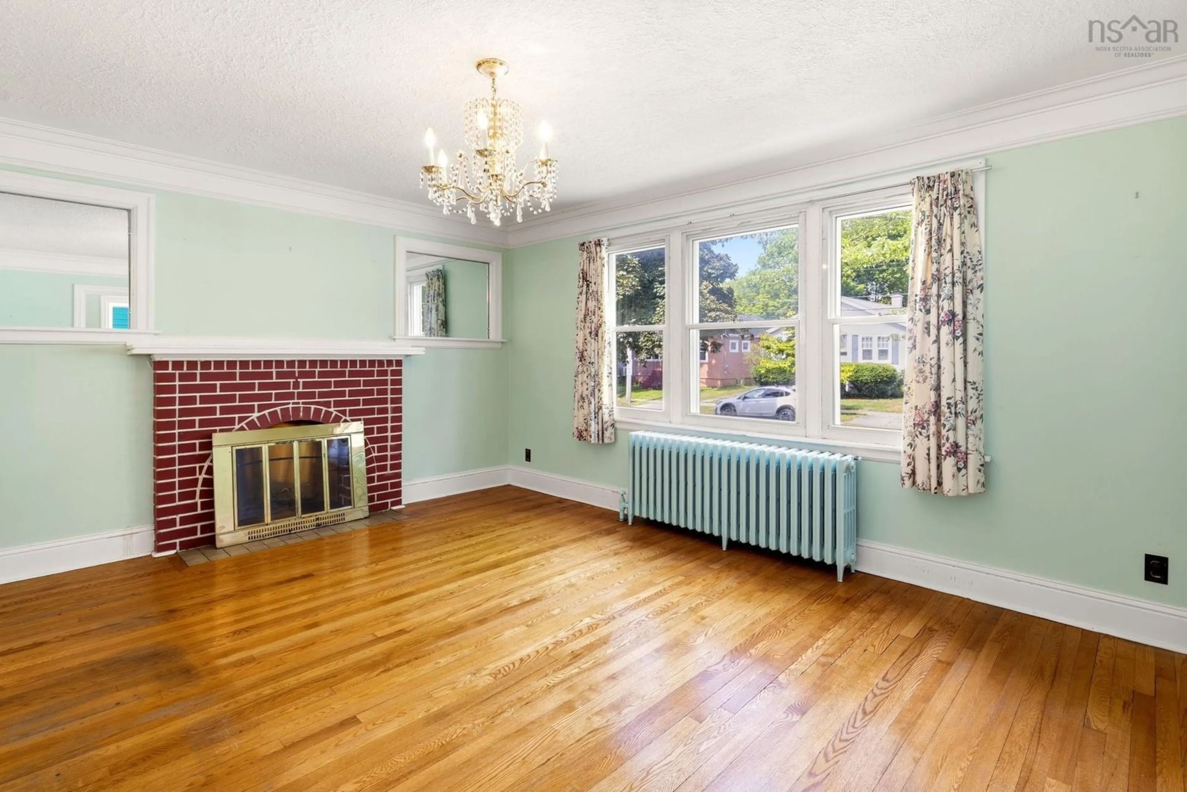
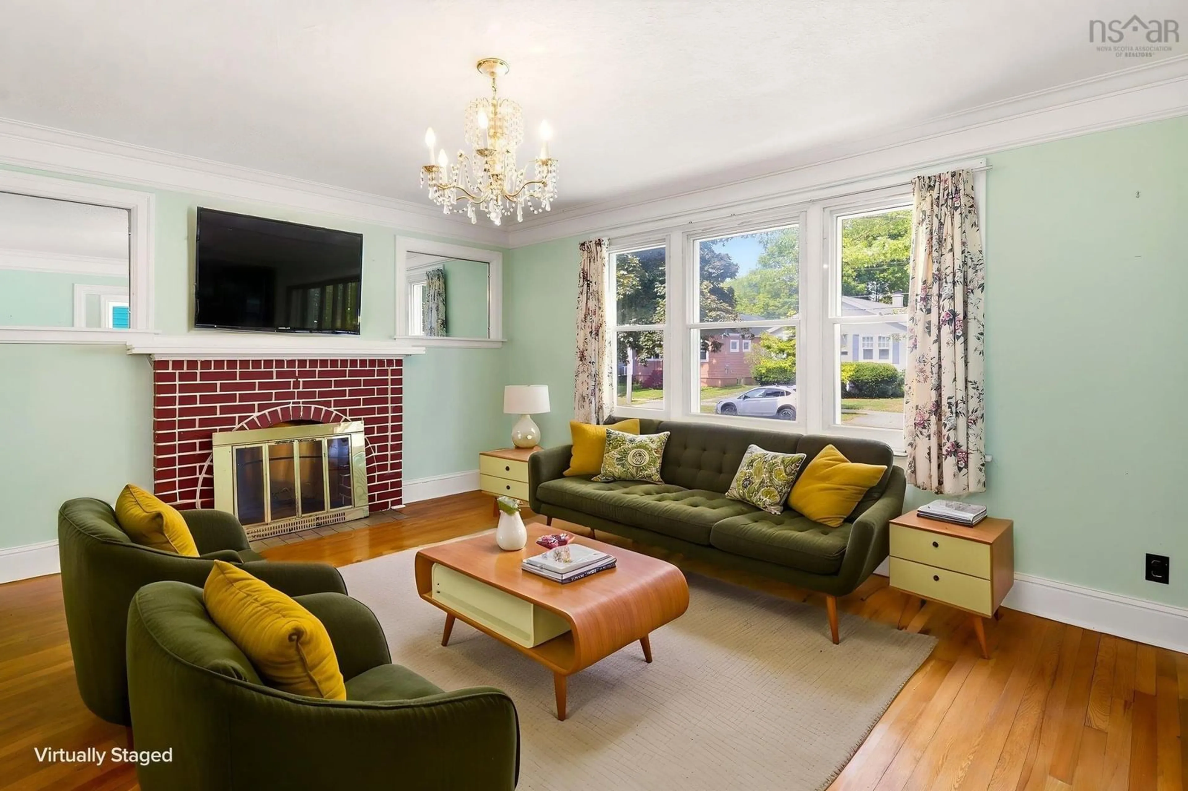
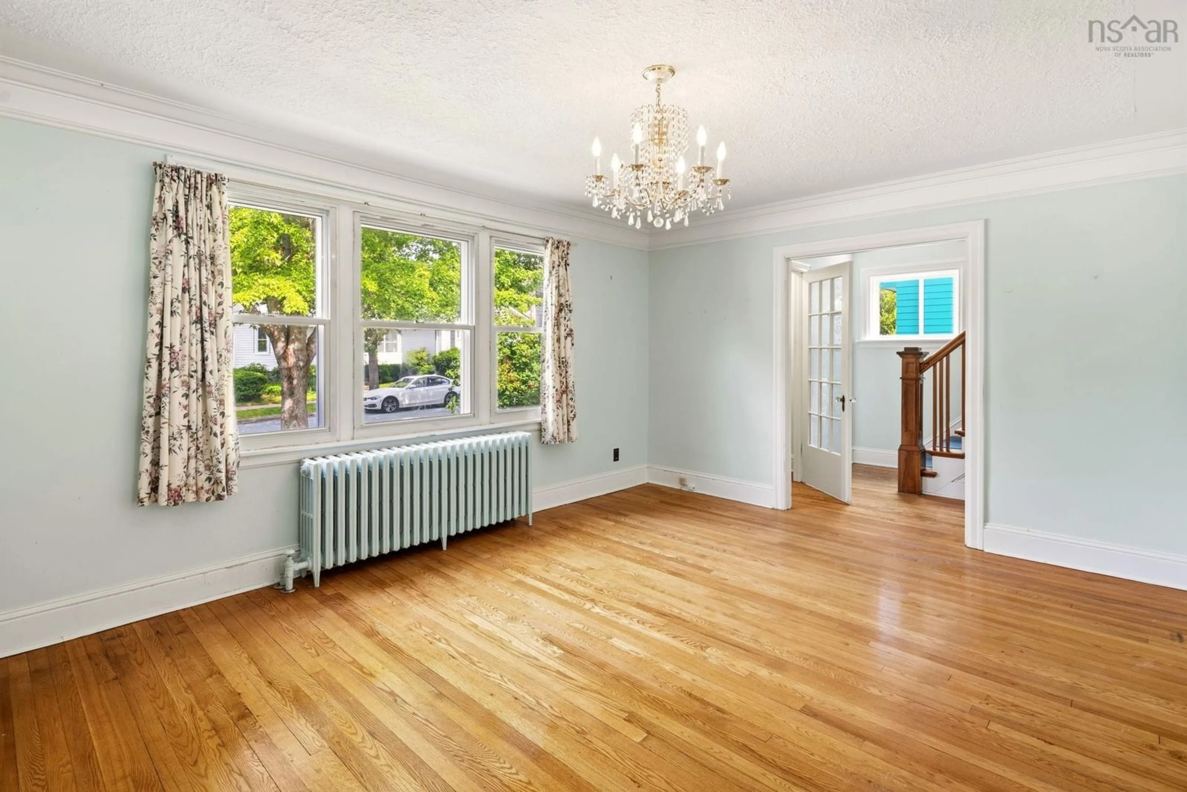
Welcome to this cherished South End Halifax home, available for the first time in over 50 years. Nestled on sought after Bridges Street, this solid, well built property offers an incredible opportunity to own in one of Halifax's most desirable neighbourhoods. Just steps from Saint Mary's University, Point Pleasant Park, excellent schools including Halifax Grammar, hospitals, and downtown, the location simply can't be beat. Filled with original character and timeless charm, this 4-bedroom, 1.5 bath home showcases beautiful hardwood floors, original doors and hardware, vintage light fixtures, and the craftsmanship of a bygone era. The main level features a bright and welcoming living room, formal dining room, and a versatile fourth bedroom with convenient 2 pc ensuite , ideal as a guest room, home office, or den. Upstairs you'll find three bedrooms and a full bathroom. The lower level offers plenty of storage, including a practical cold room, while outside you'll appreciate the partially fenced backyard and detached single car garage. With desirable ER-3 zoning and endless potential to personalize while preserving its classic character, this is a rare opportunity to become part of a vibrant South End community. Whether you're looking for a family home, an investment, or a property to make your own, this much-loved home is ready for its next chapter.


Property Details

StyleOther
View-
Age of property1944
SqFt~1669 SqFt
Lot Size-
Parking Spaces1
MLS ®Number202619119
Community NameSouth End
Data SourceNSAR
Listing byRE/MAX Nova

Features

Heating: Furnace, Radiator
Basement: Full, Partially Finished

Main Floor Floor

Living Room

15.10 x 12.5

Dining Room

11.1 x 10.8

Kitchen

11.10 x 17.9

Bedroom

13.10 x 11.8


Features

Patio: Deck

Parking

Garage spaces 1

Garage type -

Other parking spaces 0

Total parking spaces 1


Property History

Jul 30, 2026
ListedActive
$949,900
10 hours on market
history photo preview46
Listing by nsar®
Property listed by RE/MAX Nova, Brokerage
Agent Banner Image
Interested in this property?Get in touch to get the inside scoop.

Market Data - South End

Geo Zone Map ThumbnailSouth End

Strong Buyer's Market

View Market Data

Detached house - for the past 30 days

Buyer's market Seller's market

Avg. Days on Market

Past 30 days

41 days

Compared to

2025

53 days

2024

209 days

2023

43 days

New Listings

Past 30 days

10 listings

Compared to

2025

6 listings

2024

2 listings

2023

7 listings

Units sold

Past 30 days

1 unit

Compared to

2025

3 units

2024

4 units

2023

6 units

Median Sold Price

Past 30 days

$1,675,000

Compared to

2025

$1,575,000

2024

$1,712,500

2023

$1,468,750


Population and Demographics

Overview

Total population 5717
Average household income $143,100

Age (%)

0 to 19
15%
20 to 34
44%
35 to 49
14%
50 to 64
13%
65 and plus
15%

Household composition (%)

Single family
42%
Single person
40%
Multi person
18%
Multi family
0%

Mother tongue (%)

English
81%
Mandarin
7%
Others
3%
French
2%
Arabic
2%
Korean
1%
English and French
1%
Bengali
1%

House tenancy (%)

Renters
67%
Owners
33%

What’s nearby?Essentials within 5 km

Local Logic

Transportation Scores

Estimated Budget