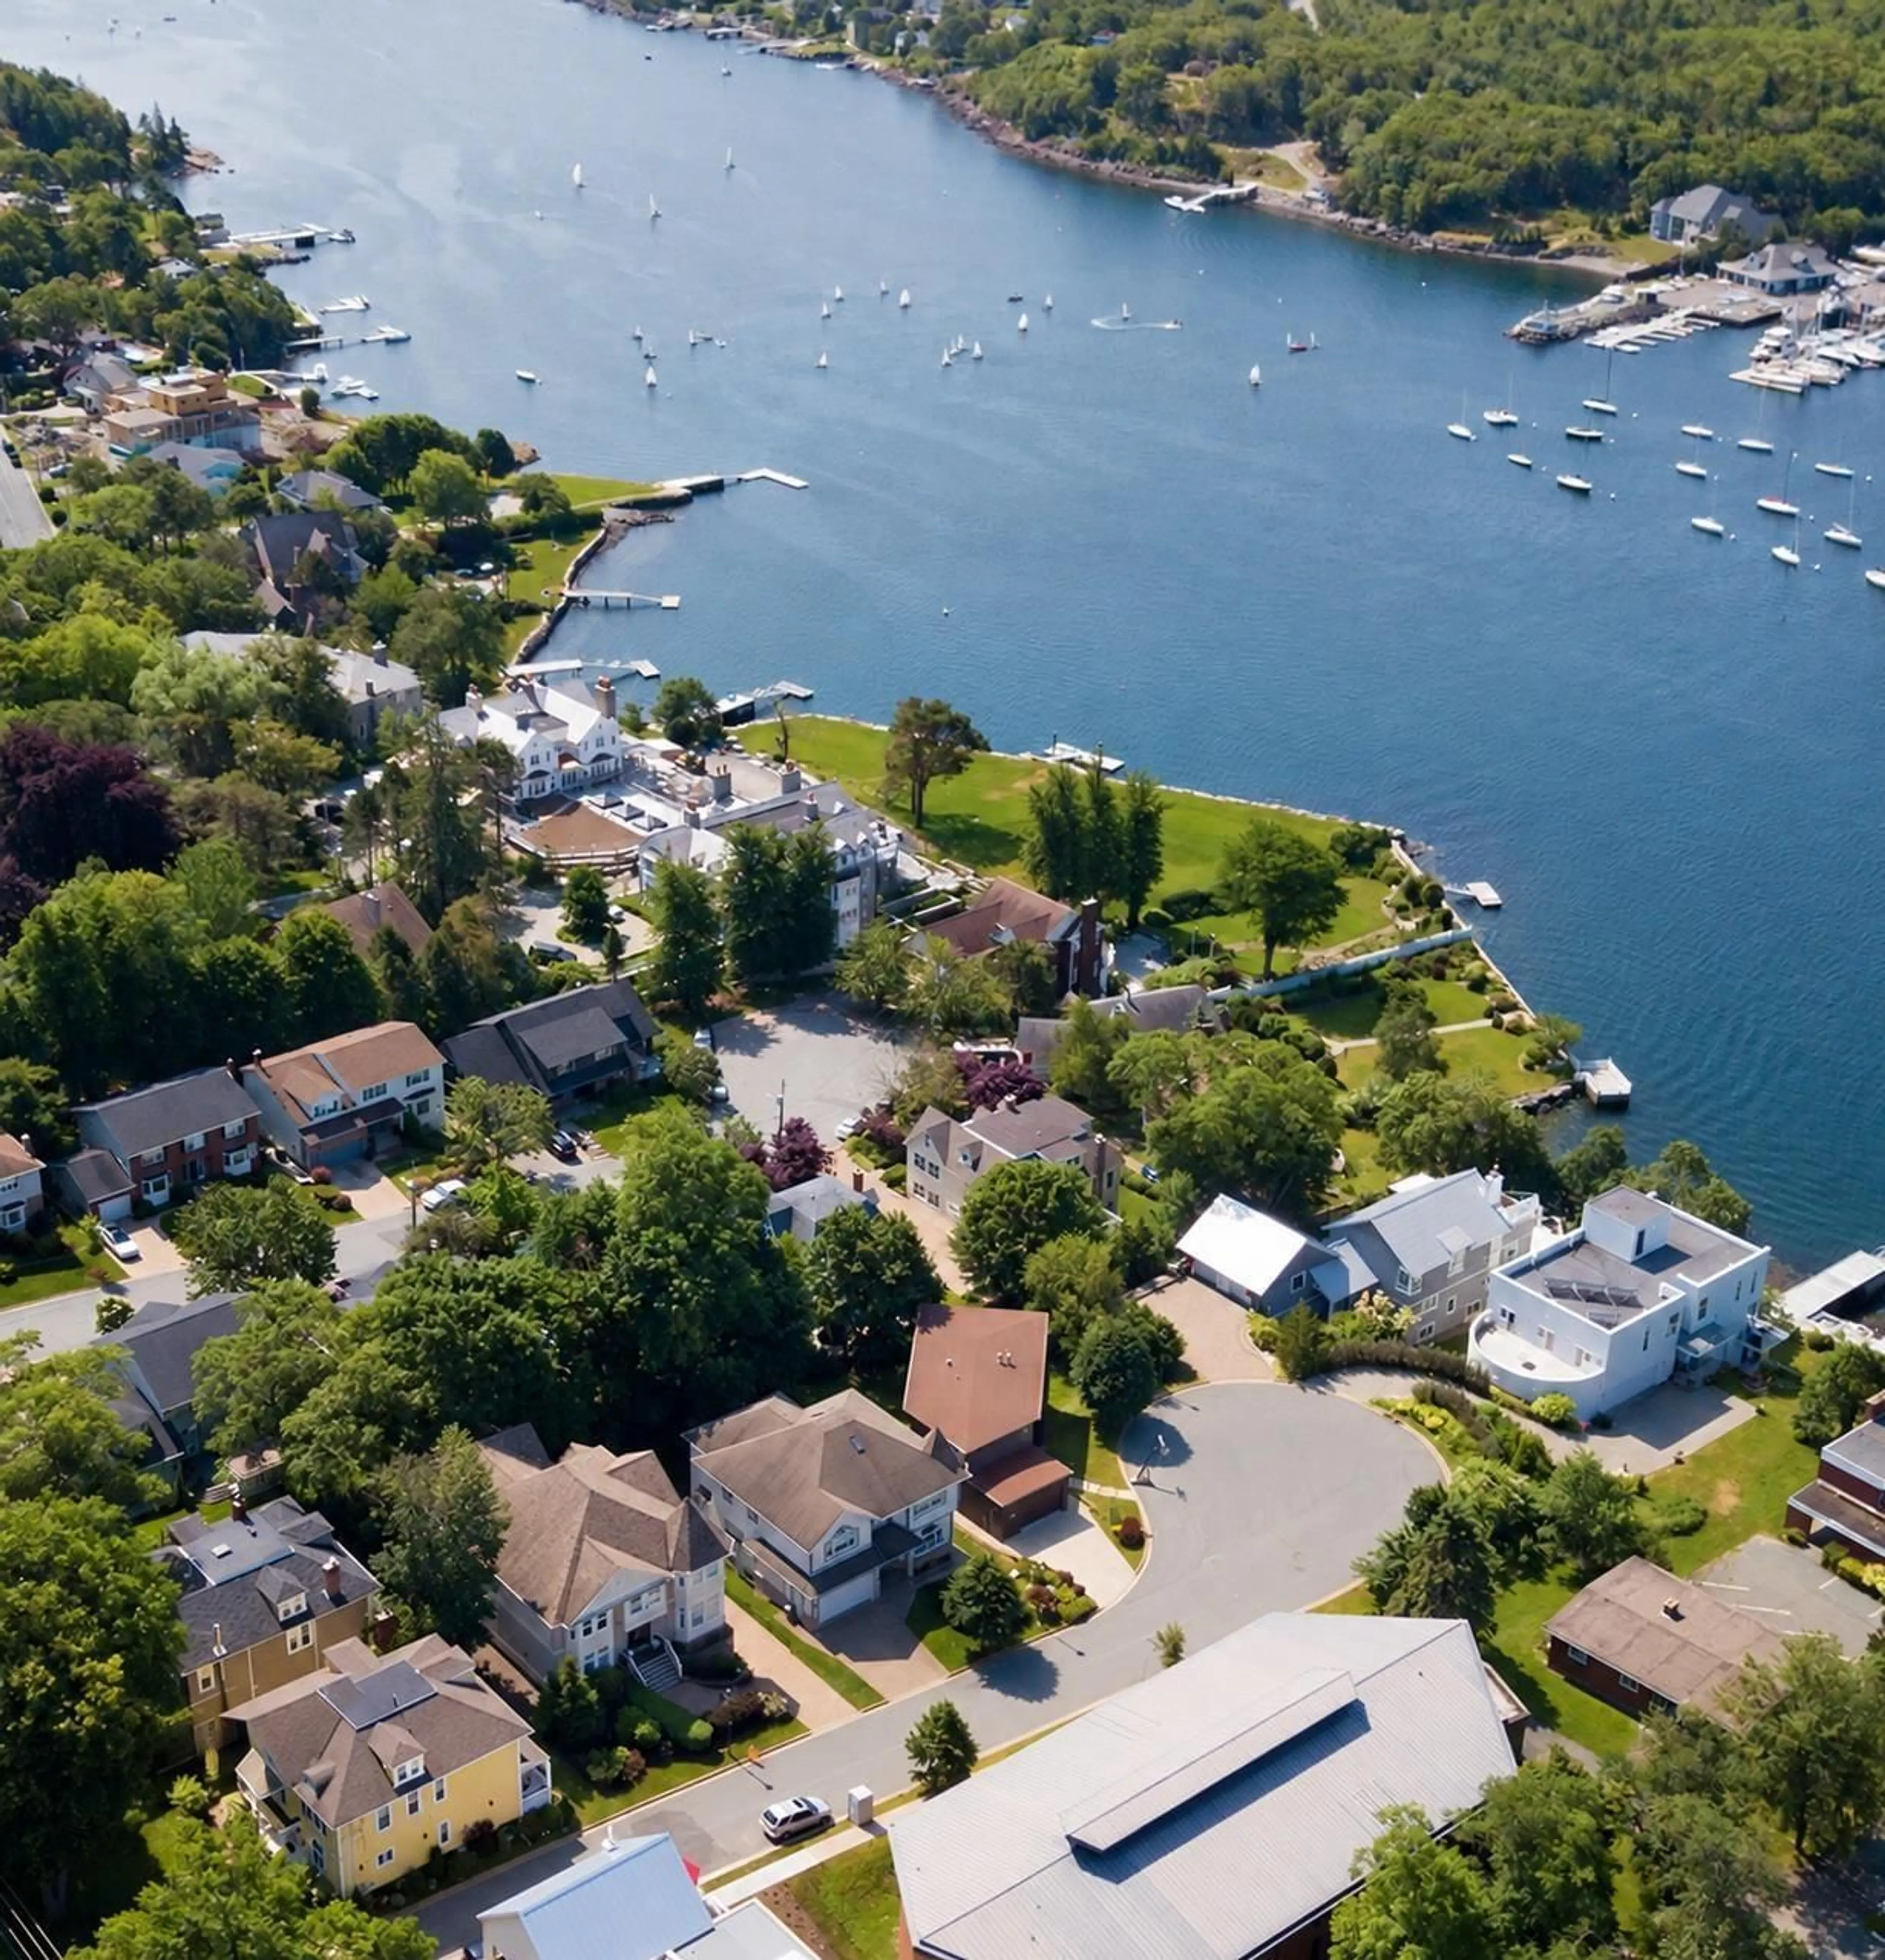
602 Francklyn Street, Halifax, Nova Scotia B3H 3B4
Contact us about this property
Highlights
Estimated valueThis is the price Wahi expects this property to sell for.
The calculation is powered by our Instant Home Value Estimate, which uses current market and property price trends to estimate your home’s value with a 90% accuracy rate.Not available
Price/Sqft$381/sqft
Monthly cost
Open Calculator
Description
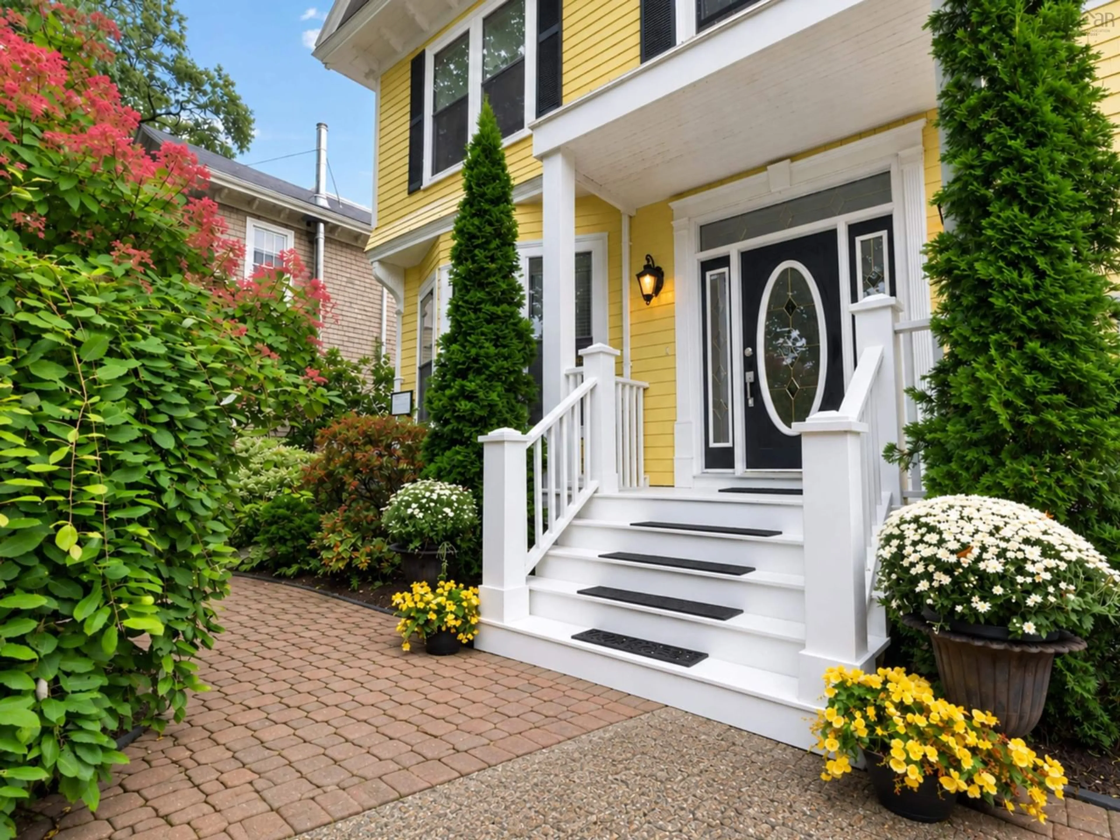
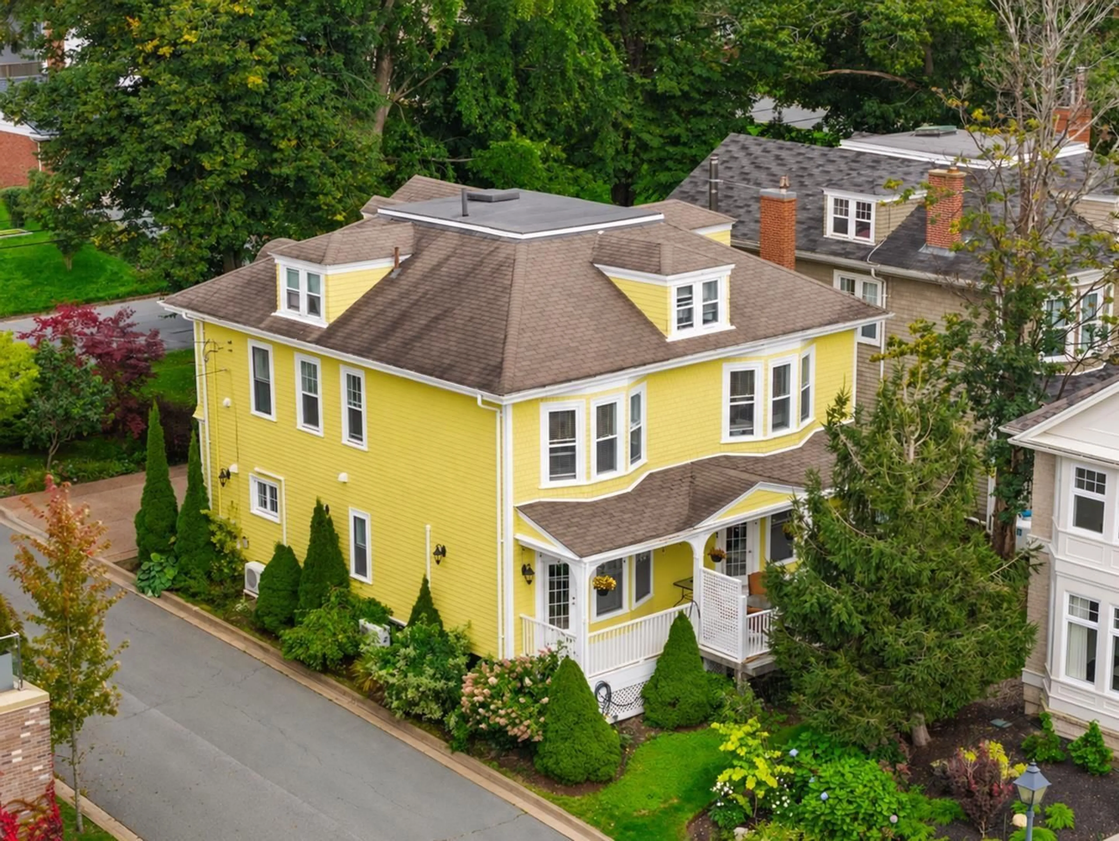
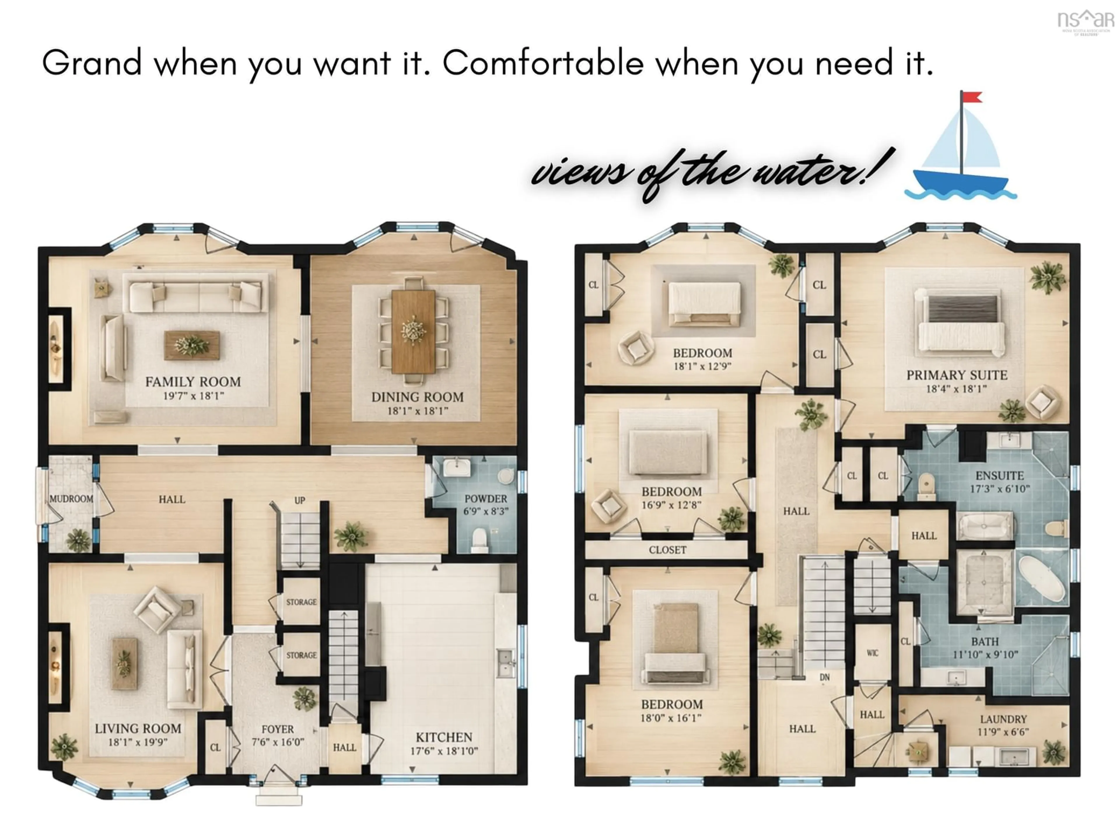
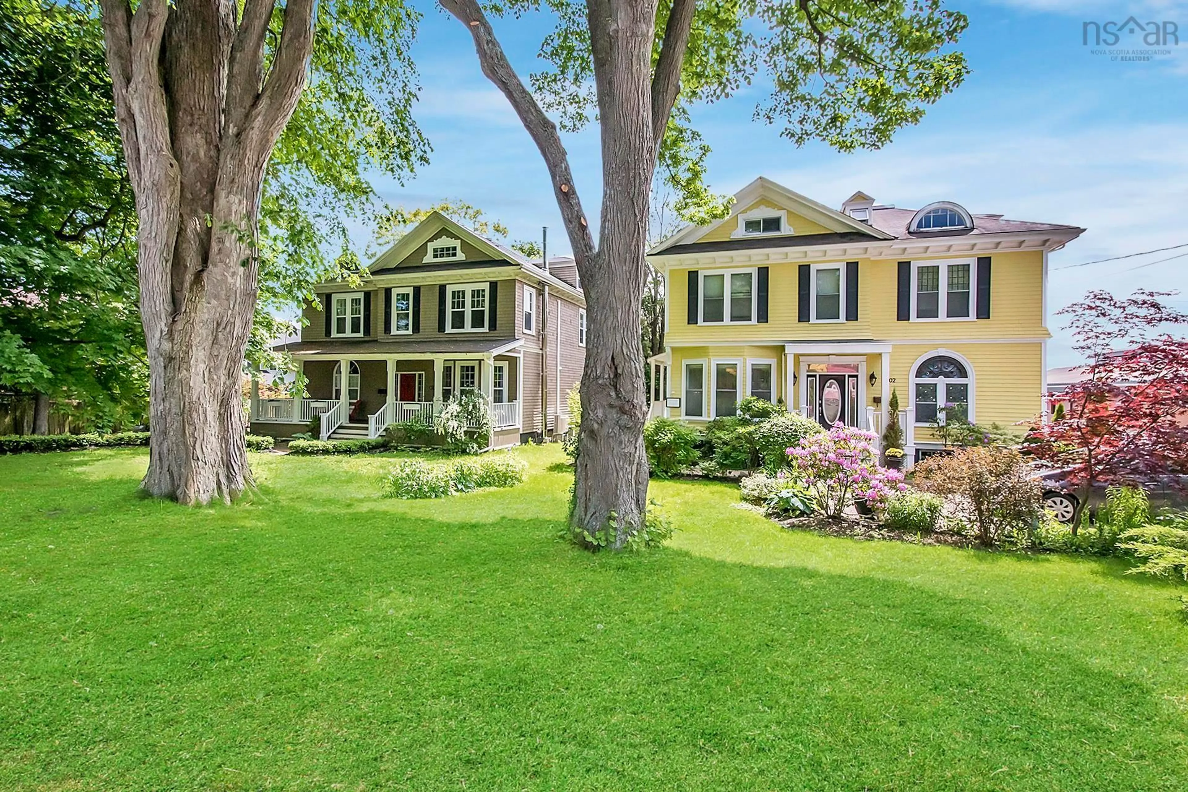
A rare and remarkable grande dame of Halifax’s prestigious South End, 602 Francklyn is ready for its next chapter. Perched at the top of McCulloch Court’s cul-de-sac on a generous corner lot, this circa-1907 home makes a striking impression. The completed exposed-aggregate driveway creates a polished arrival, with additional updates and special details waiting inside. Step through the grand hall into gracious main-floor living, with both a formal parlour and a family room. The large formal dining room offers a gracious setting for memorable dinners and entertaining. In the kitchen, a stunning stained-glass window catches the sunlight, bringing colour and character to the space. Restored hardwood floors, high ceilings and substantial trim honour the home’s heritage. The primary bedroom enjoys spectacular views of the Northwest Arm, with glimpses of boats and water from other windows throughout. Enjoy the calm of tree-lined Francklyn, with Point Pleasant Park, local schools, the universities and downtown all within walking distance. The finished attic offers flexible bonus rooms for music, art, study or hobbies; the finished lower level adds recreation and bar/den space, laundry and generous storage. These adaptable spaces suit a home office, studio, guests or multigenerational living. ER-3 zoning and approved garage plans add further possibilities to explore. The home’s scale and layout may appeal to professionals seeking dedicated workspace alongside a substantial residence. A second private entrance is located on the left side of the home. A rare South End address where history, scale and possibility meet. Won't you come and see?
Property Details
Interior
Features
Main Floor Floor
Family Room
13.4 x 17.5Dining Room
16.4 x 16.5Kitchen
11.10 x 15.10Living Room
19.9 x 16.5Property History
 50
50

