1991 Prince Arthur St #5, Halifax, Nova Scotia B3H 4H2
Contact us about this property
Highlights
Estimated valueThis is the price Wahi expects this property to sell for.
The calculation is powered by our Instant Home Value Estimate, which uses current market and property price trends to estimate your home’s value with a 90% accuracy rate.Not available
Price/Sqft$509/sqft
Monthly cost
Open Calculator
Description
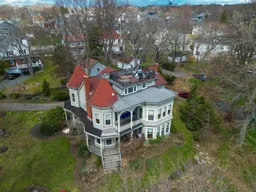
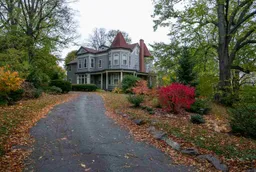
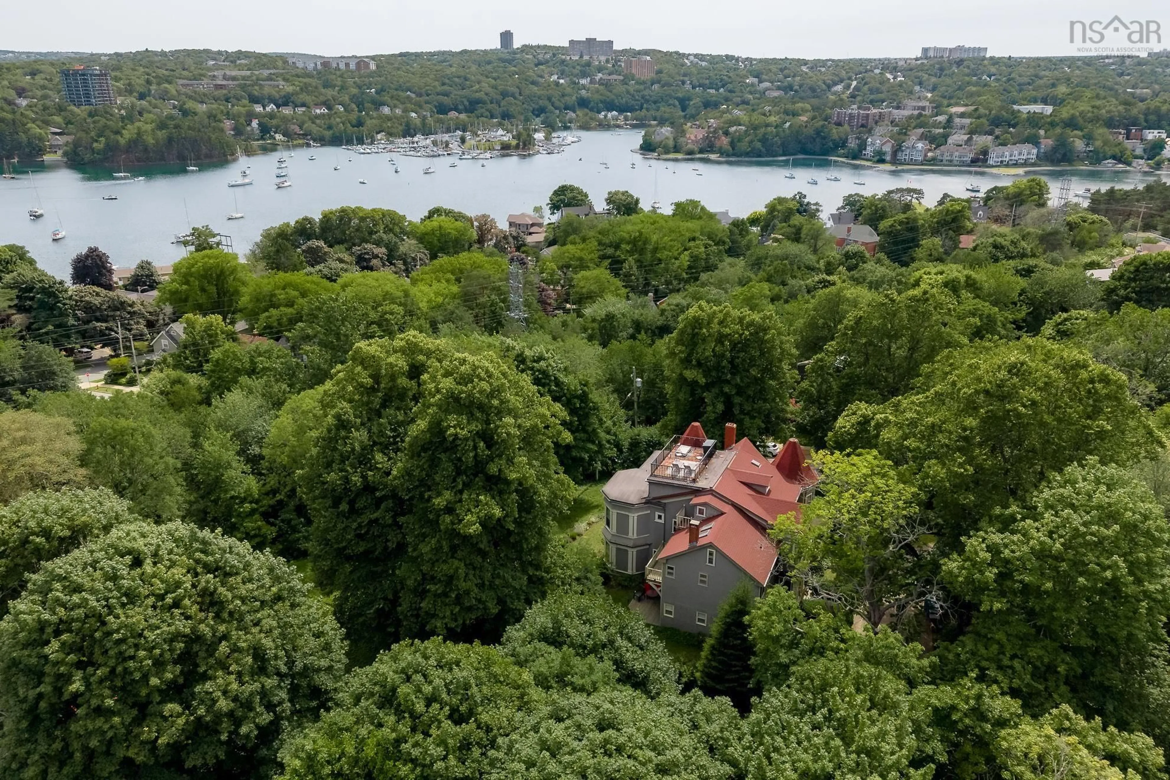
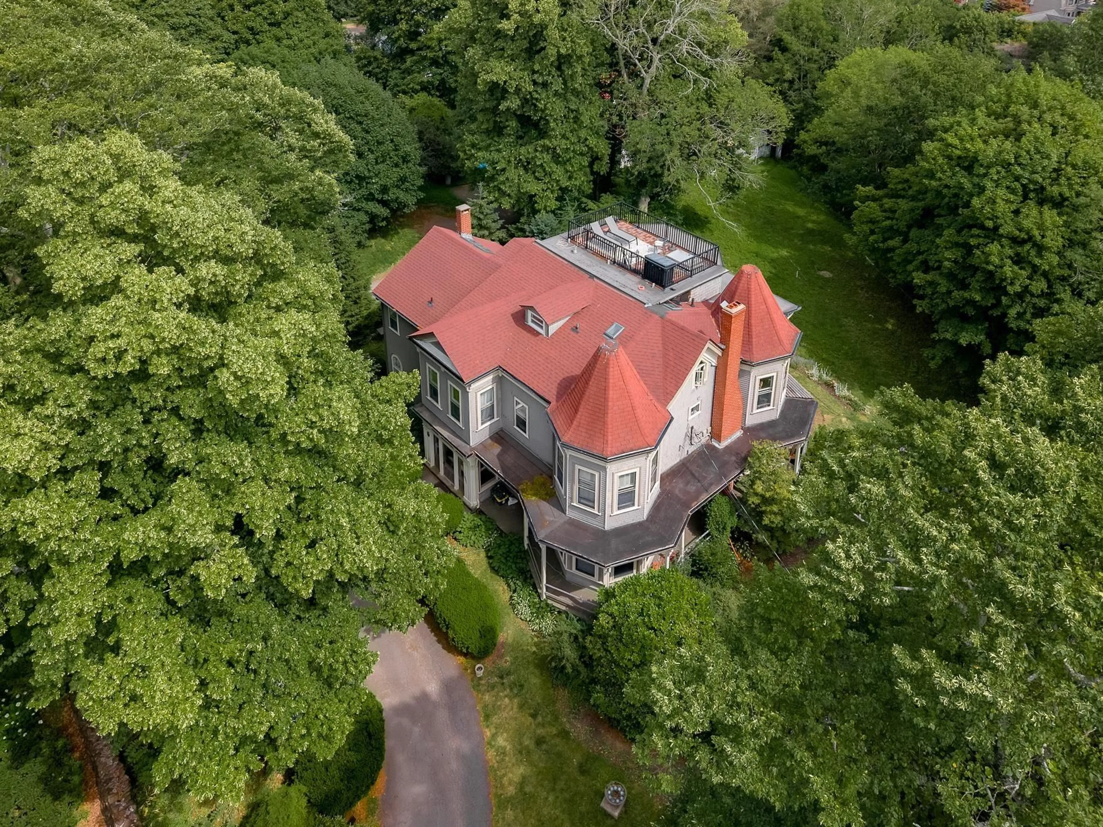
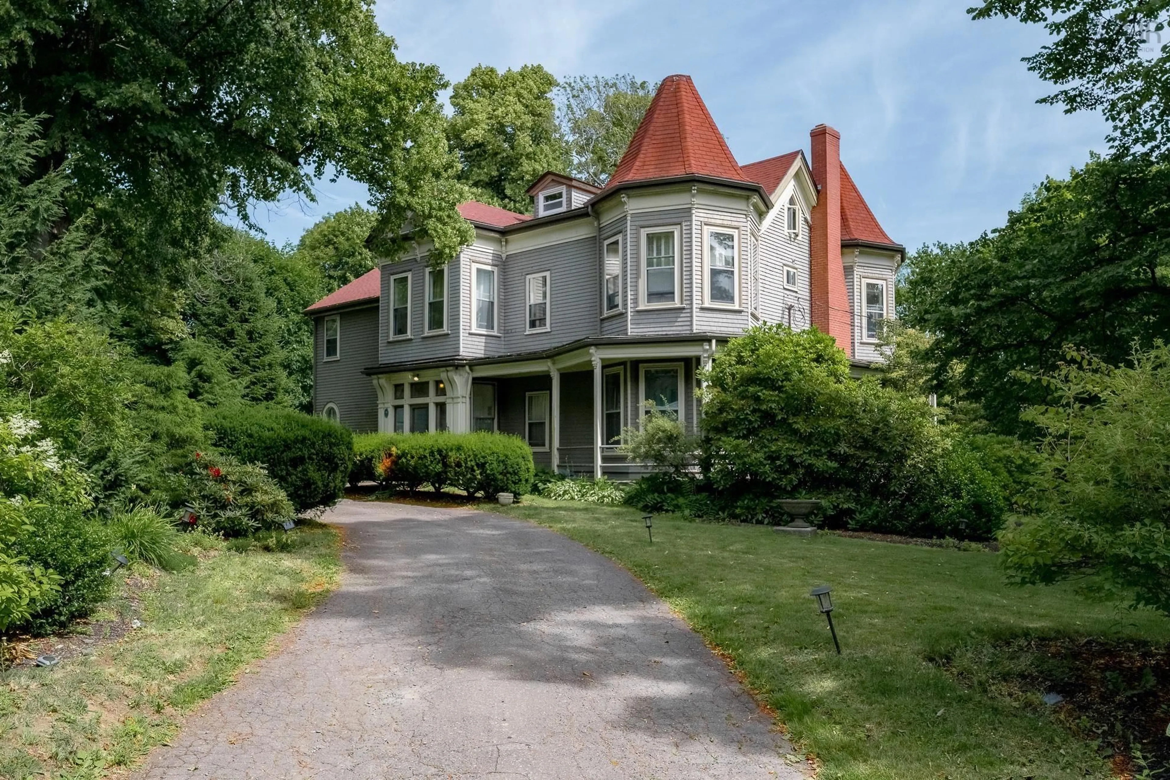
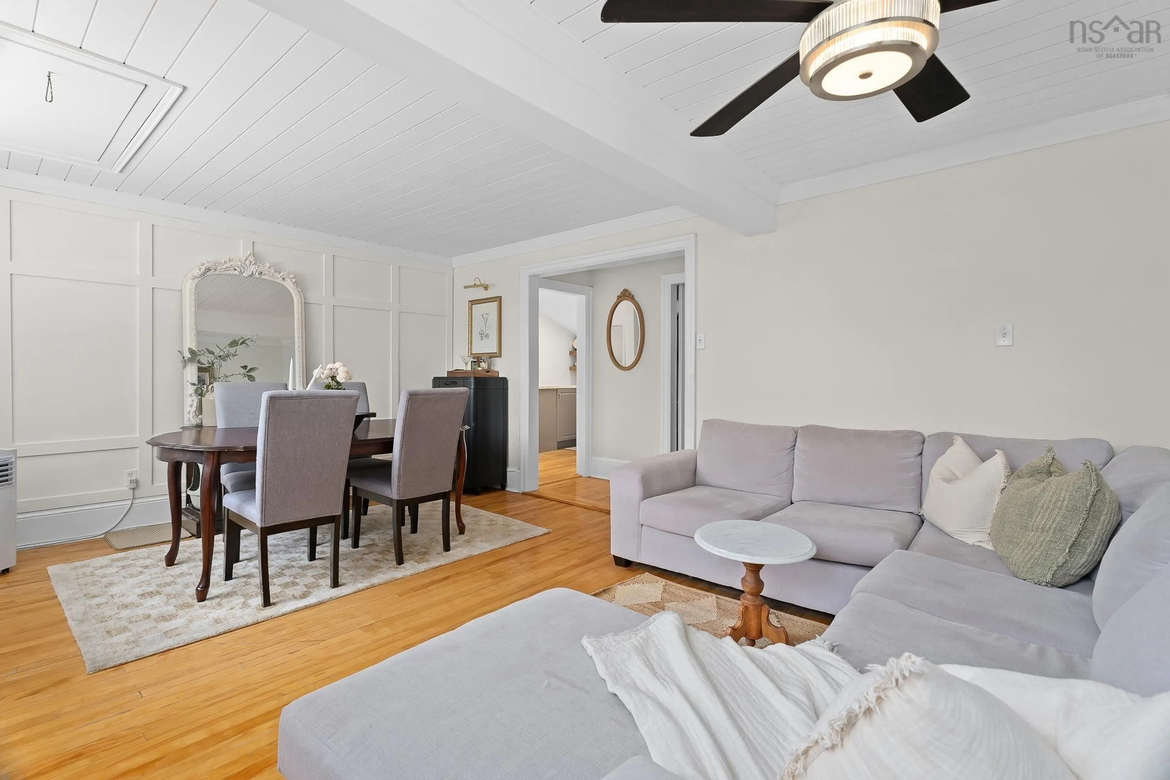
Own a piece of Halifax history at 5-1991 Prince Arthur Street, a beautifully updated and meticulously maintained top-floor 2-bedroom, 1-bathroom condo located in one of Halifax's most prestigious neighbourhoods. Once the home of Canada's 8th Prime Minister, Sir Robert Borden, this remarkable heritage property has been thoughtfully converted into an exclusive five-unit condominium building, blending timeless character with modern comfort. Enjoy beautiful views of the Northwest Arm from your living and dining room, but the true showstopper is your private rooftop deck, the perfect setting for morning coffee, evening sunsets, or entertaining guests. Thoughtfully designed for everyday convenience, the unit also offers in-suite laundry, generous in-unit storage, an assigned parking space, an additional private storage unit within the building, and access to a shared laundry room on the lower level. Set on a picturesque residential street in the coveted South End, this well-managed building has been exceptionally maintained for many years, offering peace of mind in a truly special residence. Centrally located, you'll enjoy easy access to downtown Halifax, universities, hospitals, waterfront parks, shopping, dining, and everything the city has to offer. This is a rare opportunity to own a distinctive home that combines historic charm, modern updates, and an exceptional location.
Property Details
Interior
Features
Main Floor Floor
Living Room
13' x 7'9Dining Room
13' x 9'8Kitchen
13'4 x 13'1Bedroom
10'5 x 11'10Exterior
Features
Condo Details
Inclusions
Property History
 40
40