9 hours on Market

1165 South Park St, Halifax, Nova Scotia B3H 2W9

Detached
4
2 + 1
~1975 sqft
$1,100,000
Get pre-qualifiedPowered by nesto
Detached
4
2 + 1
~1975 sqft

Contact us about this property

Call

Highlights

Property Estimate

Days on market9 hours

Estimated valueNot available

Price/Sqft$556/sqft

Monthly cost

Open Calculator

Description

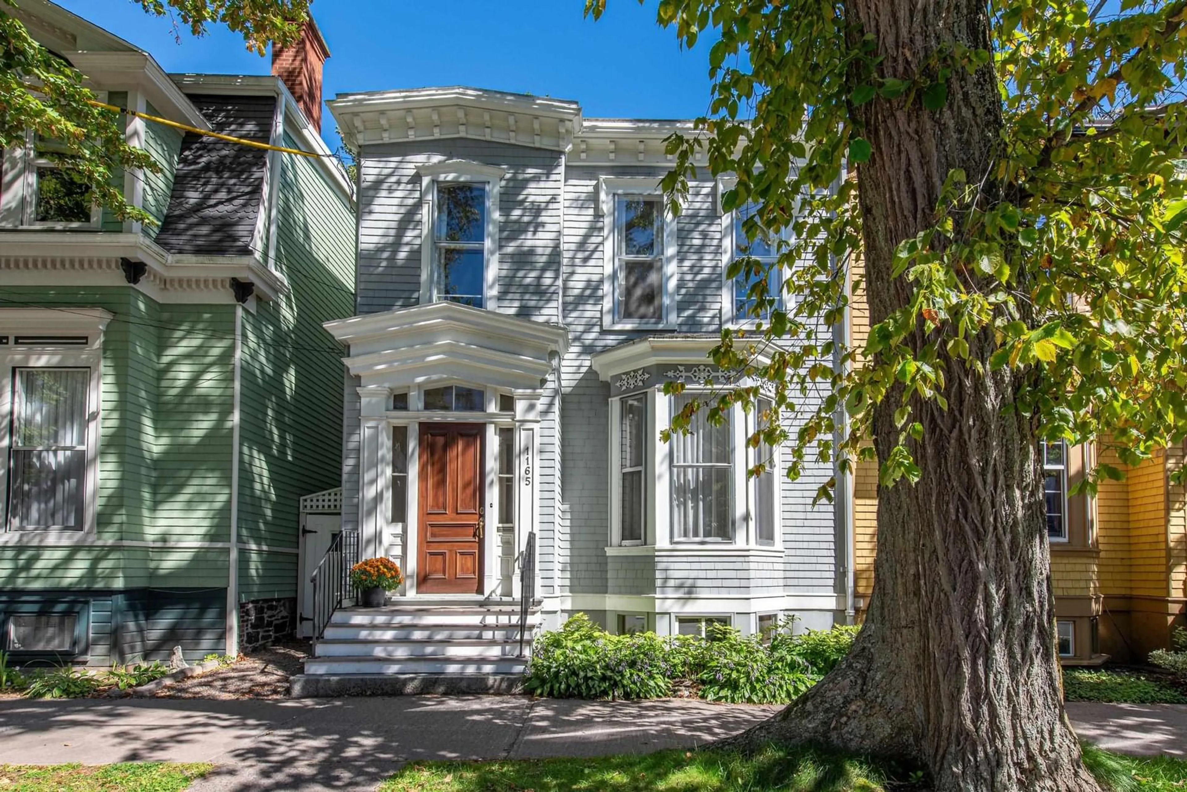
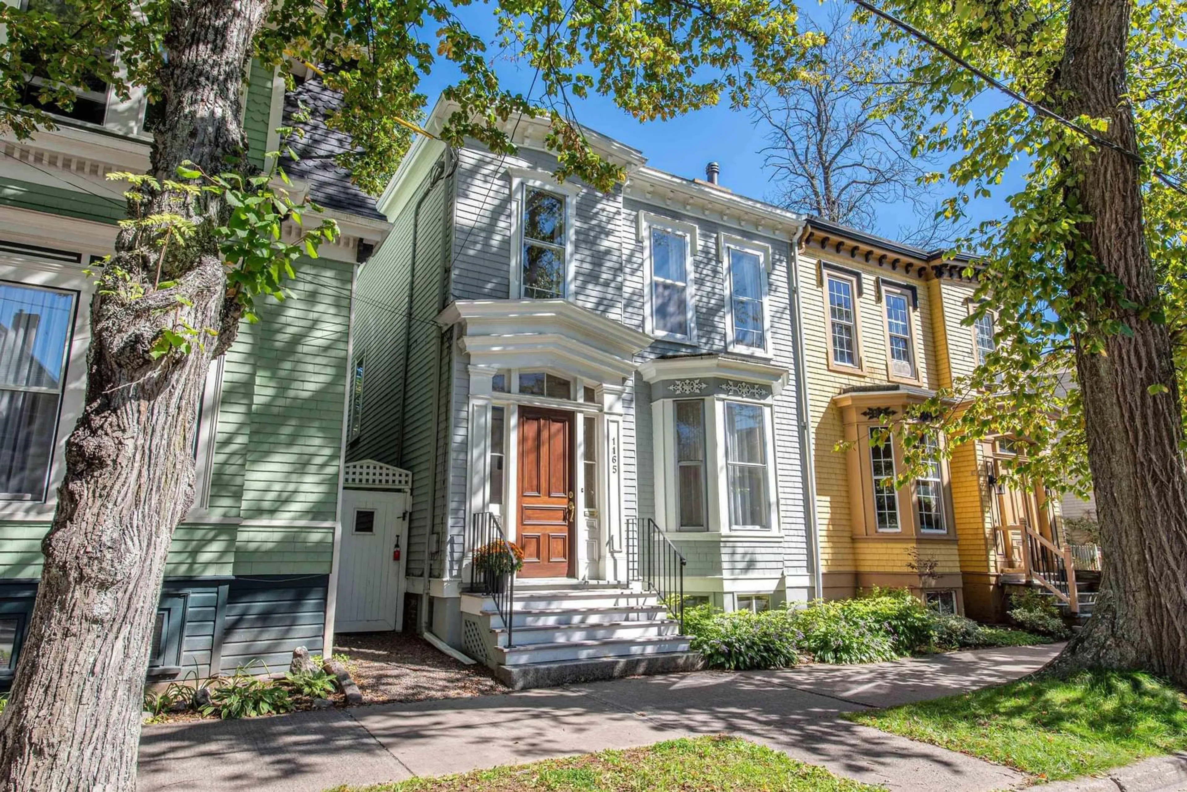
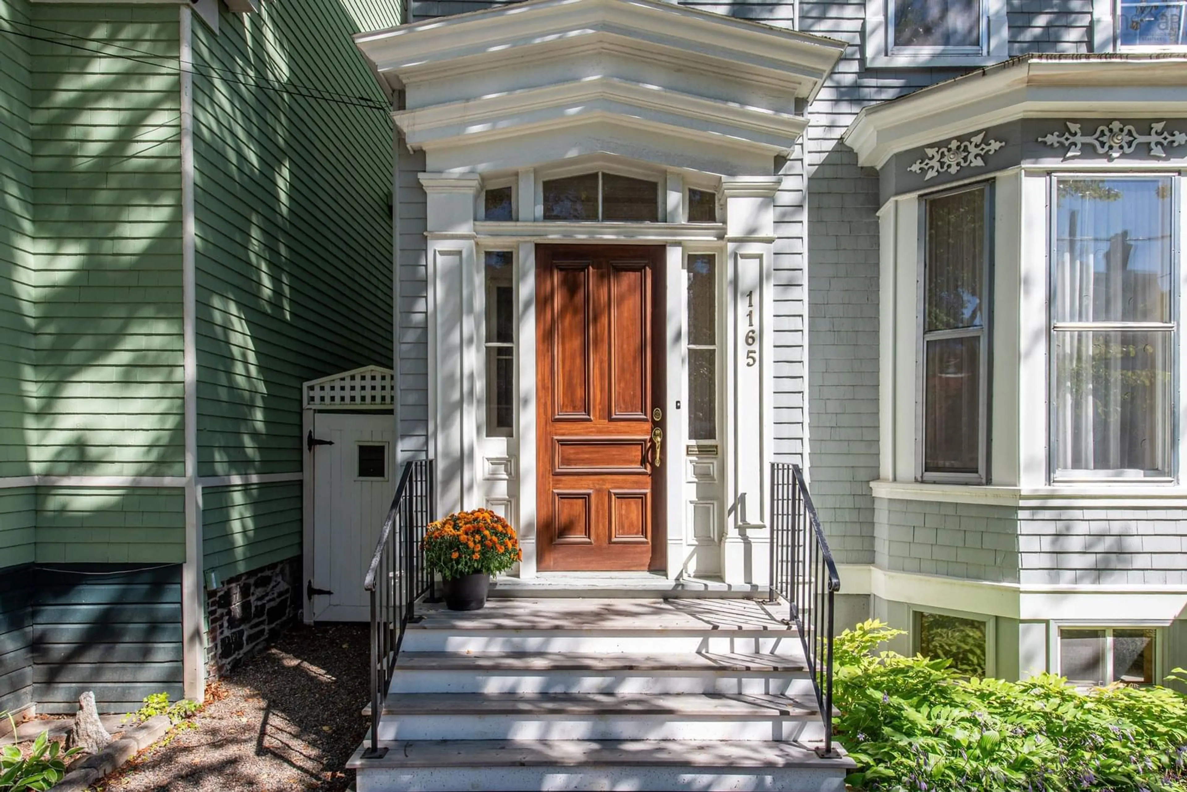
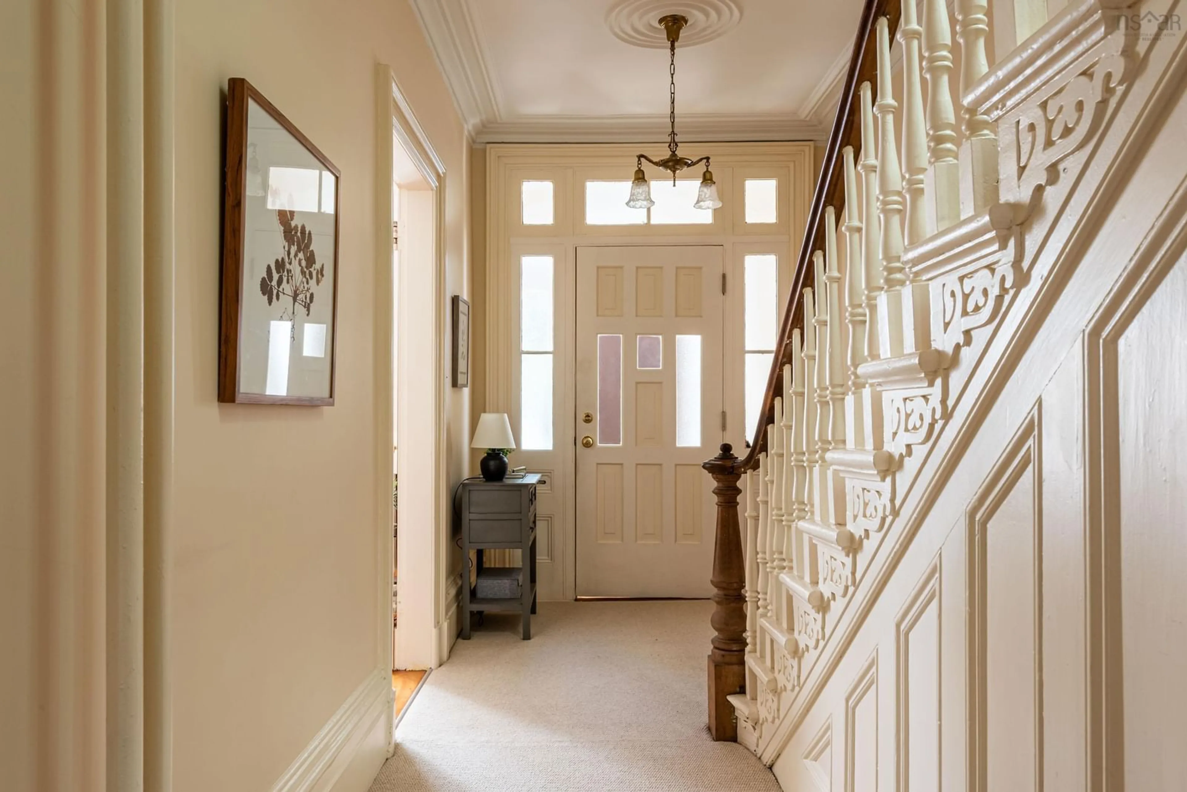
Set in the heart of Halifax's South End, this Victorian character home sits steps from the VG Hospital, the Public Gardens, the Halifax Memorial Library, and some of the city's best restaurants, a location that's genuinely hard to beat. Open the solid wood front door and the house makes its first impression immediately: a foyer with an impressive staircase, 9.5 foot ceilings, original detailed moldings, and softwood floors that run throughout the main level. Four original fireplaces remain (decorative, not in use), three with marble mantels that hint at the home's history. The living room is bright and welcoming, flowing into a formal dining room and on to a kitchen that opens straight onto a quiet, landscaped backyard, fully fenced and framed by mature shrubs. A half bath rounds out the main floor. Upstairs, four bedrooms give this home real flexibility. The two larger rooms each have their own fireplace, and the primary adds beautiful custom built in storage. The two smaller rooms are ready for kids, guests, or a home office, whatever the moment calls for. A full bathroom serves the level. Downstairs, the basement offers ample storage space, the practical complement to all that character above. This home has been well cared for over the years, with recently updated carpets and some fresh paint. It's a rare chance to own a genuine piece of Halifax's architectural history in one of the city's most sought after neighbourhoods.


Property Details

StyleOther
View-
Age of property-
SqFt~1975 SqFt
Lot Size-
Parking Spaces-
MLS ®Number202623721
Community NameSouth End
Data SourceNSAR
Listing byThe Agency Real Estate Brokerage

Features

Heating: Hot Water, Radiator
Basement: Full, Unfinished

Main Floor Floor

Foyer

7'4 x 3'9

Living Room

13'8 x 18'6

Kitchen

11'8 x 13'7

Dining Room

13'8 x 16'4


Features

Patio: Deck

Property History

Sep 18, 2026
ListedActive
$1,100,000
9 hours on market
history photo preview44
Listing by nsar®
Property listed by The Agency Real Estate Brokerage, Brokerage
Agent Banner Image
Interested in this property?Get in touch to get the inside scoop.

Market Data - South End

Geo Zone Map ThumbnailSouth End

Strong Buyer's Market

View Market Data

Detached house - for the past 30 days

Buyer's market Seller's market

Avg. Days on Market

Past 30 days

68 days

Compared to

2025

92 days

2024

80 days

2023

89 days

New Listings

Past 30 days

5 listings

Compared to

2025

5 listings

2024

6 listings

2023

0 listing

Units sold

Past 30 days

1 unit

Compared to

2025

4 units

2024

4 units

2023

5 units

Median Sold Price

Past 30 days

$1,700,000

Compared to

2025

$1,700,000

2024

$1,142,500

2023

$1,343,000


Population and Demographics

Overview

Total population 5717
Average household income $143,100

Age (%)

0 to 19
15%
20 to 34
44%
35 to 49
14%
50 to 64
13%
65 and plus
15%

Household composition (%)

Single family
42%
Single person
40%
Multi person
18%
Multi family
0%

Mother tongue (%)

English
81%
Mandarin
7%
Others
3%
French
2%
Arabic
2%
Korean
1%
English and French
1%
Bengali
1%

House tenancy (%)

Renters
67%
Owners
33%

What’s nearby?Essentials within 5 km

Local Logic

Transportation Scores

Estimated Budget