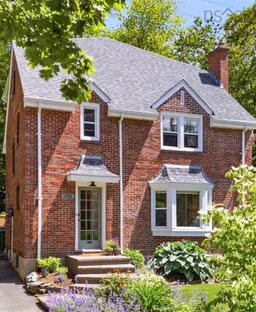
Ideally located in one of the best neighborhoods in the south end of Halifax, this charming brick house has been thoughtfully renovated for contemporary living. Originally built in 1935, this lovely home underwent a full renovation with 1170 square feet added in 2014, creating a generous living space for entertaining and day to day life. Situated within walking distance to top schools, parks and the beautiful Northwest Arm, this 4 bedroom, 2.5 bath home features formal living room and dining rooms, open concept designer kitchen/ family room/ breakfast nook overlooking the private backyard, and a third floor media room complete with projector and large screen tv perfect for movie or game nights with family and friends. The first floor is perfect for entertaining and features a formal living room with original fireplace and large bay window overlooking the front yard. A formal dining room opens onto the open concept Decoste-designed kitchen and family room area. This dreamy kitchen features a large island, beautiful countertops, a separate pantry, high end appliances and a built-in espresso machine. Enjoy a latte in the breakfast nook overlooking the back patio or head outside through the French doors to enjoy a peaceful meal surrounded by verdant greenery and a canopy of mature trees. The beautiful oak floors are original to the house while the new engineered wood floors in the addition feature radiant heat. A ducted heat pump keeps the first two floors warm and cozy during the winter months and cool during the summertime. Additional features include fresh paint, designer light fixtures and a convenient powder room. On the second floor you will find 2 bedrooms and a full bath, an office with partial water views, a laundry area, and an ample primary suite with walk-in closet and en-suite bath overlooking the back garden. Head up to the sizable third floor media room, great for entertaining or enjoying a Friday night movie night...
Inclusions: Electric Cooktop, Electric Oven, Dishwasher, Dryer, Washer, Freezer - Stand Up, Garburator, Microwave, Refrigerator

 50Listing by nsar®

