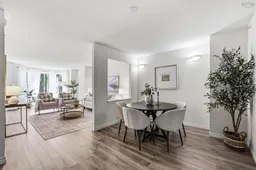
Dining room, wood/laminate floor for 1041 Wellington St #210, Halifax Nova Scotia B3H 4P5
4 hours on Market

1041 Wellington St #210, Halifax, Nova Scotia B3H 4P5

In the same building:
-
Condo
2
2
~1240 sqft
$569,900
Get pre-qualifiedPowered by nesto
Condo
2
2
~1240 sqft

Contact us about this property

Call

Highlights

Property Estimate

Days on market4 hours

Estimated valueNot available

Price/Sqft$459/sqft

Monthly cost

Open Calculator

Description

Set in Halifax’s South End, this spacious second-floor condo offers approximately 1,240 sq. ft. of comfortable one-level living with two bedrooms and two bathrooms. A generous entry leads to an open-concept kitchen, a well-proportioned dining area, and an expansive living room with a window-side sitting nook—perfect for reading or enjoying a morning coffee. Two balconies extend the living space outdoors. The primary suite features an ensuite bathroom and walk-in closet, while the second bedroom also includes a walk-in closet. A main bathroom with in-suite laundry, underground parking, and storage complete the home. Conveniently located near Saint Mary’s University, private schools, parks, and public transit.


Property Details

StyleOther
View-
Age of property1999
SqFt~1240 SqFt
Lot Size-
Parking Spaces2
MLS ®Number202620616
Community NameSouth End
Data SourceNSAR
Listing bySutton Group Professional Realty

Features

Heating: Baseboard

Main Floor Floor

Living Room

12.4 x 21.4

Dining Room

15.8 x 10.1

Kitchen

11 x 9.1

Primary Bedroom

10.9 x 13.2


Features

Patio: Deck
Balcony: Deck

Parking

Garage spaces 1

Garage type -

Other parking spaces 1

Total parking spaces 2


Elevator
Inclusions
Hydro
Water
Parking
Cable
Heat

Property History

Aug 14, 2026
ListedActive
$569,900
4 hours on market
history photo preview35
Listing by nsar®
Property listed by Sutton Group Professional Realty, Brokerage
Agent Banner Image
Interested in this property?Get in touch to get the inside scoop.

Market Data - South End

Geo Zone Map ThumbnailSouth End

Strong Buyer's Market

View Market Data

Condo - for the past 30 days

Buyer's market Seller's market

Avg. Days on Market

Past 30 days

50 days

Compared to

2025

84 days

2024

35 days

2023

1 day

New Listings

Past 30 days

5 listings

Compared to

2025

3 listings

2024

2 listings

2023

4 listings

Units sold

Past 30 days

1 unit

Compared to

2025

1 unit

2024

3 units

2023

2 units

Median Sold Price

Past 30 days

$500,000

Compared to

2025

$443,750

2024

$497,000

2023

$402,500


Population and Demographics

Overview

Total population 5717
Average household income $143,100

Age (%)

0 to 19
15%
20 to 34
44%
35 to 49
14%
50 to 64
13%
65 and plus
15%

Household composition (%)

Single family
42%
Single person
40%
Multi person
18%
Multi family
0%

Mother tongue (%)

English
81%
Mandarin
7%
Others
3%
French
2%
Arabic
2%
Korean
1%
English and French
1%
Bengali
1%

House tenancy (%)

Renters
67%
Owners
33%

What’s nearby?Essentials within 5 km

Local Logic

Transportation Scores

Estimated Budget