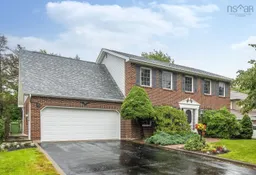
Home with brick exterior material, street for 6 Brockhurst Close, Clayton Park Nova Scotia B3M 3V4
20 hours on Market

6 Brockhurst Close, Clayton Park, Nova Scotia B3M 3V4

Detached
5
3 + 1
~2588 sqft
$979,000
Get pre-qualifiedPowered by nesto
Detached
5
3 + 1
~2588 sqft

Contact us about this property

Call

Highlights

Property Estimate

Days on market20 hours

Estimated valueNot available

Price/Sqft$378/sqft

Monthly cost

Open Calculator

Description

Located in the established Sheffield neighborhood in Clayton Park, this one owner, well maintained, 5 bedroom two-storey home shows like new. The location is ideal, walking distance to groceries, pharmacy, services, restaurants, and churches, and a short drive to the Canada Games Recreation Center, and Bayers Lake retail district. As you pull into this quiet cul-de-sac and approach this home, pride of ownership is evident, with exceptional curb appeal, healthy lawn, shrubs and gardens. The home has a fabulous layout for a busy family and for entertaining. The formal living room and dining room, with gleaming hardwood floors, flank the spacious foyer. The sprawling eat-in kitchen overlooks the large sunny deck and greenery in the backyard. The back hall leads to a mud room, side door, laundry, half bath and double garage entrance. A spacious, cozy family room, featuring a propane fireplace and attractive mantle, completes the main floor layout. Upstairs are 5 bedrooms, including the primary with 3-pc ensuite. The 5th bedroom has the flexibility to use as a home office, playroom, or quiet retreat area. The walkout basement level has excellent potential for finishing, with lots of space for family room, games room, bathroom and more. Features include ductless heat pump with 3 heads, new roof shingles in 2025, and vinyl windows. An outstanding home!


Property Details

StyleOther
View-
Age of property1986
SqFt~2588 SqFt
Lot Size-
Parking Spaces2
MLS ®Number202621360
Community NameSherwood Heights
Data SourceNSAR
Listing byRoyal LePage Atlantic

Features

Heating: Baseboard, Ductless
Basement: Full, Unfinished, Walk-Out Access

Main Floor Floor

Dining Room

15.6 x 12.1

Bath 1

7 x 2.8

Foyer

8.3 x 7.4

Living Room

18 x 12


Features

Patio: Deck

Parking

Garage spaces 2

Garage type -

Other parking spaces 0

Total parking spaces 2


Property History

Aug 24, 2026
ListedActive
$979,000
20 hours on market
history photo preview34
Listing by nsar®
Property listed by Royal LePage Atlantic, Brokerage
Agent Banner Image
Interested in this property?Get in touch to get the inside scoop.

Market Data - Sherwood Heights

Geo Zone Map ThumbnailSherwood Heights

Buyer's Market

View Market Data

Detached house - for the past 30 days

Buyer's market Seller's market

Avg. Days on Market

Past 30 days

100 days

Compared to

2025

10 days

2024

29 days

2023

75 days

New Listings

Past 30 days

0 listing

Compared to

2025

3 listings

2024

5 listings

2023

1 listing

Units sold

Past 30 days

1 unit

Compared to

2025

2 units

2024

1 unit

2023

3 units

Median Sold Price

Past 30 days

$675,000

Compared to

2025

$650,000

2024

$698,119

2023

$645,000


Population and Demographics

Overview

Total population 2707
Average household income $109,907

Age (%)

0 to 19
19%
20 to 34
27%
35 to 49
20%
50 to 64
18%
65 and plus
16%

Household composition (%)

Single family
57%
Single person
35%
Multi person
8%
Multi family
0%

Mother tongue (%)

English
81%
Arabic
3%
Mandarin
3%
Others
3%
French
2%
Punjabi (Panjabi)
1%
Tagalog (Pilipino, Filipino)
1%
Malayalam
1%

House tenancy (%)

Renters
62%
Owners
38%

What’s nearby?Essentials within 5 km

Local Logic

Transportation Scores

Estimated Budget