52 Eliza Ritchie Cres, Rockingham, Nova Scotia B3M 0K5
Contact us about this property
Highlights
Estimated valueThis is the price Wahi expects this property to sell for.
The calculation is powered by our Instant Home Value Estimate, which uses current market and property price trends to estimate your home’s value with a 90% accuracy rate.Not available
Price/Sqft$277/sqft
Monthly cost
Open Calculator
Description
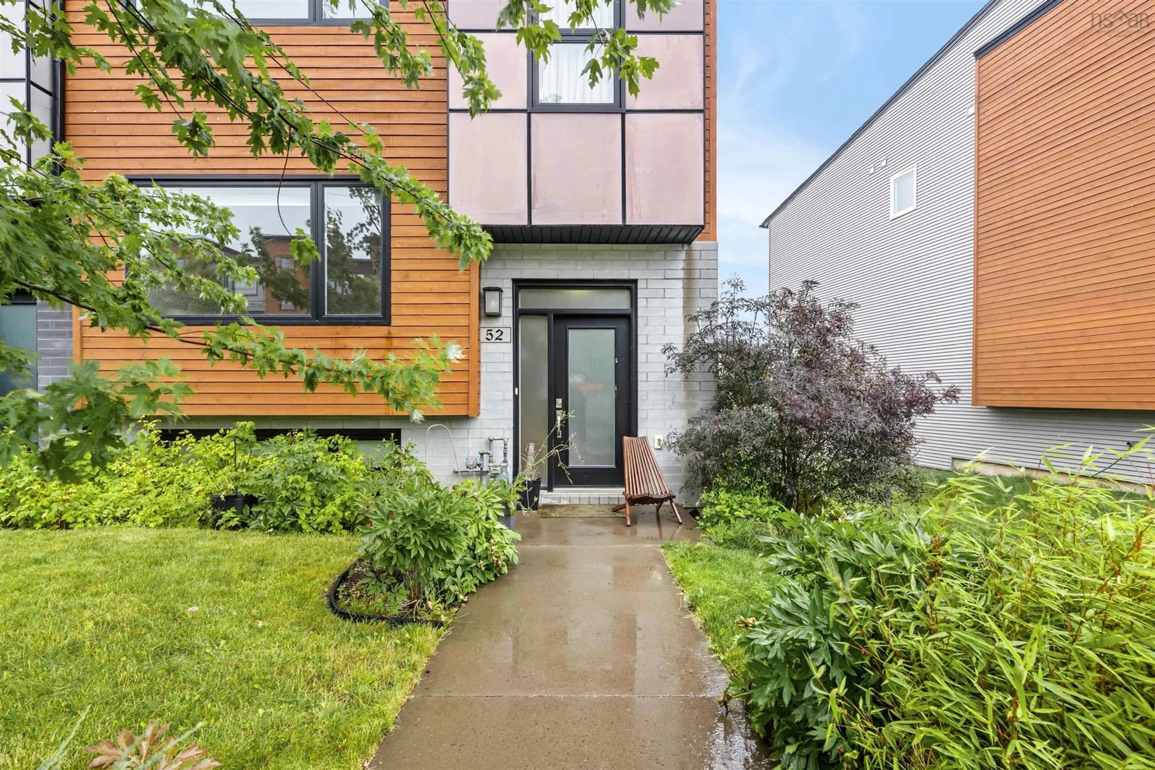
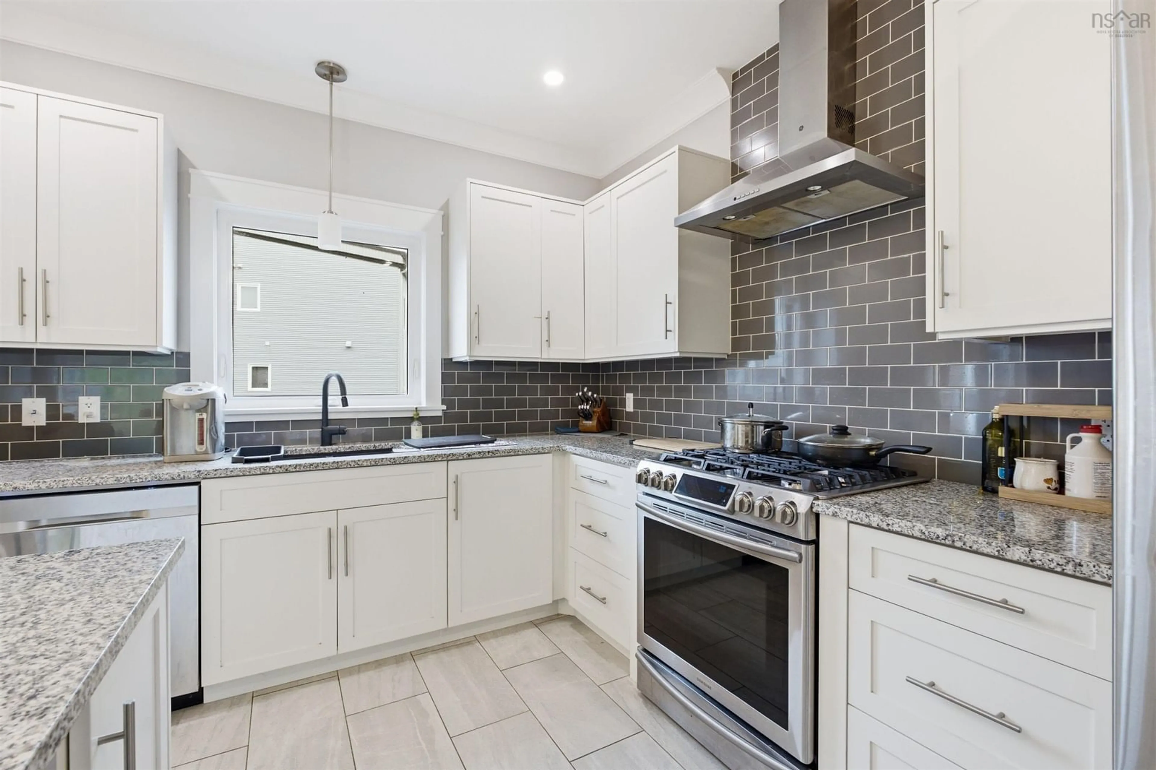
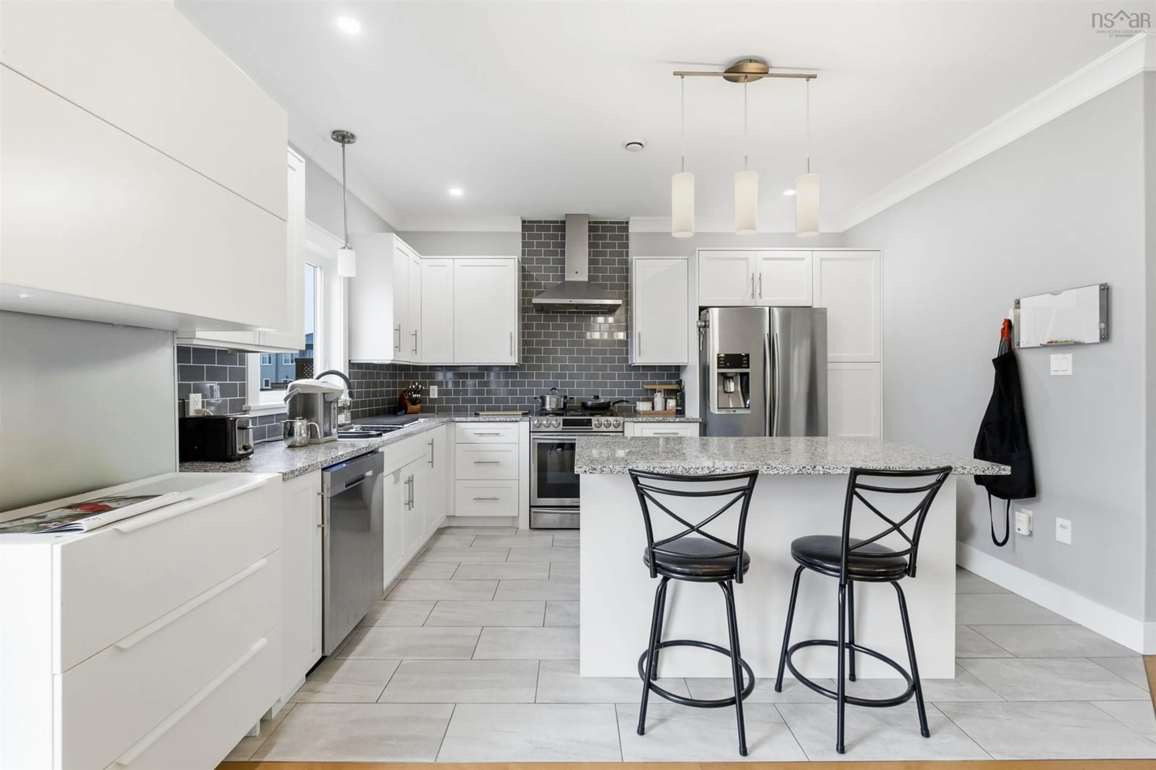
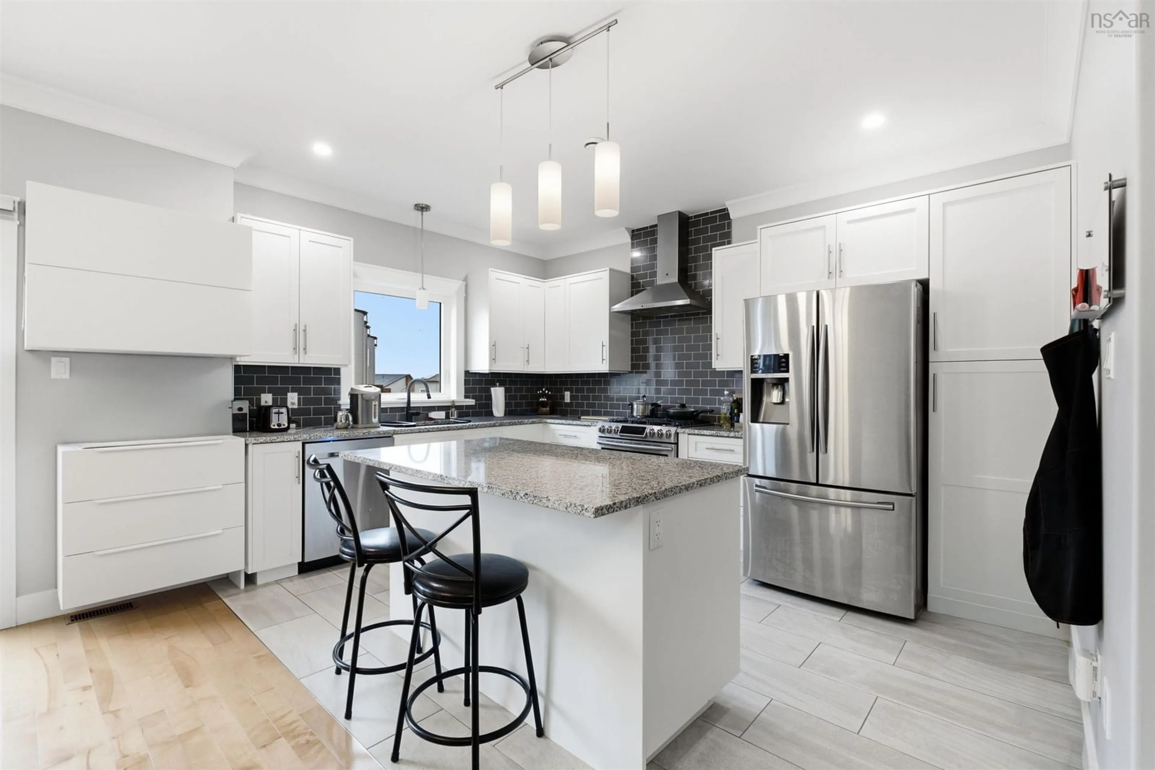
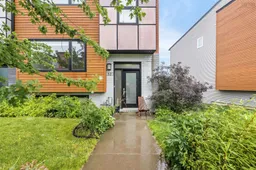
***Seller will cover the purchaser's property taxes for the remainder of the 2026 calendar year, calculated from the closing date to December 31, 2026, up to a maximum of **$5,000**. The incentive will be provided as a credit to the purchaser on closingWelcome to 52 Eliza Ritchie Crescent, a spacious end-unit townhouse offering approximately 2,396 sq. ft. of finished living space, 3 bedrooms, 3.5 bathrooms, and an attached single garage. With the added appeal of an end-unit location and considerably more finished space than you might expect from a townhouse, this home delivers an impressive combination of comfort, efficiency, and flexibility. The bright, open-concept main level features hardwood flooring, generous living and dining areas, and a modern white kitchen with a large island and plenty of workspace—perfect for everyday living and entertaining. Upstairs, you’ll find three well-sized bedrooms, including a comfortable primary suite with ensuite, an additional full bathroom, and conveniently located laundry. The finished lower level adds even more versatility with a large rec/flex room and another full bathroom—ideal for guests, a home office, gym, media room, or additional family living space. Designed with energy efficiency and year-round comfort in mind, the home features a natural gas furnace with ducted heating and cooling throughout. An attached single garage and rear deck complete the package. With nearly 2,400 sq. ft. of finished living space across three levels**, this end-unit townhouse offers the space and functionality of a larger home, along with efficient systems, a garage, and the convenience of townhouse living—all in a well-connected Halifax location.
Property Details
Interior
Features
Exterior
Parking
Garage spaces 1
Garage type -
Other parking spaces 0
Total parking spaces 1
Property History
 47
47

