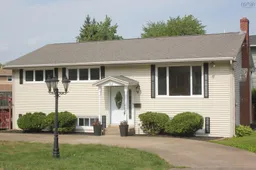
Home with vinyl exterior material, street for 32 Swan Cres, Halifax Nova Scotia B3M 1T6
11 hours on Market

32 Swan Cres, Halifax, Nova Scotia B3M 1T6

Detached
4
2 + 1
~1882 sqft
$649,900
Get pre-qualifiedPowered by nesto
Detached
4
2 + 1
~1882 sqft

Contact us about this property

Call

Highlights

Property Estimate

Days on market11 hours

Estimated valueNot available

Price/Sqft$345/sqft

Monthly cost

Open Calculator

Description

Welcome to 32 Swan Crescent, a bright and beautifully maintained four bedroom home tucked away on a quiet street. Inside, the living room immediately sets the tone, with sunlight pouring through the large front window onto warm hardwood floors and a classic brick fireplace anchoring the space. Fresh paint gives the home a clean, airy feel, while the tastefully refreshed kitchen features new countertops, stainless steel appliances and generous cabinetry, ready for everyday meals or weekend entertaining. With four bedrooms and one and a half baths, plus a spacious lower level rec room, there is room to grow, host guests or create a dedicated home office. Outside, two concrete driveways, including separate access at the rear, provide excellent flexibility for multiple vehicles or a trailer. Just minutes from the Canada Games Centre, Bayers Lake, schools, parks and major commuter routes, 32 Swan Crescent keeps you close to it all while offering a quiet place to come home to. Move in ready, easy to settle into and hard to leave.


Property Details

StyleOther
View-
Age of property1967
SqFt~1882 SqFt
Lot Size-
Parking Spaces-
MLS ®Number202621026
Community NameSherwood Heights
Data SourceNSAR
Listing bySutton Group Professional Realty

Features

Heating: Forced Air
Basement: Full, Partially Finished

Main Floor Floor

Living Room

15.8 x 13.3

Dining Room

9.1 x 13.8

Kitchen

7.9 x 13.2

Bedroom

8.3 x 13.3


Property History

Aug 19, 2026
ListedActive
$649,900
11 hours on market
history photo preview31
Listing by nsar®
Property listed by Sutton Group Professional Realty, Brokerage
Agent Banner Image
Interested in this property?Get in touch to get the inside scoop.

Market Data - Sherwood Heights

Geo Zone Map ThumbnailSherwood Heights

Buyer's Market

View Market Data

Detached house - for the past 30 days

Buyer's market Seller's market

Avg. Days on Market

Past 30 days

100 days

Compared to

2025

10 days

2024

29 days

2023

75 days

New Listings

Past 30 days

0 listing

Compared to

2025

3 listings

2024

5 listings

2023

1 listing

Units sold

Past 30 days

1 unit

Compared to

2025

2 units

2024

1 unit

2023

3 units

Median Sold Price

Past 30 days

$675,000

Compared to

2025

$650,000

2024

$698,119

2023

$645,000


Population and Demographics

Overview

Total population 2707
Average household income $109,907

Age (%)

0 to 19
19%
20 to 34
27%
35 to 49
20%
50 to 64
18%
65 and plus
16%

Household composition (%)

Single family
57%
Single person
35%
Multi person
8%
Multi family
0%

Mother tongue (%)

English
81%
Arabic
3%
Mandarin
3%
Others
3%
French
2%
Punjabi (Panjabi)
1%
Tagalog (Pilipino, Filipino)
1%
Malayalam
1%

House tenancy (%)

Renters
62%
Owners
38%

What’s nearby?Essentials within 5 km

Local Logic

Transportation Scores

Estimated Budget