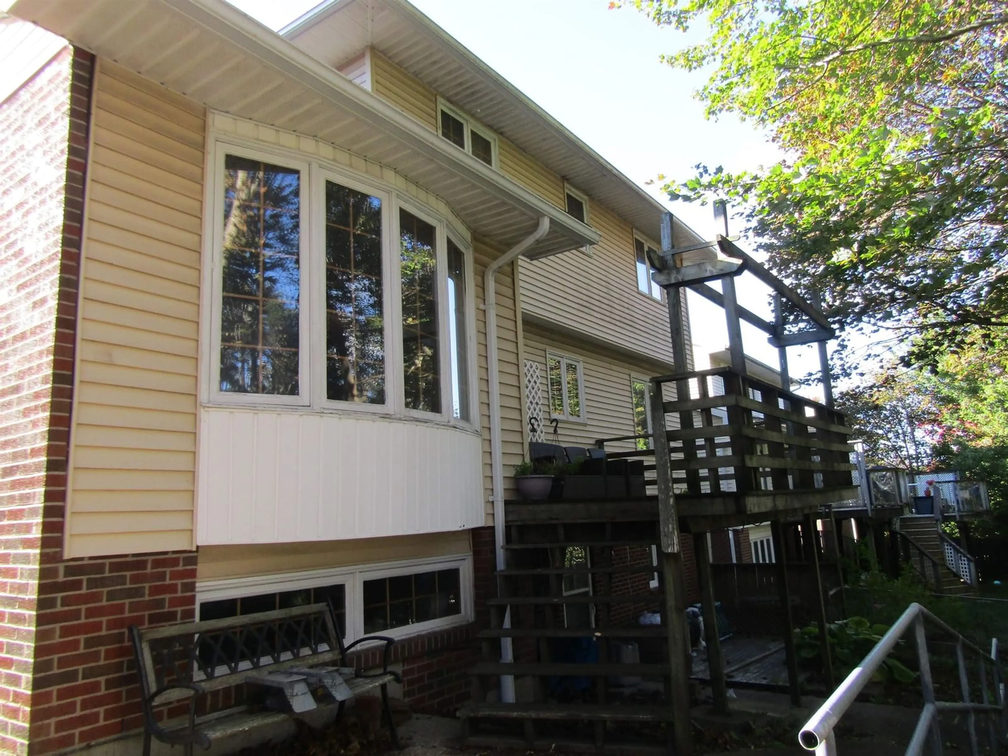
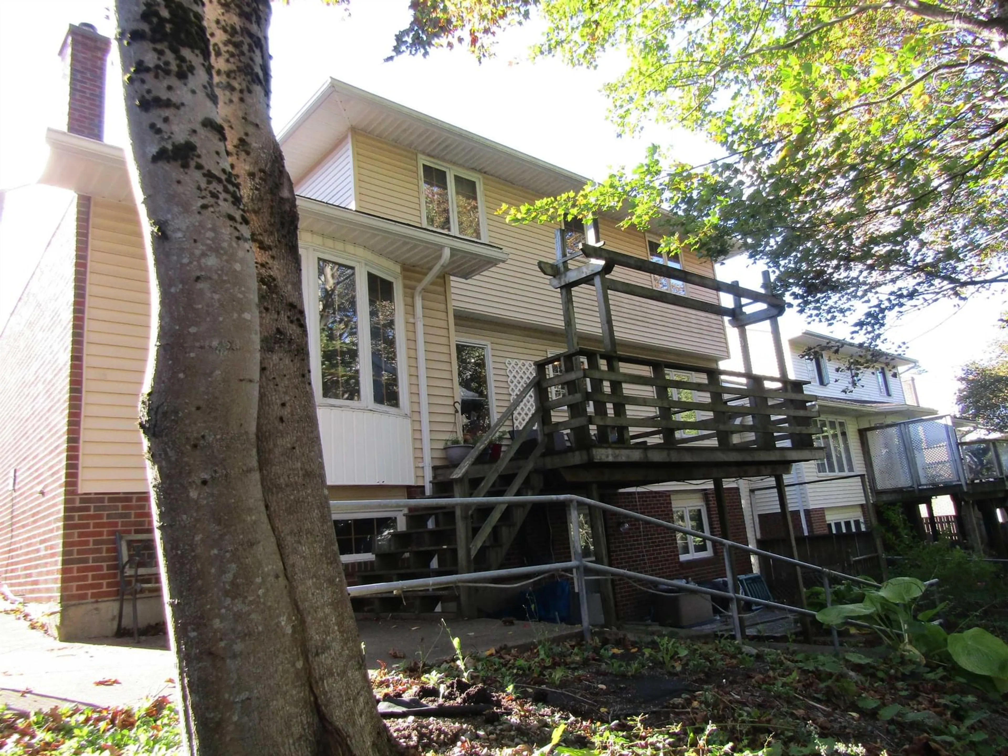
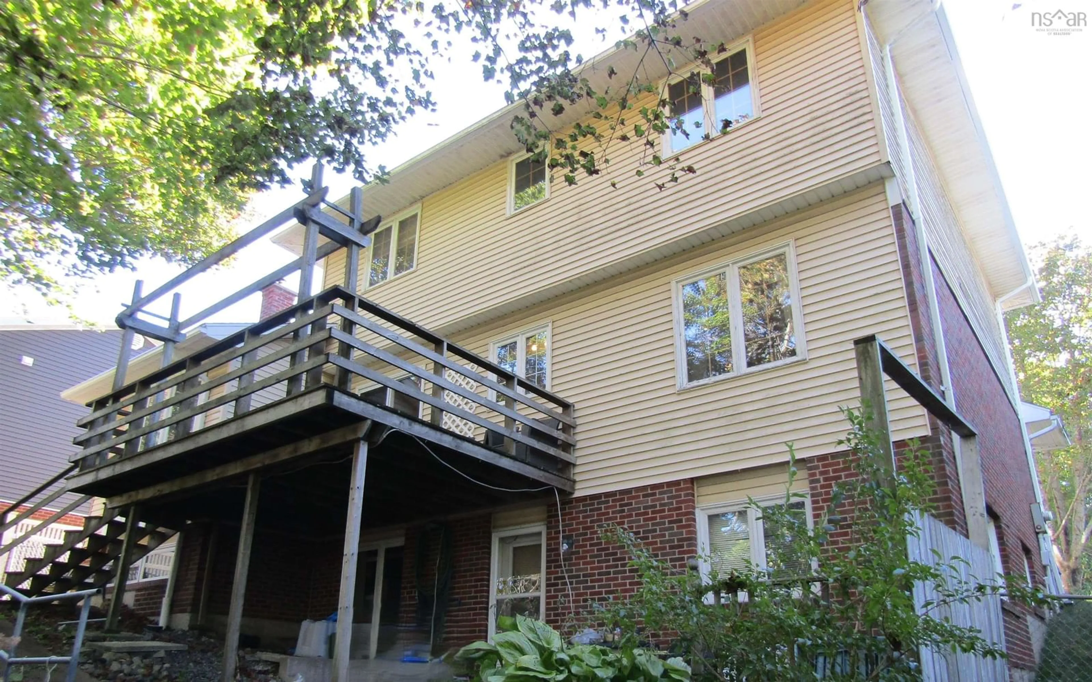
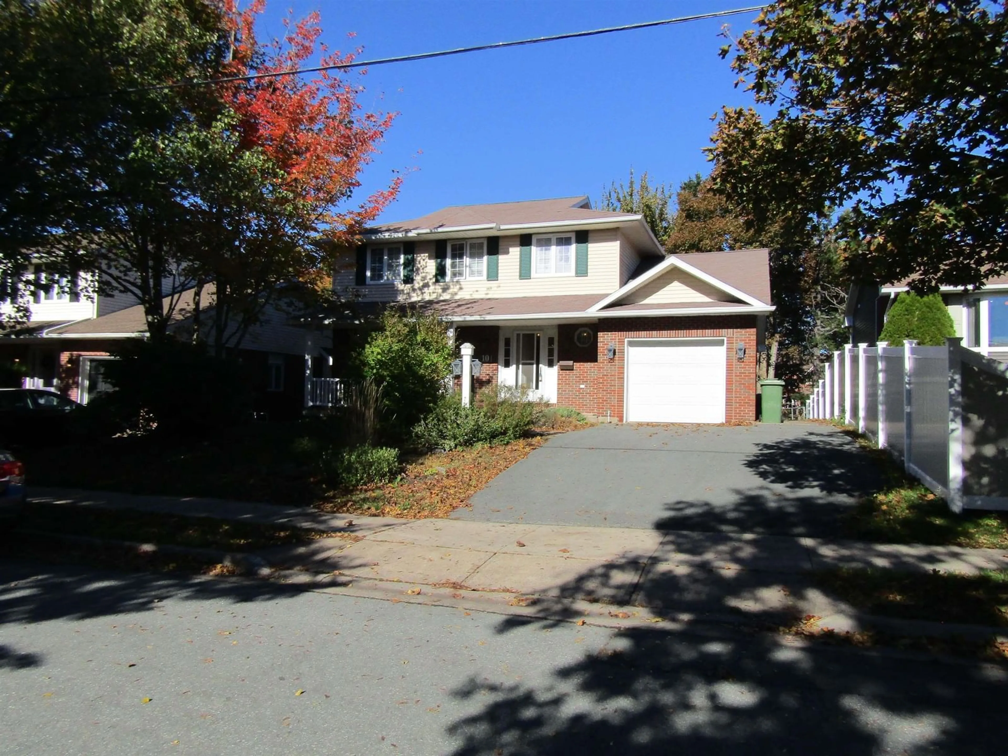
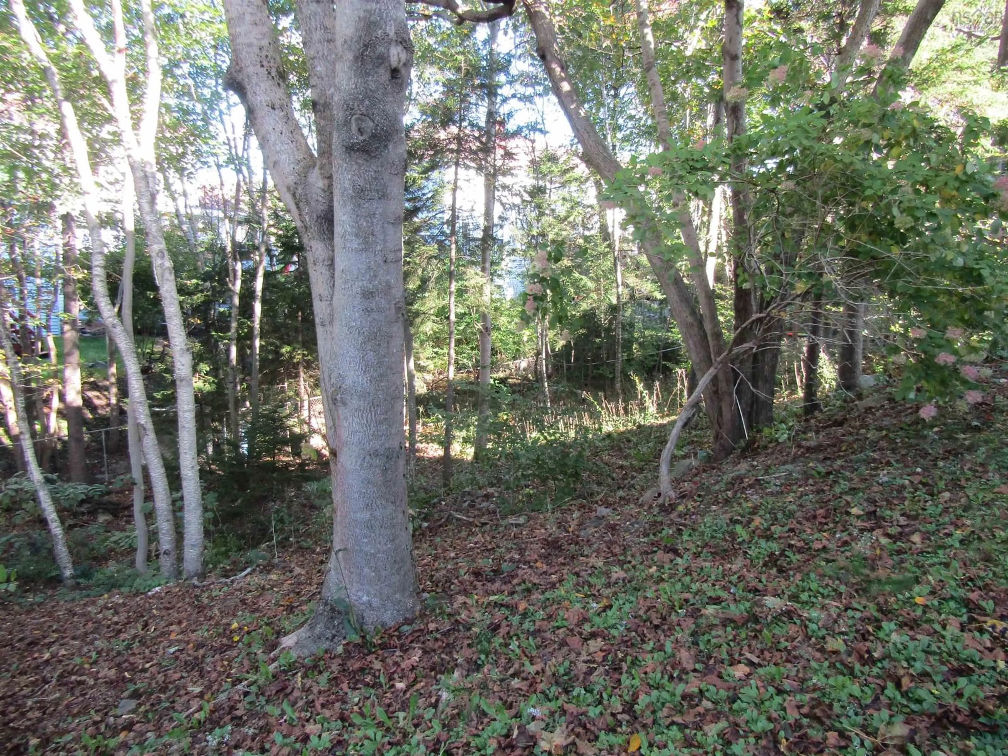
Home with vinyl exterior material, unknown for 10 Amberwood Crt, Halifax Nova Scotia B3M 3X7
7 days on Market

10 Amberwood Crt, Halifax, Nova Scotia B3M 3X7

Detached
4
4 + 1
~2882 sqft
$650,000
Get pre-qualifiedPowered by nesto
Detached
4
4 + 1
~2882 sqft

Contact us about this property

Call

Highlights

Property Estimate

Days on market7 days

Estimated valueNot available

Price/Sqft$225/sqft

Monthly cost

Open Calculator

Description

Just listed--OPEN HOUSE, SUNDAY NOV.8, 2026 FROM 2-4 PM. this property features three finished levels, a peaceful country setting, a fully fenced, private backyard with mature trees, and is located on a quite cul-de-sac in a highly sought after school district.It features three bedrooms,3 1/2 baths, a formal dining room, opening thru two sets of French doors to the kitchen and living room.The main floor is perfect for entertaining with a large kitchen, a cozy den with fireplace and Dr and LR.The primary bed. is large, has a walk-in closet, and an ensuite.On the lower level is a one bedroom plus den in -law suite with it's own entrance. The heated, wired garage and the hardwood floors in certain levels make this a must see.All offers must be left open for 48 hours.


Property Details

StyleOther
View-
Age of property1987
SqFt~2882 SqFt
Lot Size-
Parking Spaces3
MLS ®Number202626801
Community NameSherwood Heights
Data SourceNSAR
Listing byRoyal LePage Atlantic

Features

Heating: Baseboard, Fireplace(s)
Basement: Full, Finished, Walk-Out Access

Main Floor Floor

Dining Room

12.5 x 10

Kitchen

18 x 10.5

Den/Office

17 x 12

Living Room

16 x 15


Features

Patio: Deck

Parking

Garage spaces 1

Garage type -

Other parking spaces 2

Total parking spaces 3


Property History
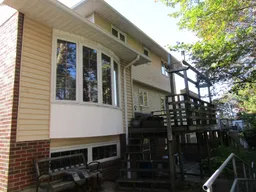
Oct 27, 2026
ListedActive
$650,000
7 days on market
history photo preview41
Listing by nsar®
Property listed by Royal LePage Atlantic, Brokerage
Agent Banner Image
Interested in this property?Get in touch to get the inside scoop.

Market Data - Sherwood Heights

Geo Zone Map ThumbnailSherwood Heights

Seller's Market

View Market Data

Detached house - for the past 30 days

Buyer's market Seller's market

Avg. Days on Market

Past 30 days

60 days

Compared to

2025

11 days

2024

76 days

2023

15 days

New Listings

Past 30 days

3 listings

Compared to

2025

4 listings

2024

2 listings

2023

2 listings

Units sold

Past 30 days

3 units

Compared to

2025

1 unit

2024

3 units

2023

1 unit

Median Sold Price

Past 30 days

$580,000

Compared to

2025

$722,000

2024

$670,000

2023

$846,000


Population and Demographics

Overview

Total population 2707
Average household income $109,907

Age (%)

0 to 19
19%
20 to 34
27%
35 to 49
20%
50 to 64
18%
65 and plus
16%

Household composition (%)

Single family
57%
Single person
35%
Multi person
8%
Multi family
0%

Mother tongue (%)

English
81%
Arabic
3%
Mandarin
3%
Others
3%
French
2%
Punjabi (Panjabi)
1%
Tagalog (Pilipino, Filipino)
1%
Malayalam
1%

House tenancy (%)

Renters
62%
Owners
38%

What’s nearby?Essentials within 5 km

Local Logic

Transportation Scores

Estimated Budget

