1951 Parkwood Terr, Halifax, Nova Scotia B3H 4G4
Contact us about this property
Highlights
Estimated valueThis is the price Wahi expects this property to sell for.
The calculation is powered by our Instant Home Value Estimate, which uses current market and property price trends to estimate your home’s value with a 90% accuracy rate.Not available
Price/Sqft$614/sqft
Monthly cost
Open Calculator
Description
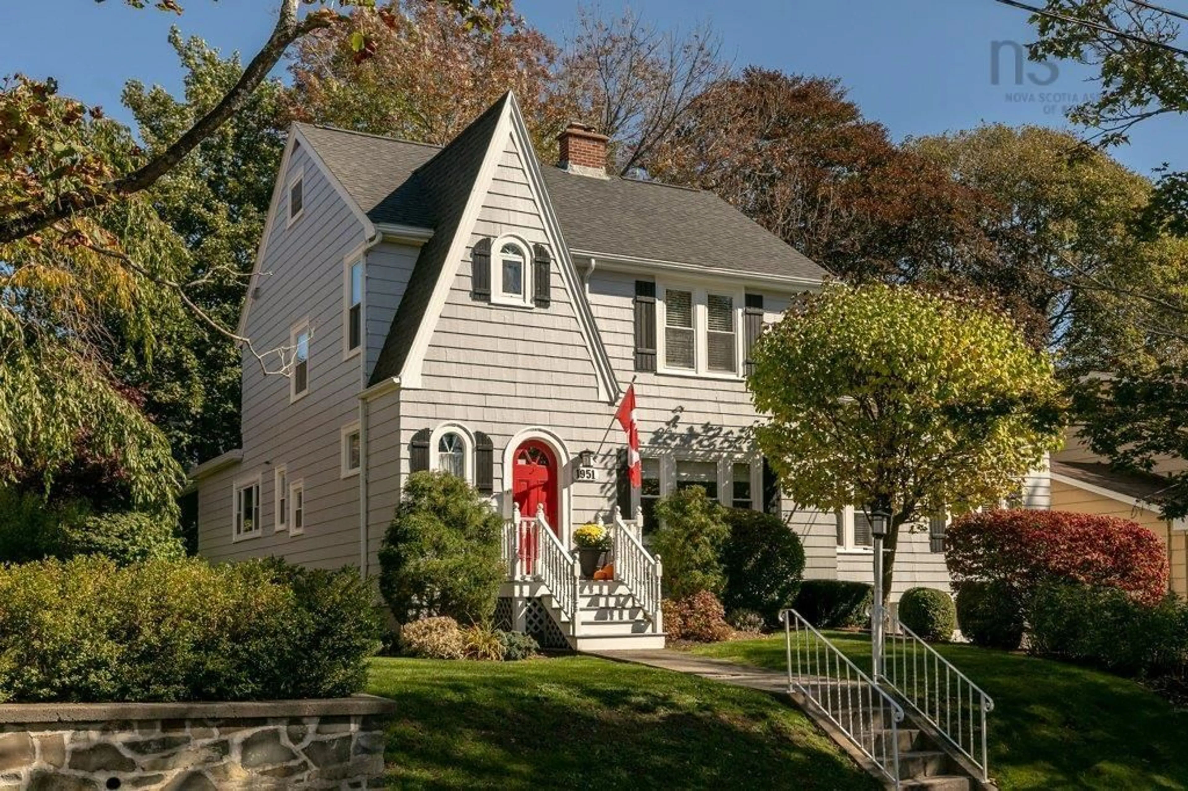
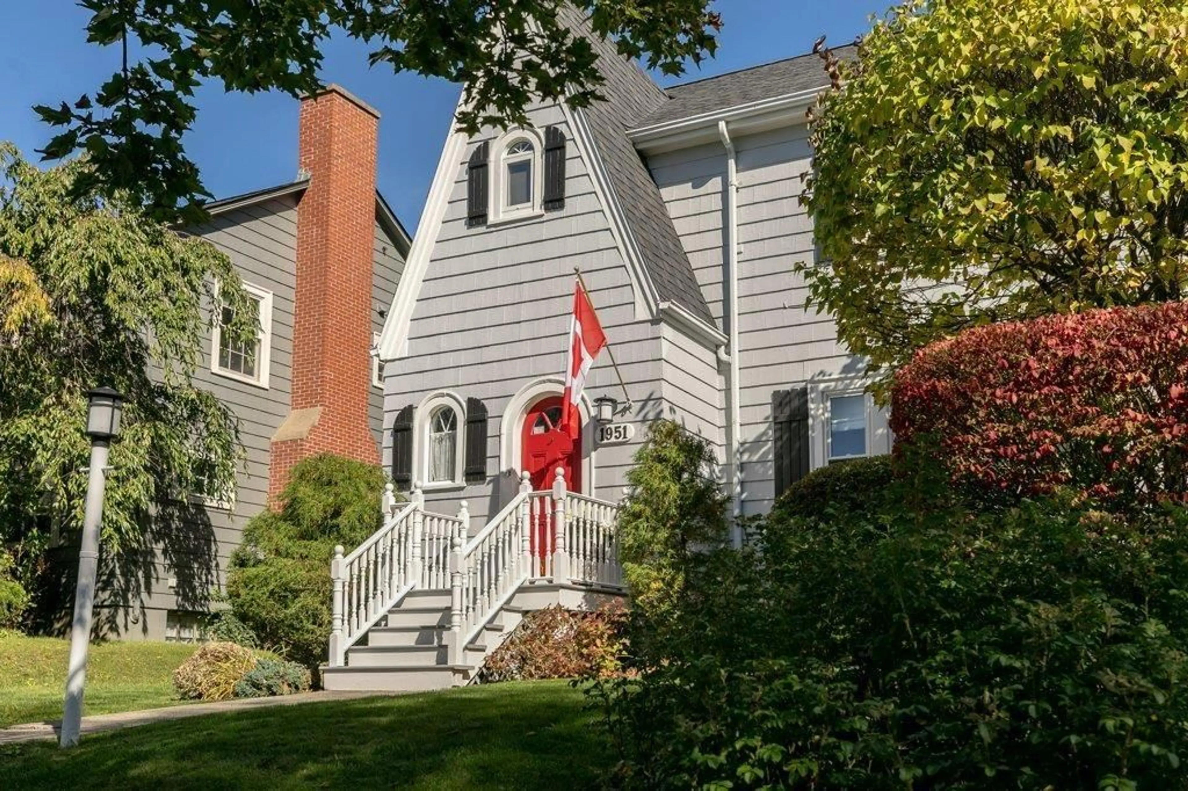
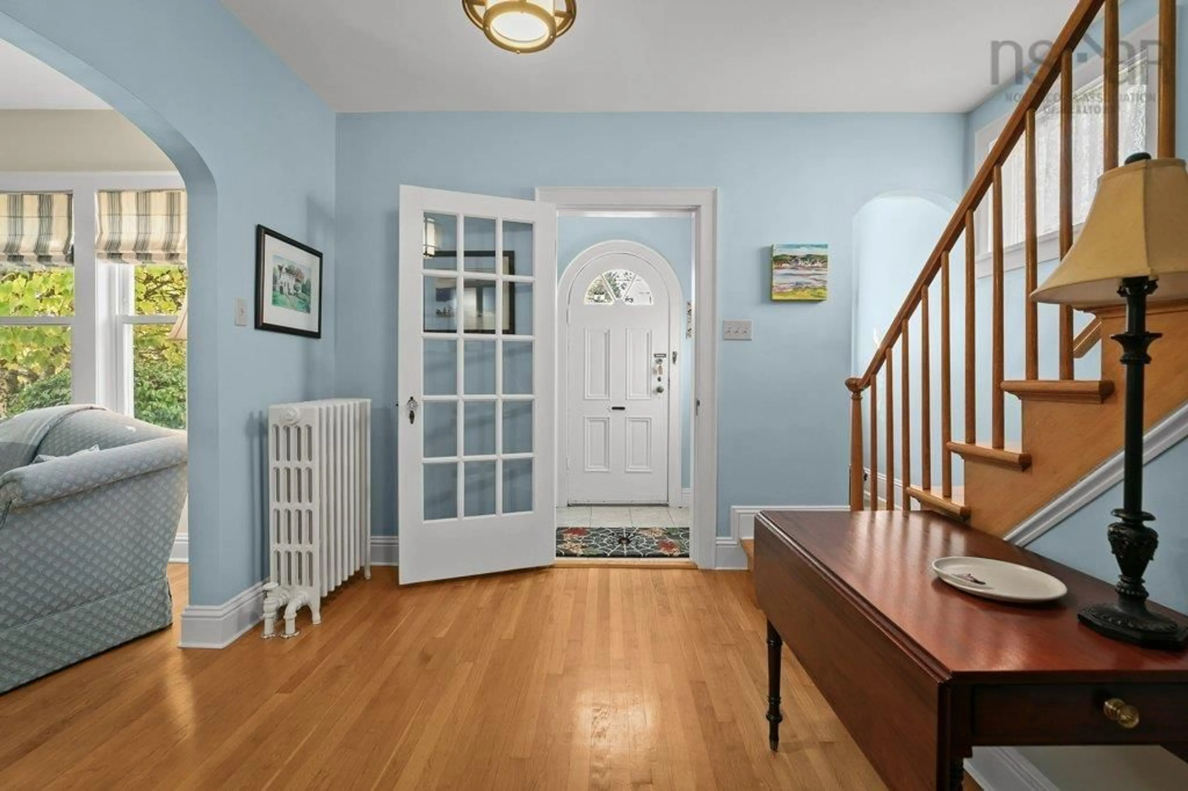
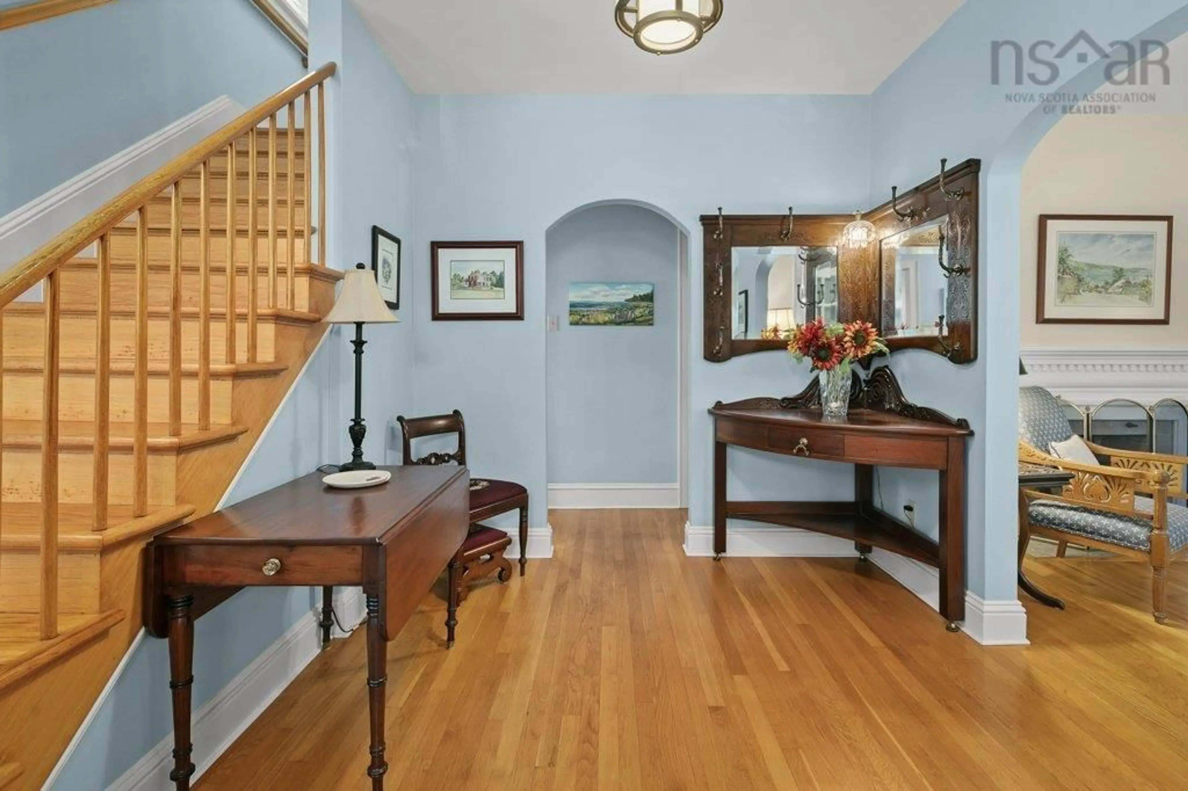
A truly wonderful family home on a quiet, sought after street in South End Halifax. Ideally located near Sir Charles Tupper, Armbrae Academy, Dalhousie University and the Waegwoltic Club. This charming 2 1/2 story home has been exceptionally maintained over the years and offers timeless character, generous living spaces, and room for the family to grow. The main level features elegant formal living room & dining rooms, a gorgeous custom cherry wood kitchen and inviting breakfast nook overlooking the beautifully landscaped backyard, a spacious family room extension adds valuable living space, perfect for relaxed family time and entertaining. Upstairs, the sencond level offers 3 bedrooms, including a lovely primary bedroom with built-in cabinets, plus two full bathrooms. An additional study provides flexability for a home office, guest room or growing family needs. The walk up attic offers further living potential or convenient storage.
Property Details
Interior
Features
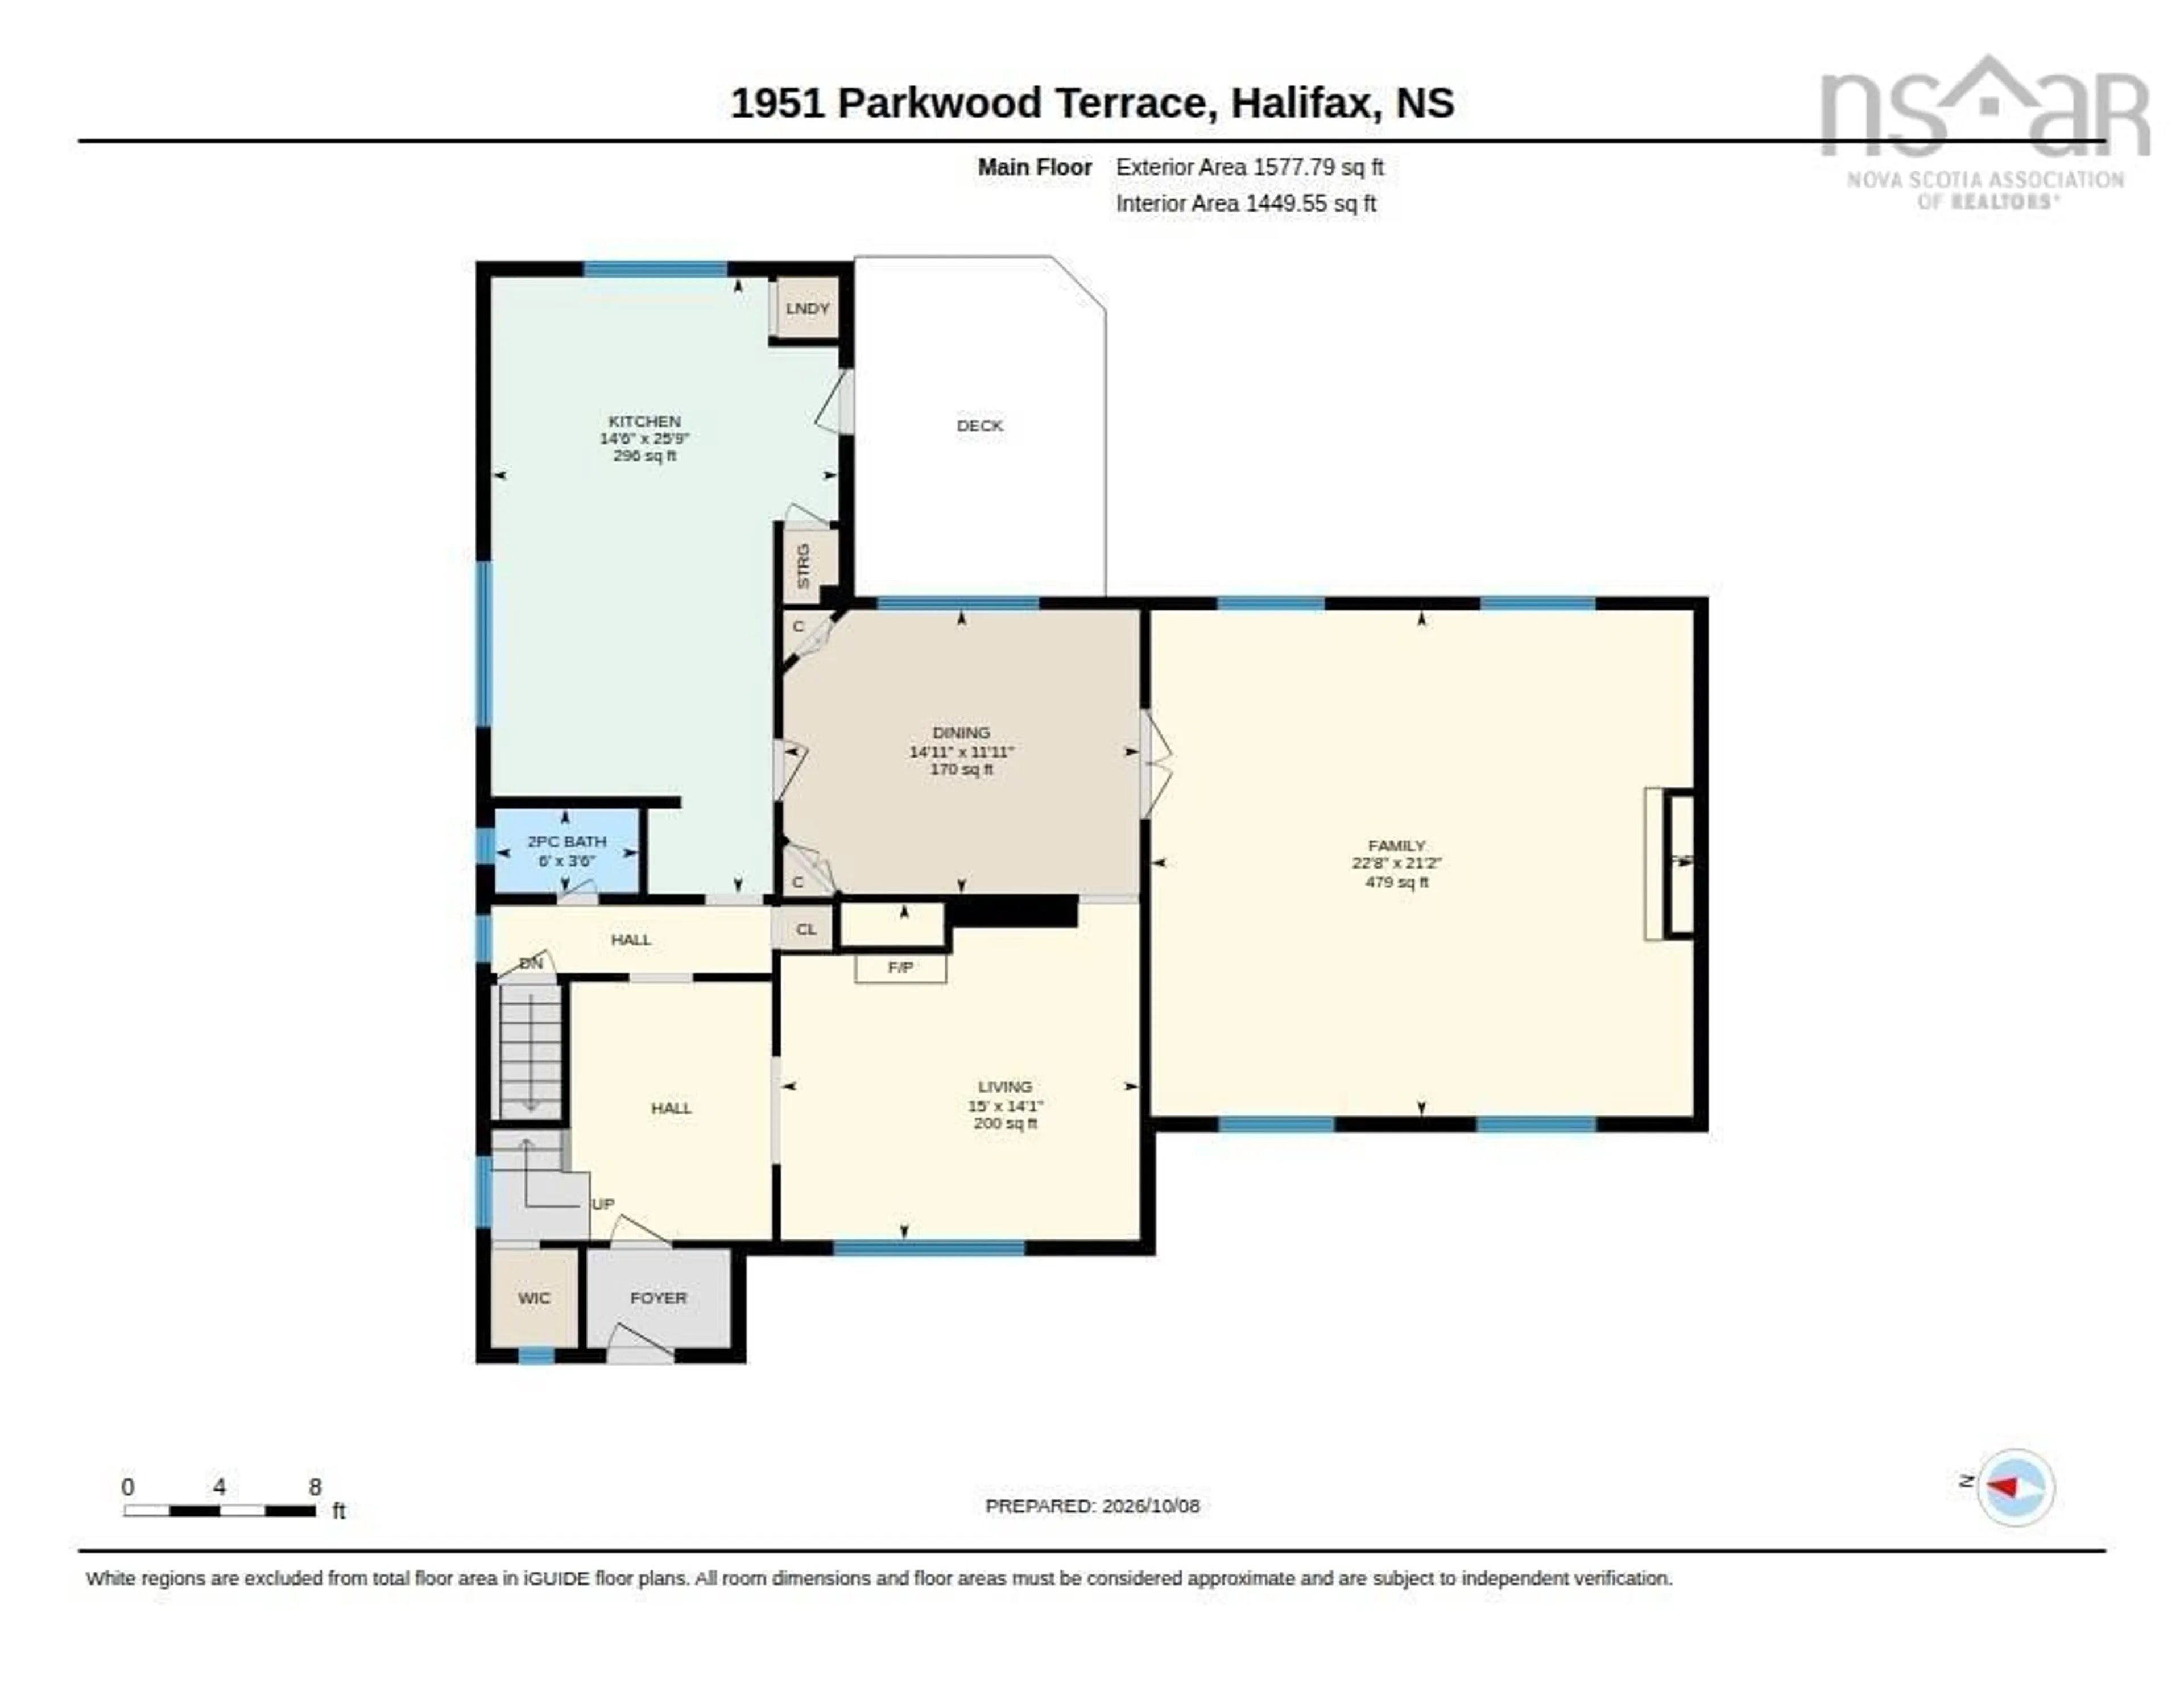
Main Floor Floor
Living Room
14 x 15Dining Room
11.11 x 14.11Kitchen
25.8 x 14.5Family Room
21.1 x 22.7Exterior
Features
Parking
Garage spaces 2
Garage type -
Other parking spaces 0
Total parking spaces 2
Property History
 42
42

