5817 Gainsborough Pl, Halifax, Nova Scotia B3K 5S1
Contact us about this property
Highlights
Estimated valueThis is the price Wahi expects this property to sell for.
The calculation is powered by our Instant Home Value Estimate, which uses current market and property price trends to estimate your home’s value with a 90% accuracy rate.Not available
Price/Sqft$266/sqft
Monthly cost
Open Calculator
Description
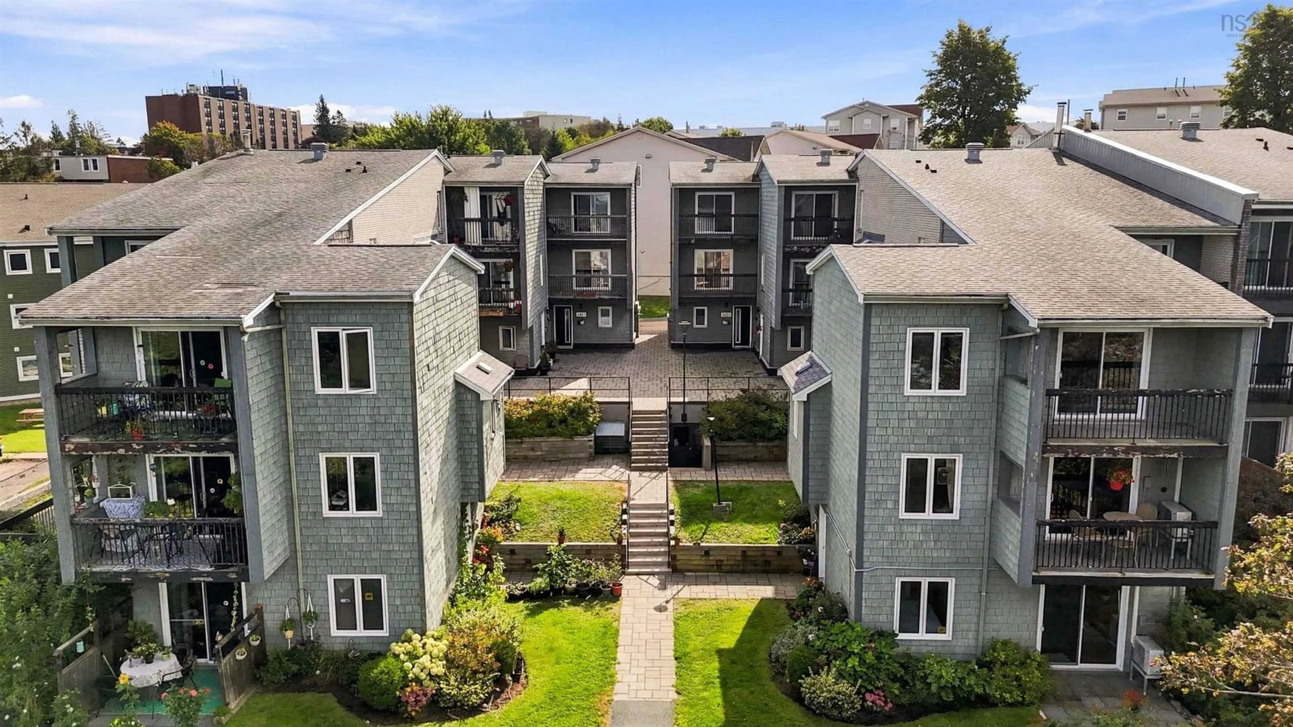
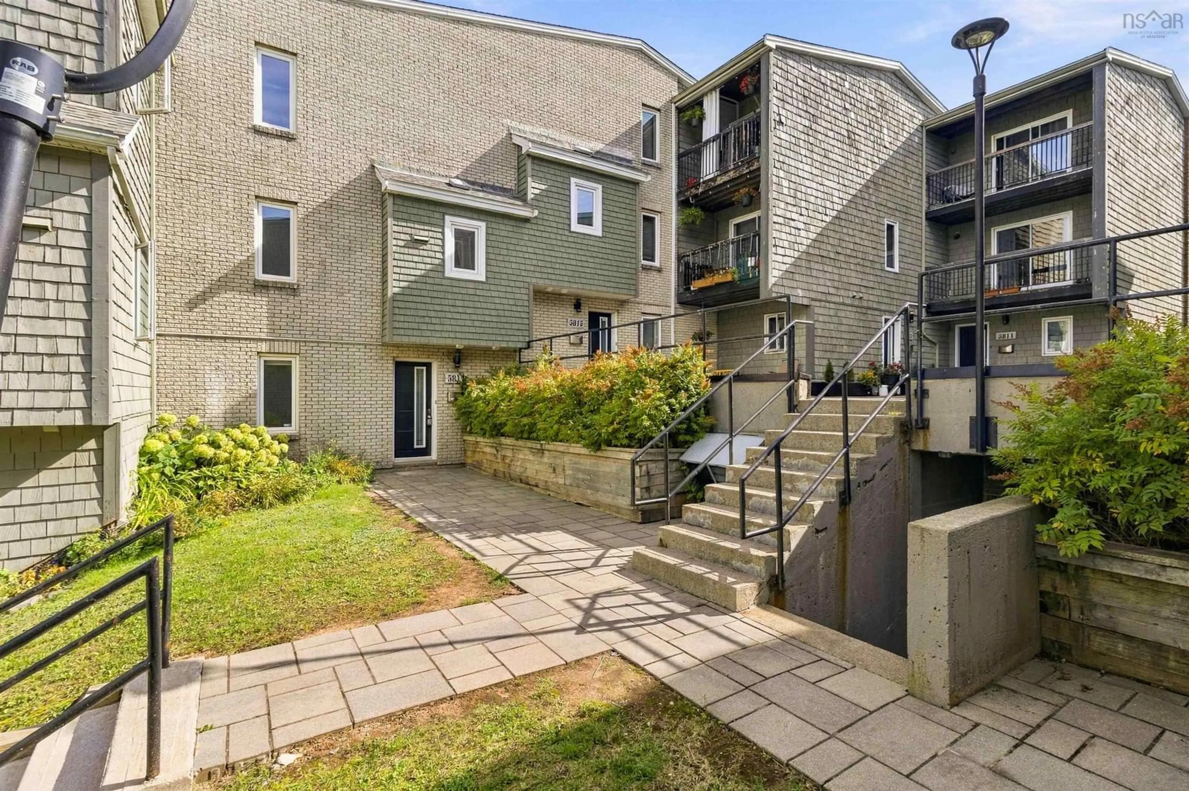
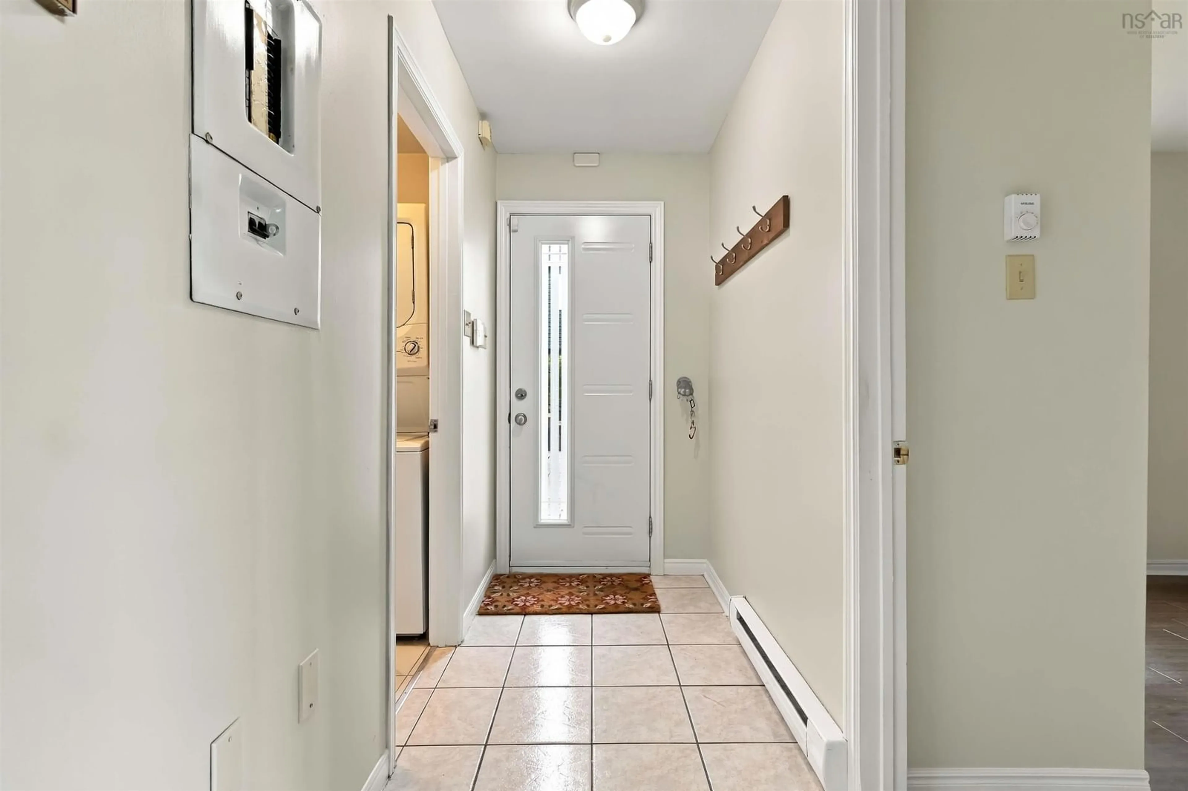
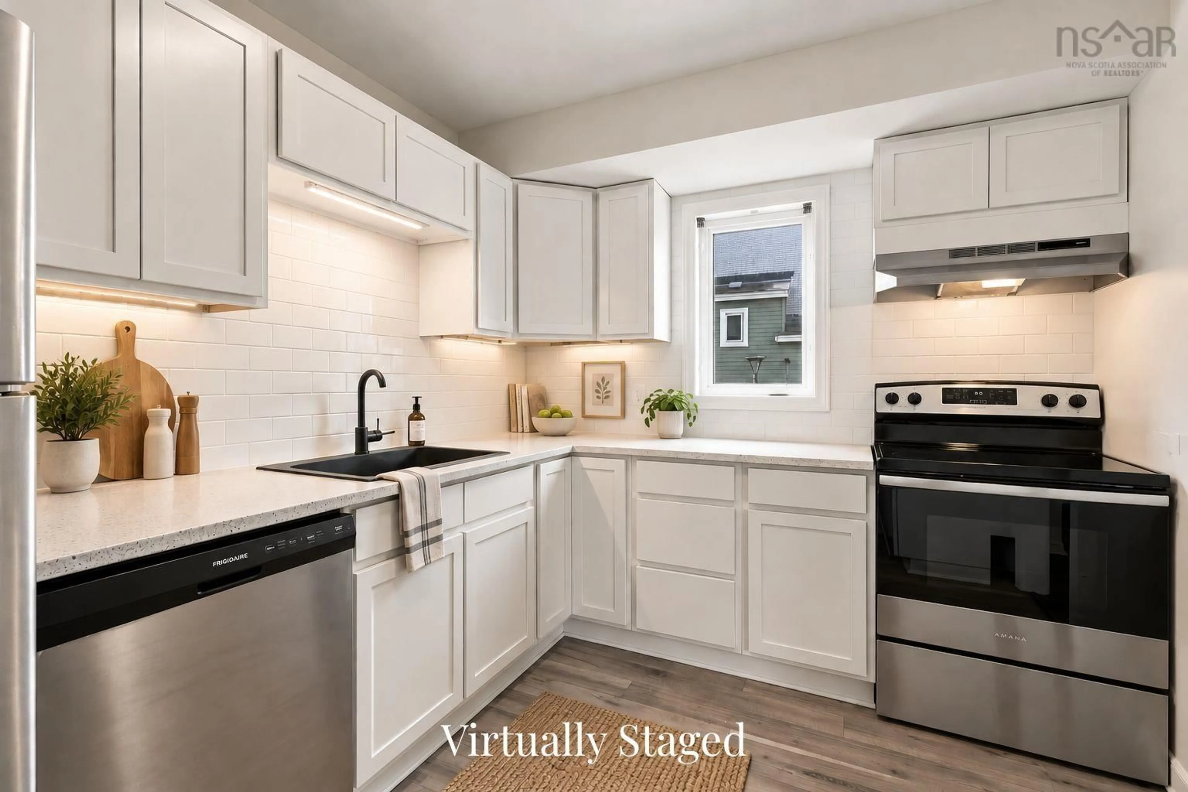
Three bedrooms, fantastic water views of the Bedford Basin and move-in ready living on the Halifax Peninsula — without the Peninsula price tag. Freshly painted throughout, this spacious three-level end-unit condo has been thoughtfully updated and is ready for its next owner. The refreshed kitchen features new counters, sink, stove and a contemporary subway tile backsplash, while the updated bathrooms include a new tub, ceramic flooring and vanity. With three levels of living space, there’s plenty of room to spread out. The main level offers a family room, third bedroom or home office, half bath with laundry and excellent storage. Upstairs, the kitchen, dining and living areas create a bright, comfortable space for everyday living and entertaining. The top floor features two generous bedrooms and a full bath. As an end unit, extra windows bring in plenty of natural light, while patios on every level offer views over the Bedford Basin. Deeded underground parking and a private storage unit add everyday convenience, with additional parking available for a second vehicle or visitors. All within walking distance of the Hydrostone Market and Fort Needham Memorial Park, with transit right outside your door. Lots of space, meaningful updates and one of the most affordable move-in-ready three-bedroom opportunities on the Halifax Peninsula.
Property Details
Interior
Features
2nd Level Floor
Living Room
14 x 12Dining Nook
11.10 x 9Kitchen
11 x 8.7Exterior
Features
Condo Details
Inclusions
Property History
 32
32

