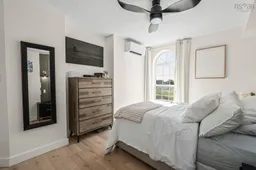
Bedroom with bed, unknown for 5769 Cunard St #502, Halifax Peninsula Nova Scotia B3E 1C8
15 hours on Market

5769 Cunard St #502, Halifax Peninsula, Nova Scotia B3E 1C8

In the same building:
-
Condo
2
2
~947 sqft
$629,900
Get pre-qualifiedPowered by nesto
Condo
2
2
~947 sqft

Contact us about this property

Call

Highlights

Property Estimate

Days on market15 hours

Estimated valueNot available

Price/Sqft$665/sqft

Monthly cost

Open Calculator

Description

Stunning, sun-filled and beautifully renovated, this top-floor two-bedroom, two-bath condo offers stylish city living with sweeping views over the Halifax Commons. Large windows fill the space with natural light, while the private balcony overlooks the green space below and captures a beautiful Halifax cityscape. Inside, the renovations are thoughtful and sophisticated throughout. The gorgeous kitchen features crisp white cabinetry, warm gold accents and a waterfall peninsula island, complemented by spa-inspired bathrooms, new flooring, built-in closet organizers and beautiful lighting. The location is hard to beat. Step outside and enjoy some of the city's best restaurants, cafés and pubs along Agricola Street, or take advantage of everything the Halifax Commons has to offer. Walking and rollerblading, skating at the Oval in winter, the community pool, playgrounds and sports fields are all practically at your front door. You’re also within easy walking distance of the hospitals, universities and downtown Halifax, making this an exceptionally convenient location for work, school and everyday city life. Underground parking and storage are included, along with heat in the condo fees, while the addition of heat pumps keeps the space cool and comfortable through the summer months. Stylish, bright and completely move-in ready, this is a rare offering in one of Halifax's most convenient and vibrant neighbourhoods. You'll fall in love with the finishes, and the lifestyle.


Property Details

StyleOther
View-
Age of property2003
SqFt~947 SqFt
Lot Size-
Parking Spaces-
MLS ®Number202624509
Community NameNorth End
Data SourceNSAR
Listing byEngel & Volkers

Features

Heating: Baseboard, Ductless
Basement: Other

Main Floor Floor

Bedroom

12'10 x 13'6

Primary Bedroom

10'10 x 14'9

Dining Room

9' x 9'11

Kitchen

10'6 x 12'7


Elevator
Inclusions
Hydro
Water
Parking
Cable
Heat

Property History

Sep 28, 2026
ListedActive
$629,900
15 hours on market
history photo preview33
Listing by nsar®
Property listed by Engel & Volkers, Brokerage
Agent Banner Image
Interested in this property?Get in touch to get the inside scoop.

Market Data - North End

Geo Zone Map ThumbnailNorth End

Strong Buyer's Market

View Market Data

Condo - for the past 30 days

Buyer's market Seller's market

Avg. Days on Market

Past 30 days

130 days

Compared to

2025

16 days

2024

32 days

2023

31 days

New Listings

Past 30 days

9 listings

Compared to

2025

13 listings

2024

5 listings

2023

5 listings

Units sold

Past 30 days

2 units

Compared to

2025

3 units

2024

5 units

2023

8 units

Median Sold Price

Past 30 days

$342,500

Compared to

2025

$415,000

2024

$438,000

2023

$484,000


Population and Demographics

Overview

Total population 14647
Average household income $107,005

Age (%)

0 to 19
13%
20 to 34
37%
35 to 49
18%
50 to 64
16%
65 and plus
16%

Household composition (%)

Single person
44%
Single family
42%
Multi person
13%
Multi family
0%

Mother tongue (%)

English
87%
Others
3%
French
2%
Arabic
2%
Mandarin
1%
English and French
1%
Punjabi (Panjabi)
1%

House tenancy (%)

Renters
72%
Owners
28%

What’s nearby?Essentials within 5 km

Local Logic

Transportation Scores

Estimated Budget