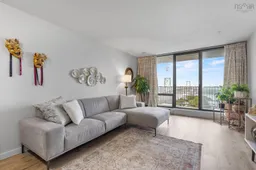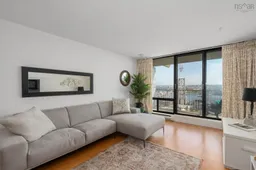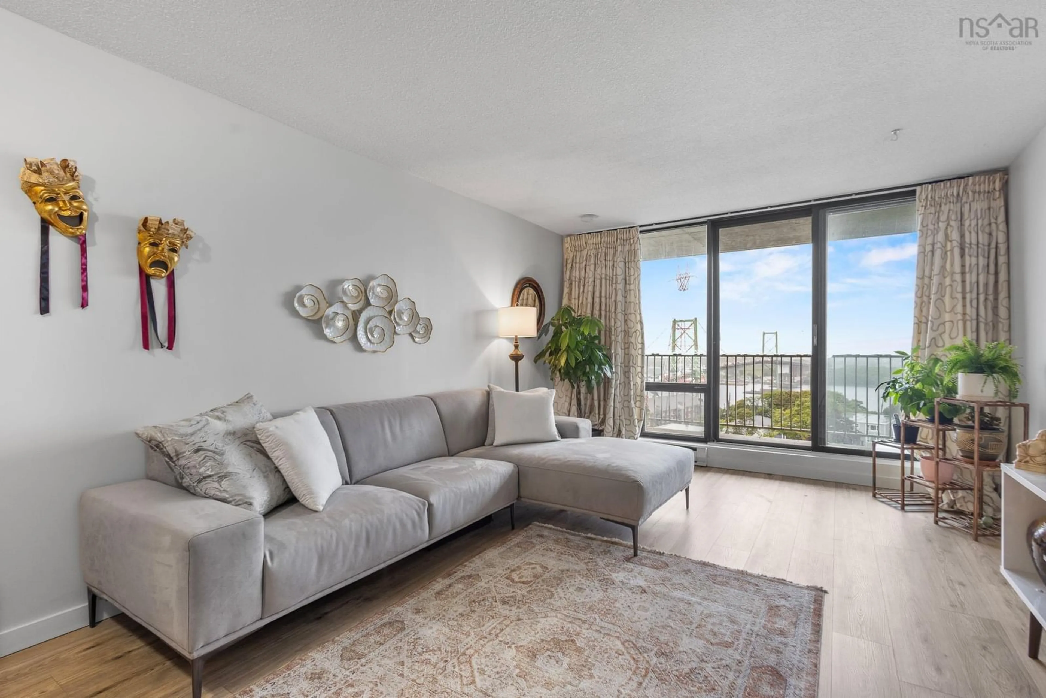
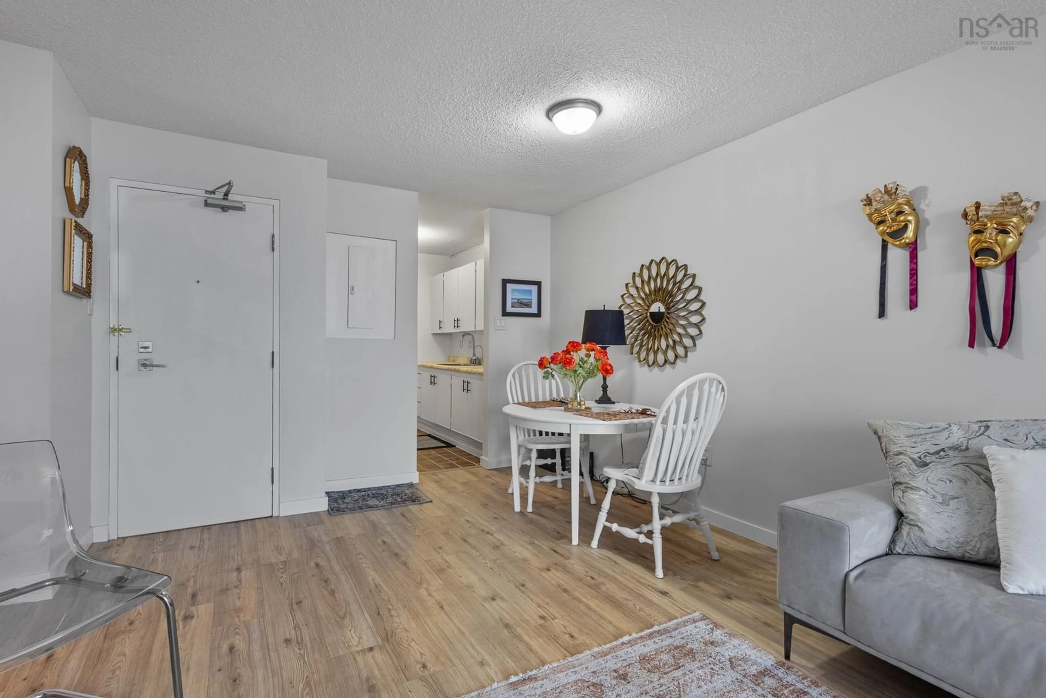
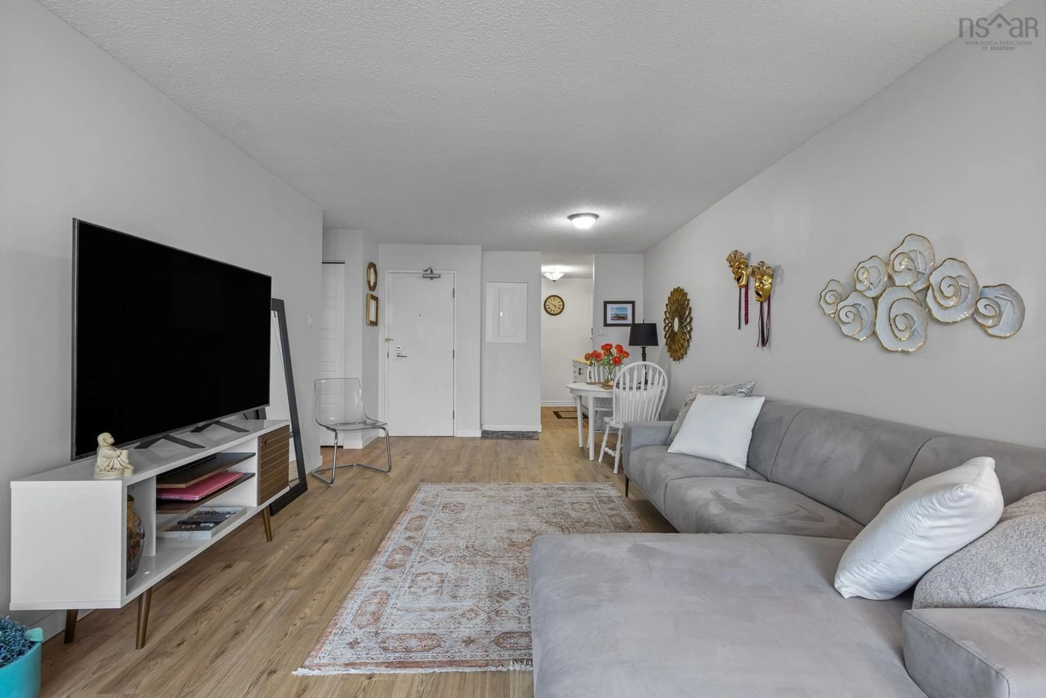
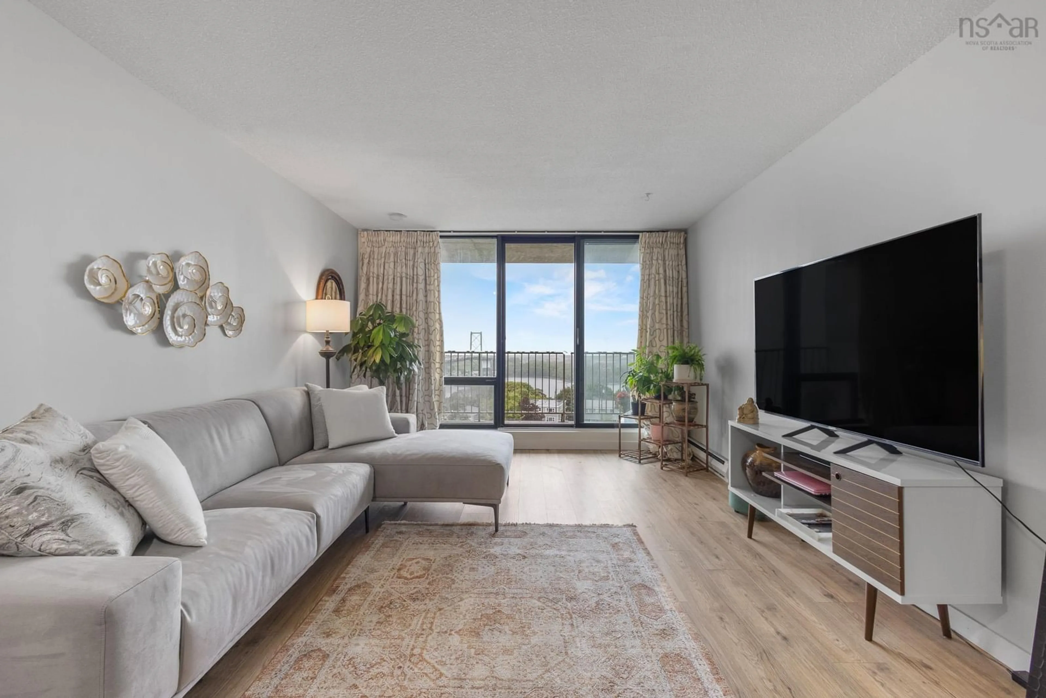
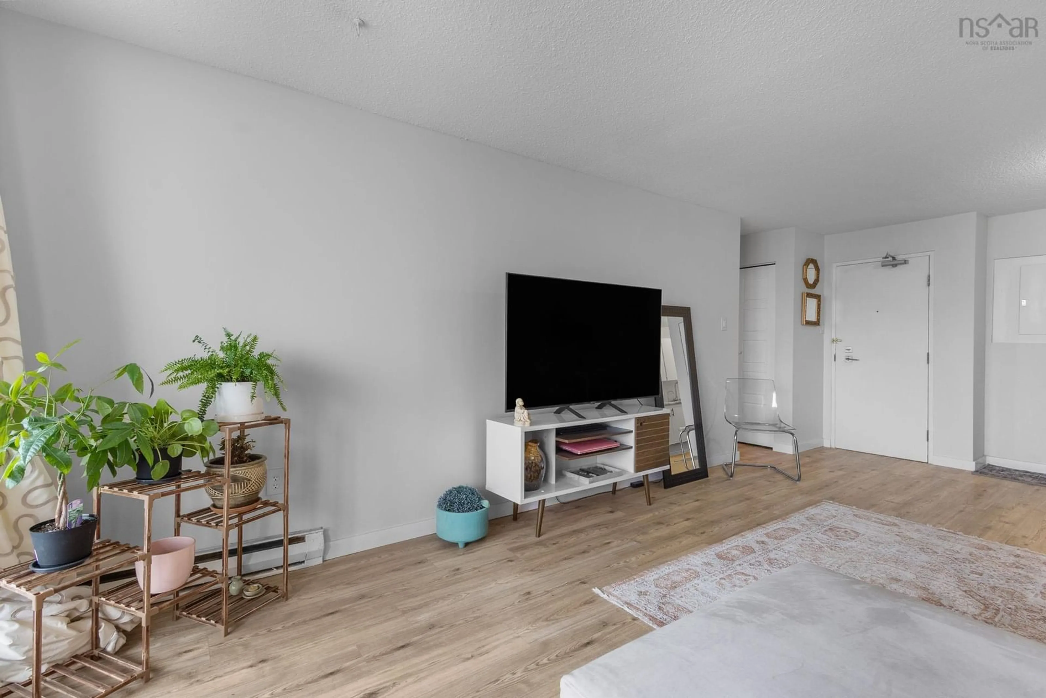
Living room with furniture, unknown for 5572 North Ridge Rd #1002, Halifax Nova Scotia B3K 5K2
3 days on Market

5572 North Ridge Rd #1002, Halifax, Nova Scotia B3K 5K2

Condo
1
1
~650 sqft
$289,900
Get pre-qualifiedPowered by nesto
Condo
1
1
~650 sqft

Contact us about this property

Call

Highlights

Property Estimate

Days on market3 days

Estimated valueNot available

Price/Sqft$446/sqft

Monthly cost

Open Calculator

Description

Harbour Views in the Heart of the North End! Welcome to this beautifully decorated and lovingly maintained condo in the heart of Halifax’s North End, offering amazing views of the Halifax Harbour from your spacious private balcony. Floor-to-ceiling windows fill the home with an abundance of natural light and allow you to enjoy the view from the comfort of your living space. Recent updates include new floors , updated bathroom and fresh paint throughout, creating a bright and inviting atmosphere. The condo has been tastefully decorated and offers a wonderful opportunity to move in and enjoy while adding your own personal touches over time. The condo fees offer exceptional value, with heat, electricity and water included, making budgeting easy with no separate power or water bills. The building is also pet friendly, a wonderful bonus and a feature that can be hard to find. Enjoy the convenience of underground heated parking, a secure storage unit, and laundry facilities conveniently located on the main floor. All of this is within walking distance of numerous amenities, shops, restaurants, and services. Whether you’re a first-time buyer, university student, downsizer or looking for an affordable city home, this condo offers an excellent combination of location, views, convenience and value. A lovely condo in a fantastic location with a view you’ll never tire of!


Property Details

StyleOther
ViewHarbour
Age of property1974
SqFt~650 SqFt
Lot Size-
Parking Spaces-
MLS ®Number202621074
Community NameNorth End
Data SourceNSAR
Listing byExit Realty Metro

Features

Heating: Baseboard

Main Floor Floor

Kitchen

7 x 8

Living Room

11.11 x 14.5

Dining Room

7.4 x 9.5

Bath 1

7.3 x 5


Features

Patio: Patio
Balcony: Patio

Elevator
Inclusions
Hydro
Water
Parking
Cable
Heat

Property listed by Exit Realty Metro, Brokerage
Agent Banner Image
Interested in this property?Get in touch to get the inside scoop.

Market Data - North End

Geo Zone Map ThumbnailNorth End

Strong Buyer's Market

View Market Data

Condo - for the past 30 days

Buyer's market Seller's market

Avg. Days on Market

Past 30 days

92 days

Compared to

2025

38 days

2024

58 days

2023

62 days

New Listings

Past 30 days

6 listings

Compared to

2025

20 listings

2024

13 listings

2023

4 listings

Units sold

Past 30 days

6 units

Compared to

2025

11 units

2024

7 units

2023

14 units

Median Sold Price

Past 30 days

$499,500

Compared to

2025

$614,000

2024

$489,900

2023

$506,900


Population and Demographics

Overview

Total population 14647
Average household income $107,005

Age (%)

0 to 19
13%
20 to 34
37%
35 to 49
18%
50 to 64
16%
65 and plus
16%

Household composition (%)

Single person
44%
Single family
42%
Multi person
13%
Multi family
0%

Mother tongue (%)

English
87%
Others
3%
French
2%
Arabic
2%
Mandarin
1%
English and French
1%
Punjabi (Panjabi)
1%

House tenancy (%)

Renters
72%
Owners
28%

What’s nearby?Essentials within 5 km

Local Logic

Transportation Scores

Estimated Budget