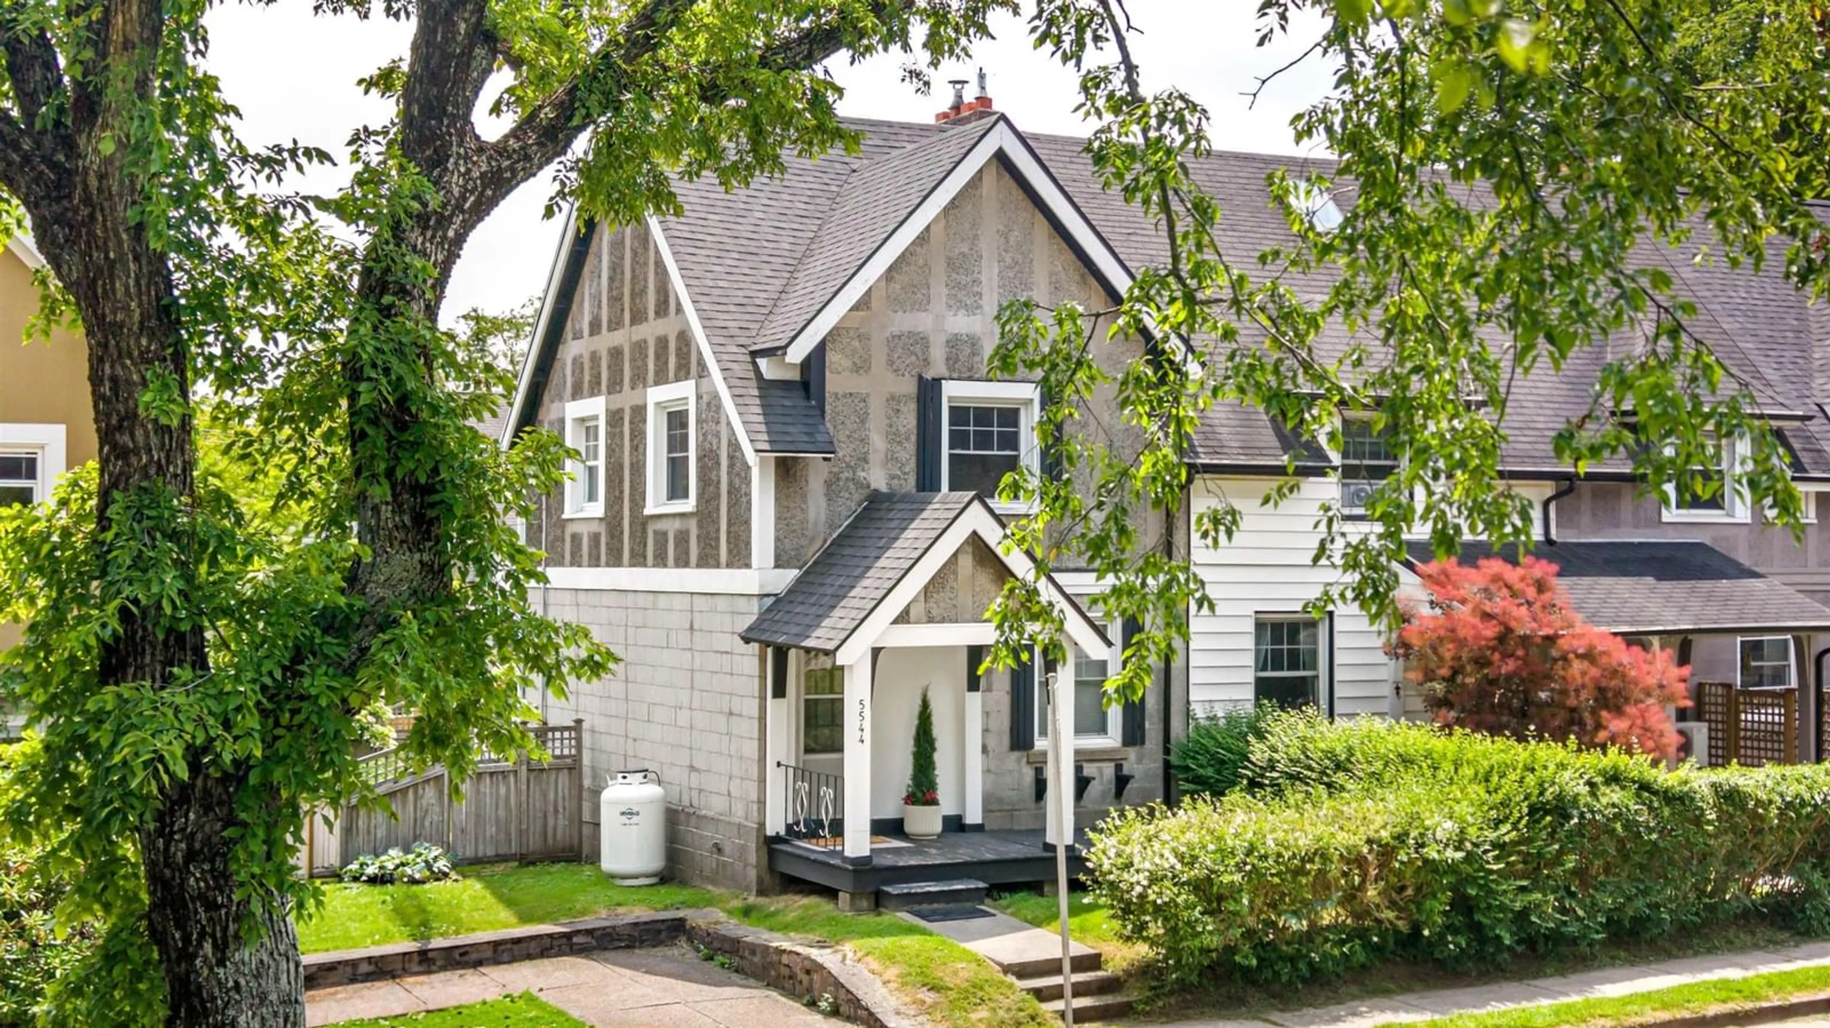
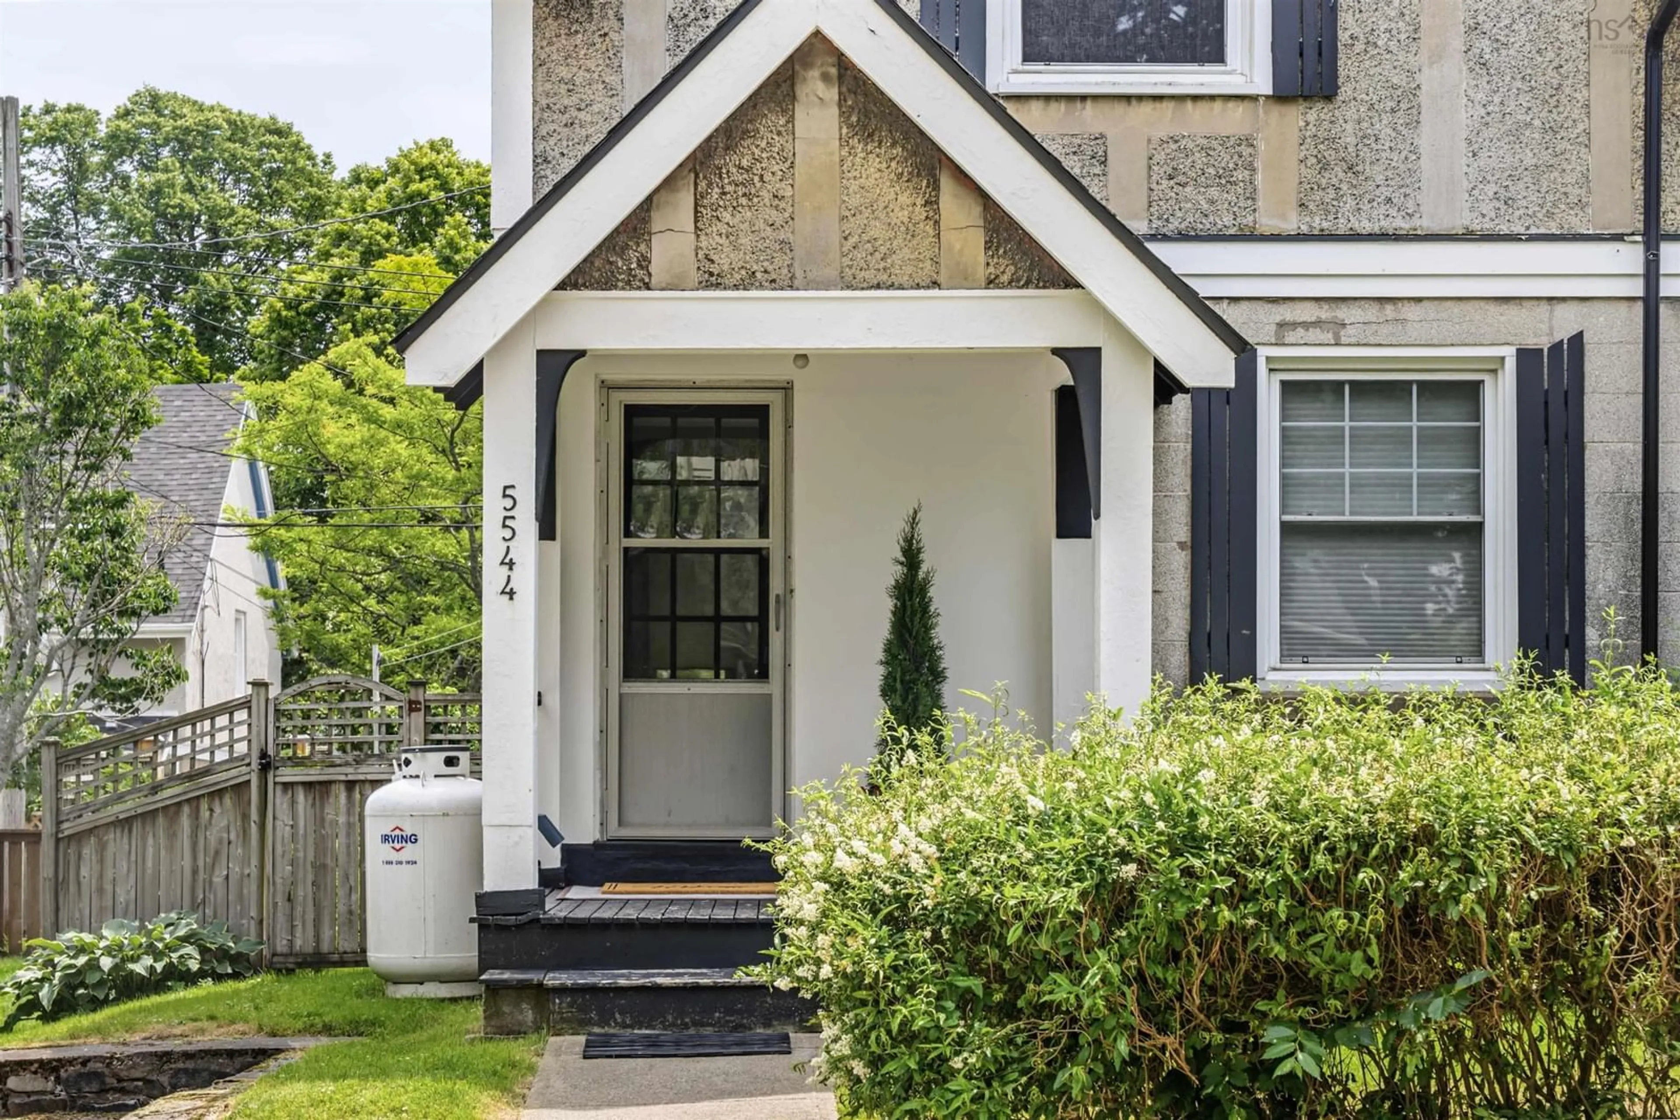
5544 Merkel Pl, Halifax, Nova Scotia B3K 2H8
Contact us about this property
Highlights
Estimated valueThis is the price Wahi expects this property to sell for.
The calculation is powered by our Instant Home Value Estimate, which uses current market and property price trends to estimate your home’s value with a 90% accuracy rate.Not available
Price/Sqft$600/sqft
Monthly cost
Open Calculator
Description
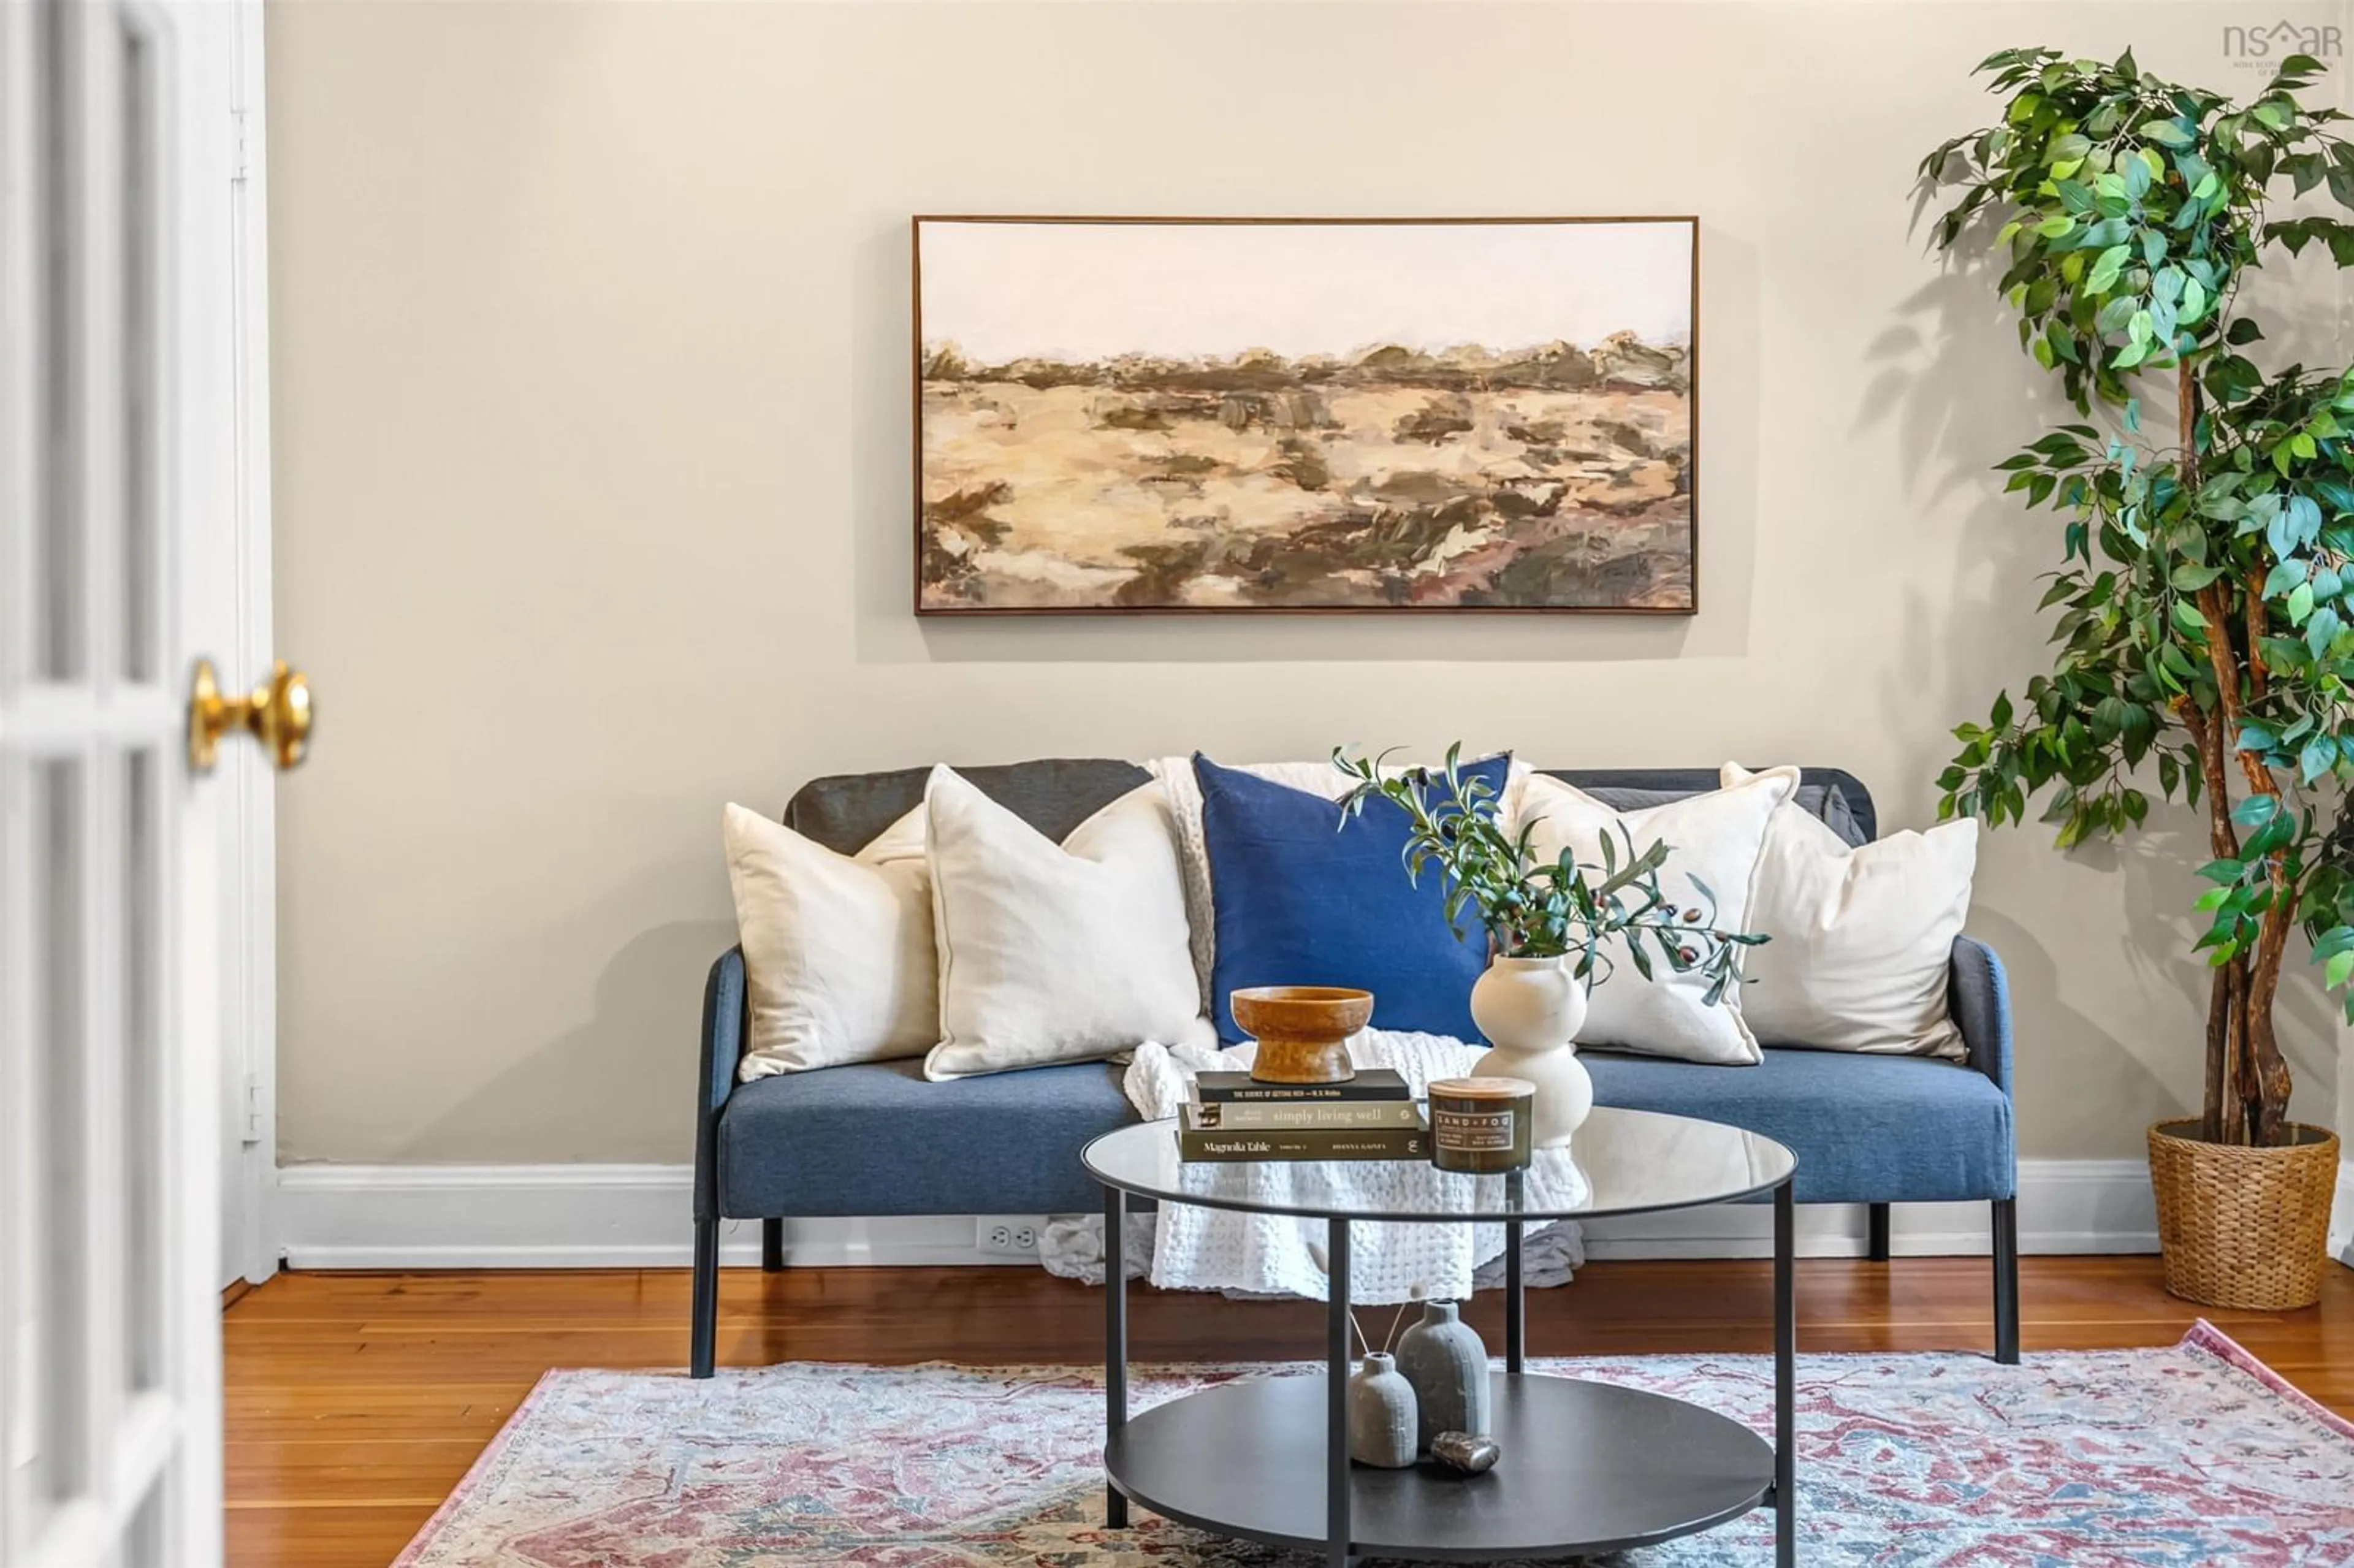
Welcome to 5544 Merkel Place, where timeless Hydrostone charm meets the warmth of a home that has been truly loved. Tucked into one of Halifax's most coveted neighbourhoods, this sought-after corner residence offers something increasingly rare: character, natural light, and a private backyard that feels like your own little escape in the city. Whether you're enjoying a quiet morning coffee, tending to the garden, or gathering friends for dinner under the trees, this darling outdoor space is one you'll use every chance you get. Inside, every room reflects years of thoughtful care and meticulous maintenance. This is a home that has been cherished, with each improvement made to preserve its character while creating a comfortable place to live. It has the kind of warmth that's difficult to describe but impossible to miss the moment you walk through the door. Life in the Hydrostone is about more than simply owning a home. It's about becoming the next steward of a piece of Halifax's history. It's morning walks to your favourite café, evenings spent on neighbourhood patios, browsing independent shops, and knowing your neighbours by name. It's one of the city's most beloved communities for good reason. If you've been waiting for a home with soul, rich in history and lovingly cared for, where you'll be proud to create the next chapter of its story, 5544 Merkel Place is ready to welcome you home.
Property Details
Interior
Features
Main Floor Floor
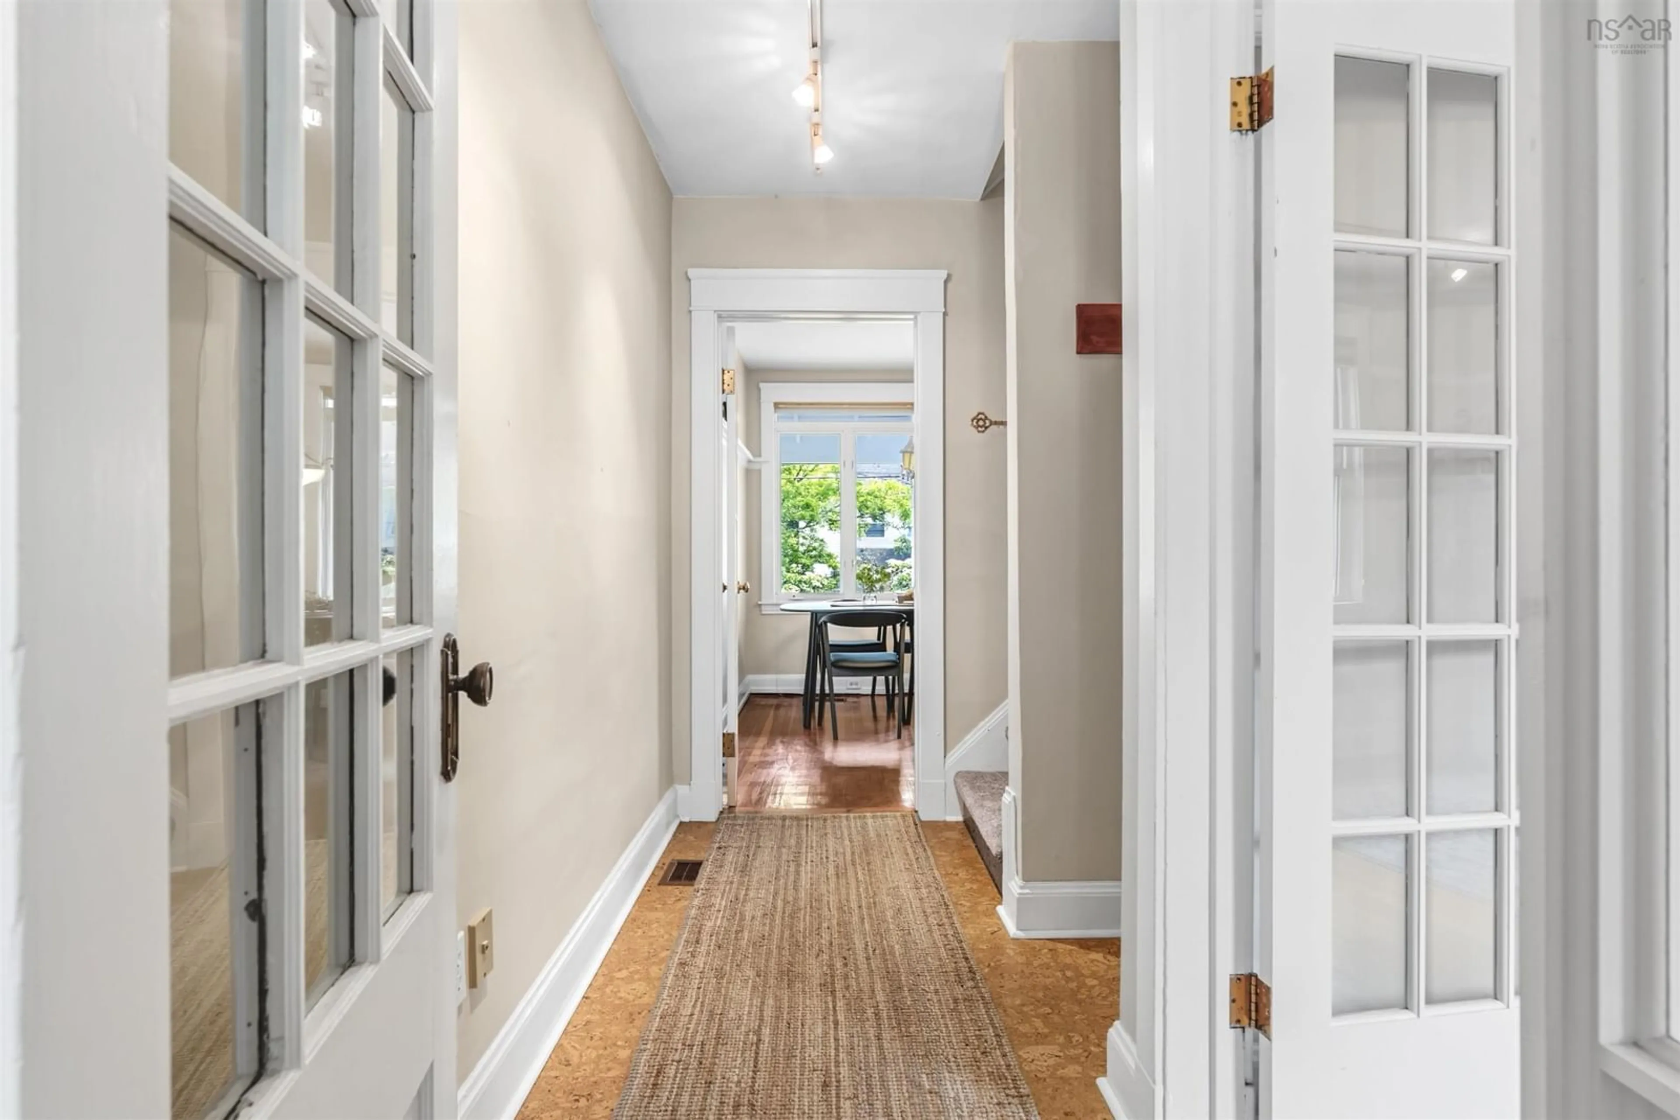
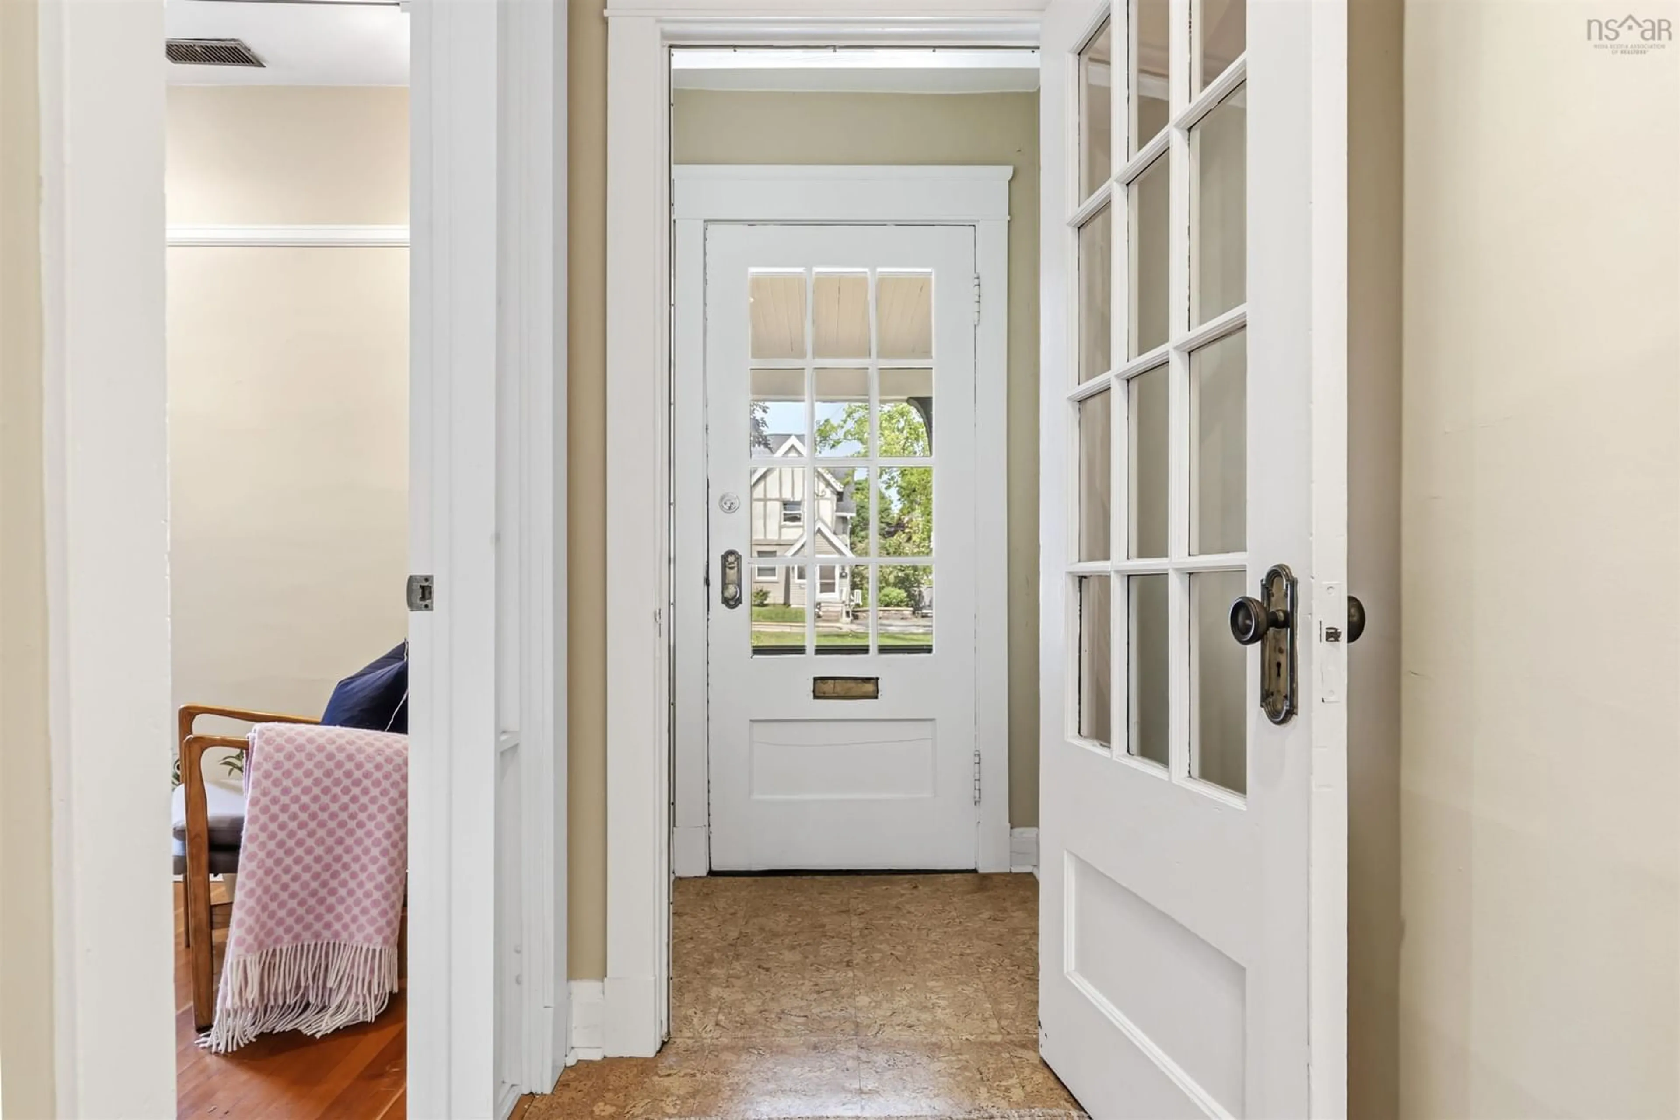
Foyer
3'11 x 3'7Living Room
12'10 x 10'10Dining Room
10'6 x 10'5Kitchen
10'5 x 6'3Property History
 41
41

