Unknown for 5518 Stanley Pl, Halifax Nova Scotia B3K 2E7
10 days on Market

5518 Stanley Pl, Halifax, Nova Scotia B3K 2E7

Detached
2
1
~1338 sqft
$659,900
Get pre-qualifiedPowered by nesto
Detached
2
1
~1338 sqft

Contact us about this property

Call

Highlights

Property Estimate

Days on market10 days

Estimated valueNot available

Price/Sqft$493/sqft

Monthly cost

Open Calculator

Description

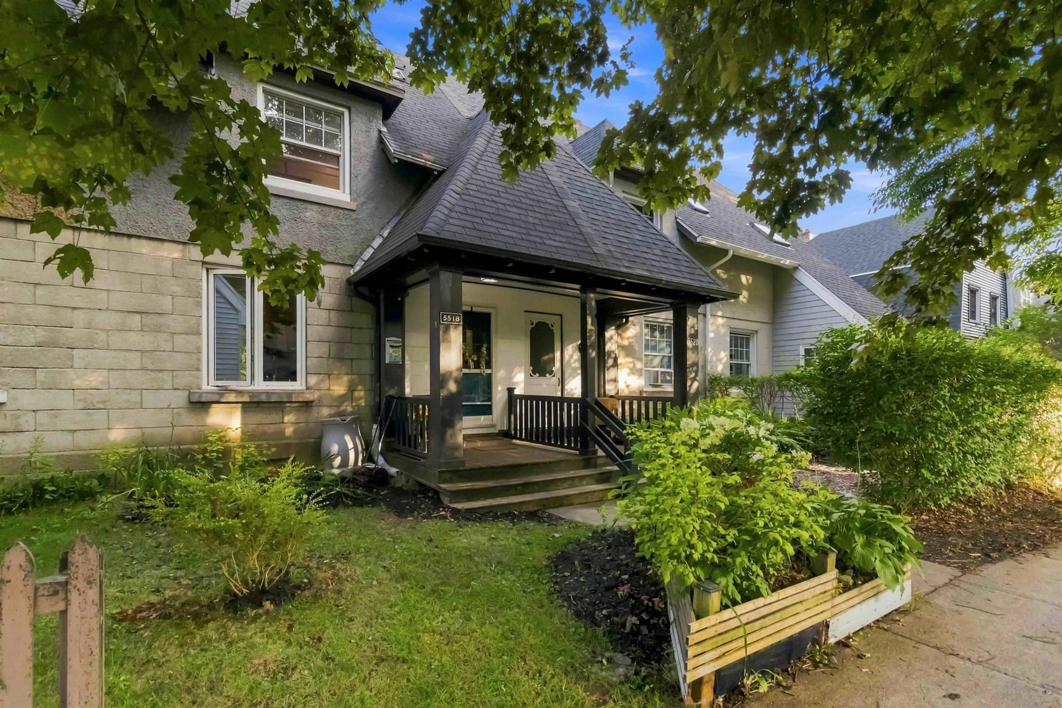
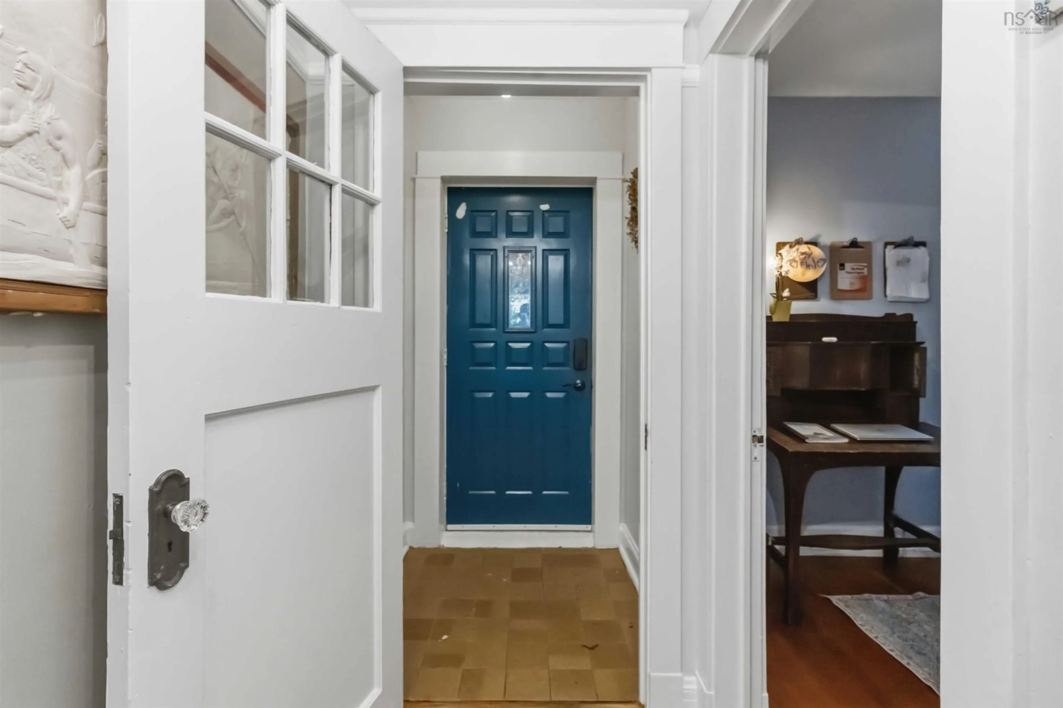
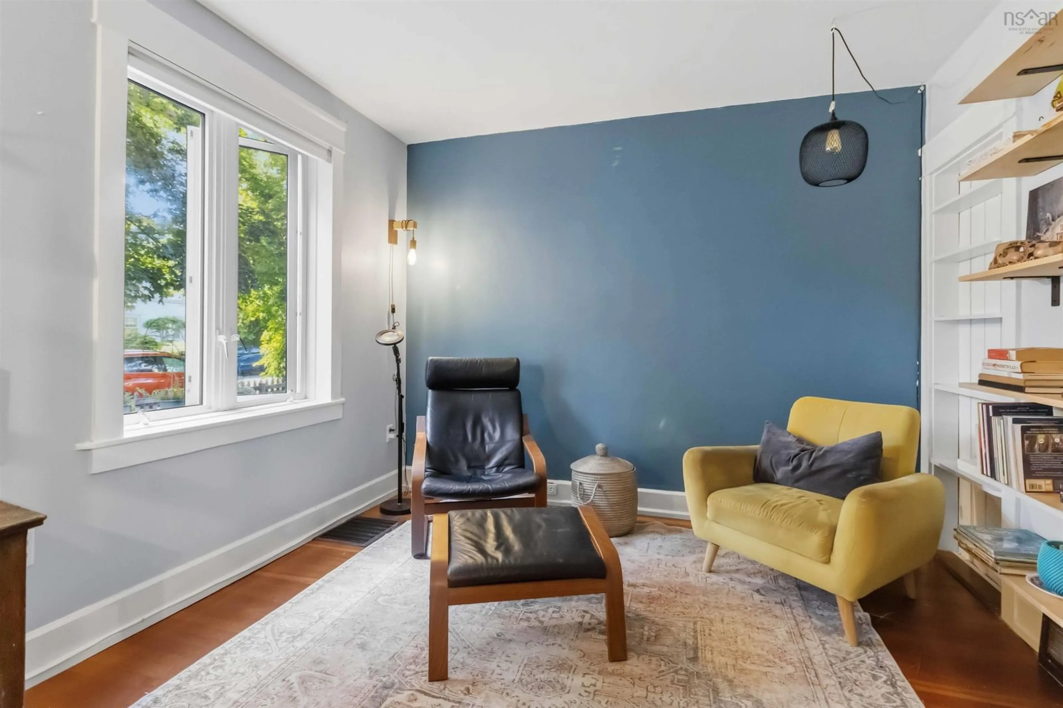
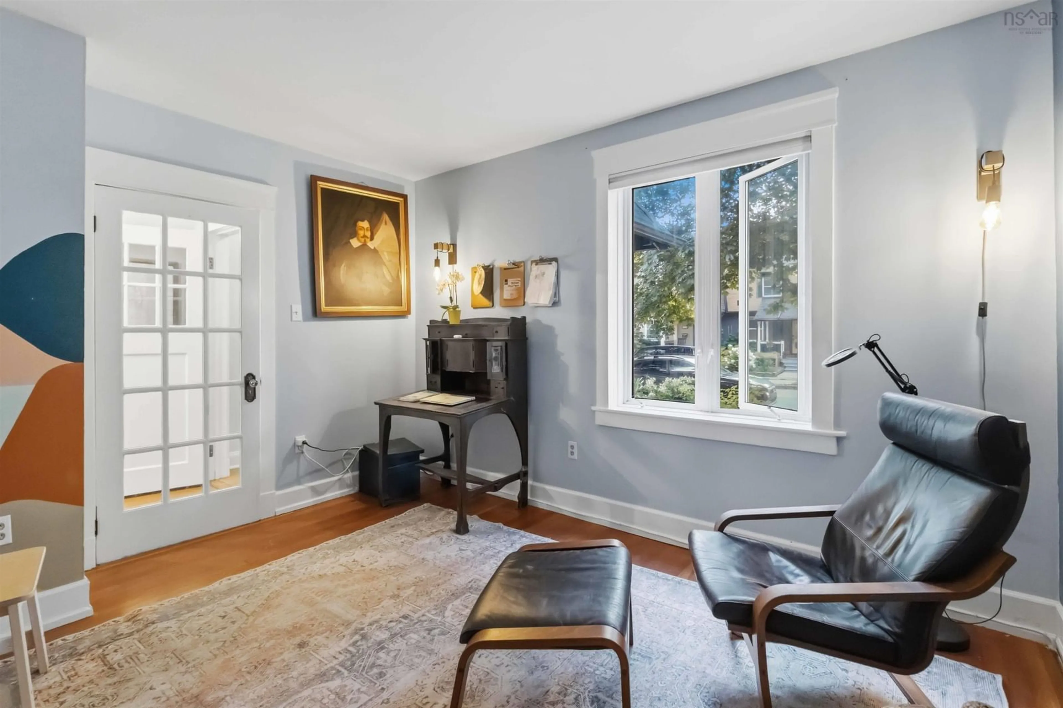
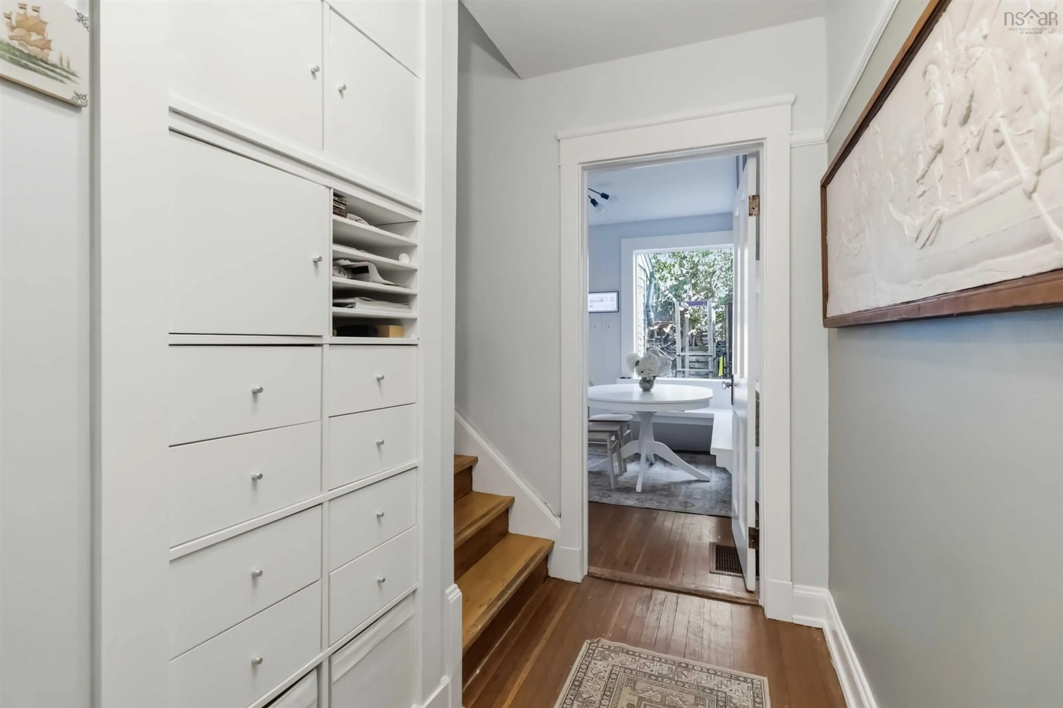
In the heart of the Hydrostone, one of Halifax’s most loved & architecturally rich neighbourhoods. This home blends original craftsmanship with thoughtful updates, creating a warm space that feels timeless. Douglas fir floors, original wood doors, & period hardware bring historic charm, while the updated kitchen offers modern living. The classic claw-foot tub brings a touch of vintage luxury. Two bedrooms—plus a surprise: a climbing wall in the 2nd bedroom adds even more personality. A 3rd storey loft offers flexible bonus living & outside your door, the Hydrostone lifestyle shines. Steps from Hydrostone Market, Hydrostone Academy, Needham Park, & its dog park. A truly walkable neighborhood, where cafés, shops & parks are all within easy reach. A rare blend of community & convenience in one of Halifax’s most sought-after pockets.


Property Details

StyleOther
View-
Age of property1918
SqFt~1338 SqFt
Lot Size-
Parking Spaces1
MLS ®Number202621396
Community NameNorth End
Data SourceNSAR
Listing byOne Percent Realty East Inc.

Features

Heating: Baseboard, Forced Air, Furnace
Basement: Partially Finished

3rd Level Floor

Den/Office

8 x 7


Features

Patio: Deck

Parking

Garage spaces -

Garage type -

Total parking spaces 1


Property History
Aug 24, 2026
ListedActive
$659,900
10 days on market
history photo preview25
Listing by nsar®
Property listed by One Percent Realty East Inc., Brokerage
Agent Banner Image
Interested in this property?Get in touch to get the inside scoop.

Market Data - North End

Geo Zone Map ThumbnailNorth End

Balanced Market

View Market Data

Detached house - for the past 30 days

Buyer's market Seller's market

Avg. Days on Market

Past 30 days

67 days

Compared to

2025

53 days

2024

42 days

2023

24 days

New Listings

Past 30 days

9 listings

Compared to

2025

9 listings

2024

7 listings

2023

9 listings

Units sold

Past 30 days

5 units

Compared to

2025

6 units

2024

6 units

2023

9 units

Median Sold Price

Past 30 days

$725,000

Compared to

2025

$645,000

2024

$602,730

2023

$725,000


Population and Demographics

Overview

Total population 14647
Average household income $107,005

Age (%)

0 to 19
13%
20 to 34
37%
35 to 49
18%
50 to 64
16%
65 and plus
16%

Household composition (%)

Single person
44%
Single family
42%
Multi person
13%
Multi family
0%

Mother tongue (%)

English
87%
Others
3%
French
2%
Arabic
2%
Mandarin
1%
English and French
1%
Punjabi (Panjabi)
1%

House tenancy (%)

Renters
72%
Owners
28%

What’s nearby?Essentials within 5 km

Local Logic

Transportation Scores

Estimated Budget

