5221 Nora Bernard St #504, Halifax, Nova Scotia B3K 0B6
Contact us about this property
Highlights
Estimated valueThis is the price Wahi expects this property to sell for.
The calculation is powered by our Instant Home Value Estimate, which uses current market and property price trends to estimate your home’s value with a 90% accuracy rate.Not available
Price/Sqft$609/sqft
Monthly cost
Open Calculator
Description
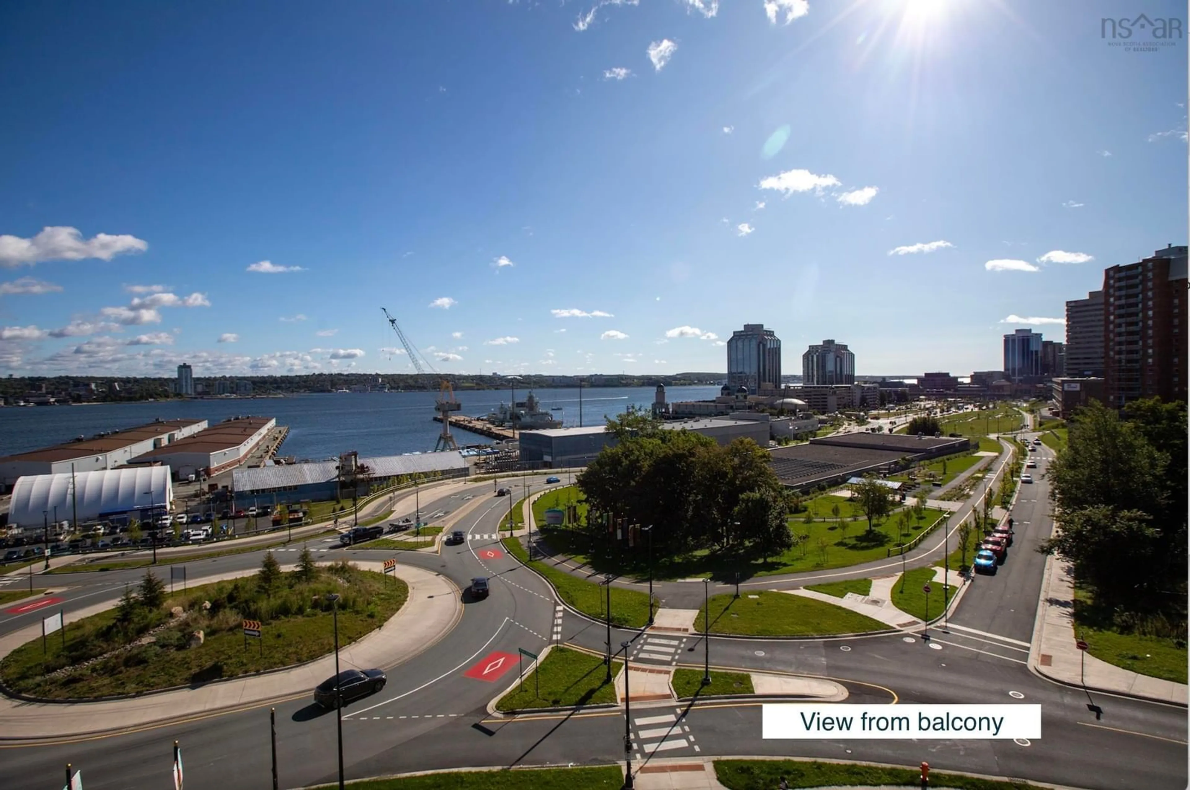
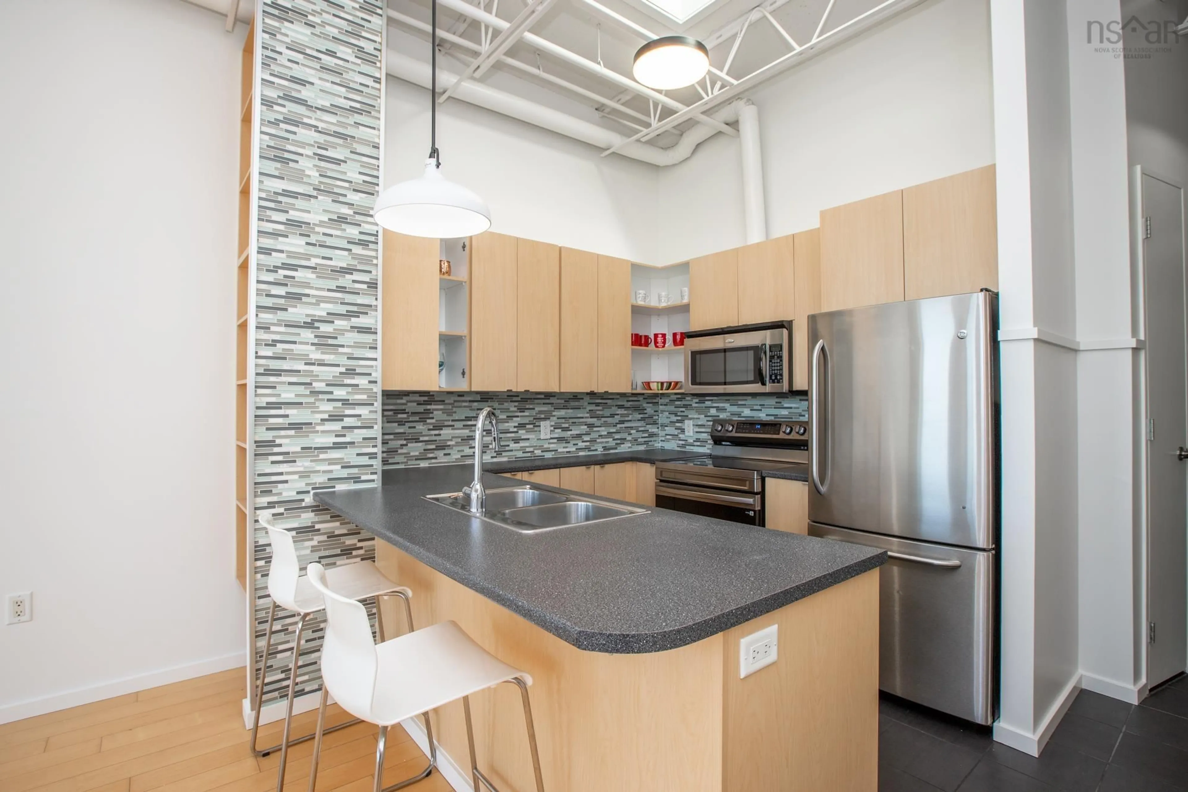
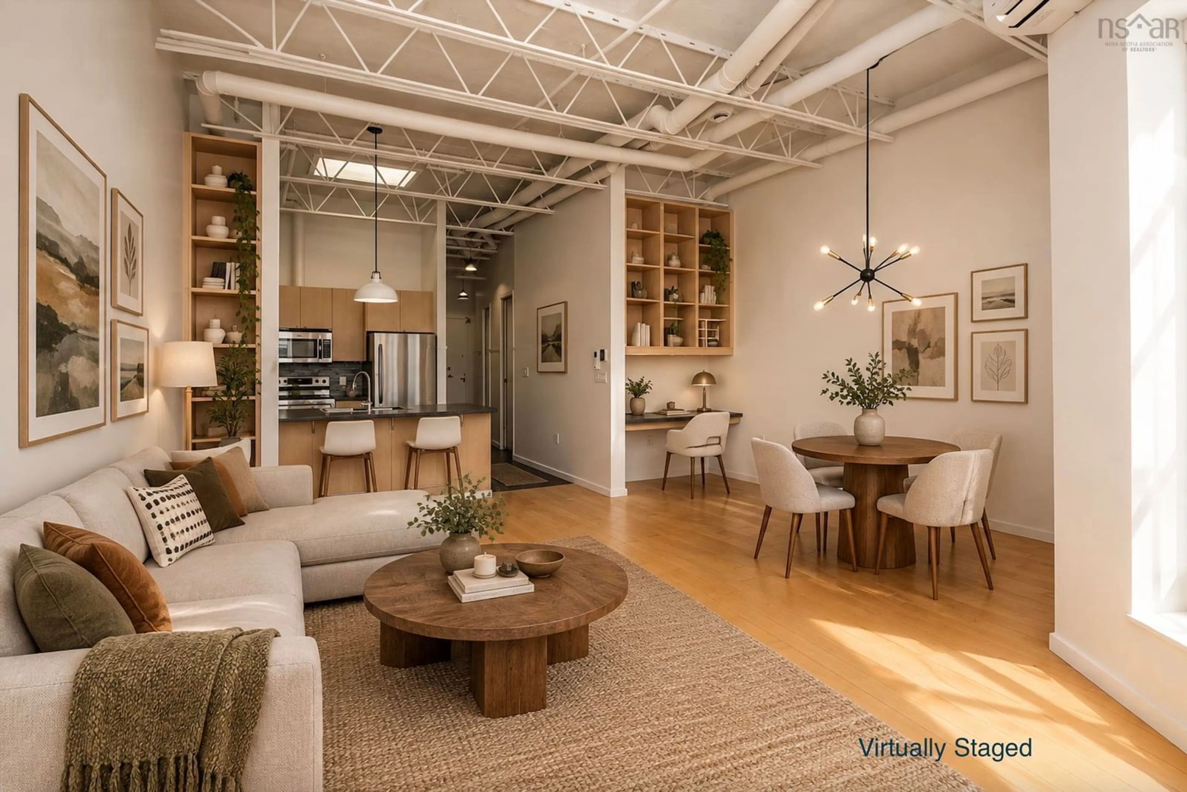
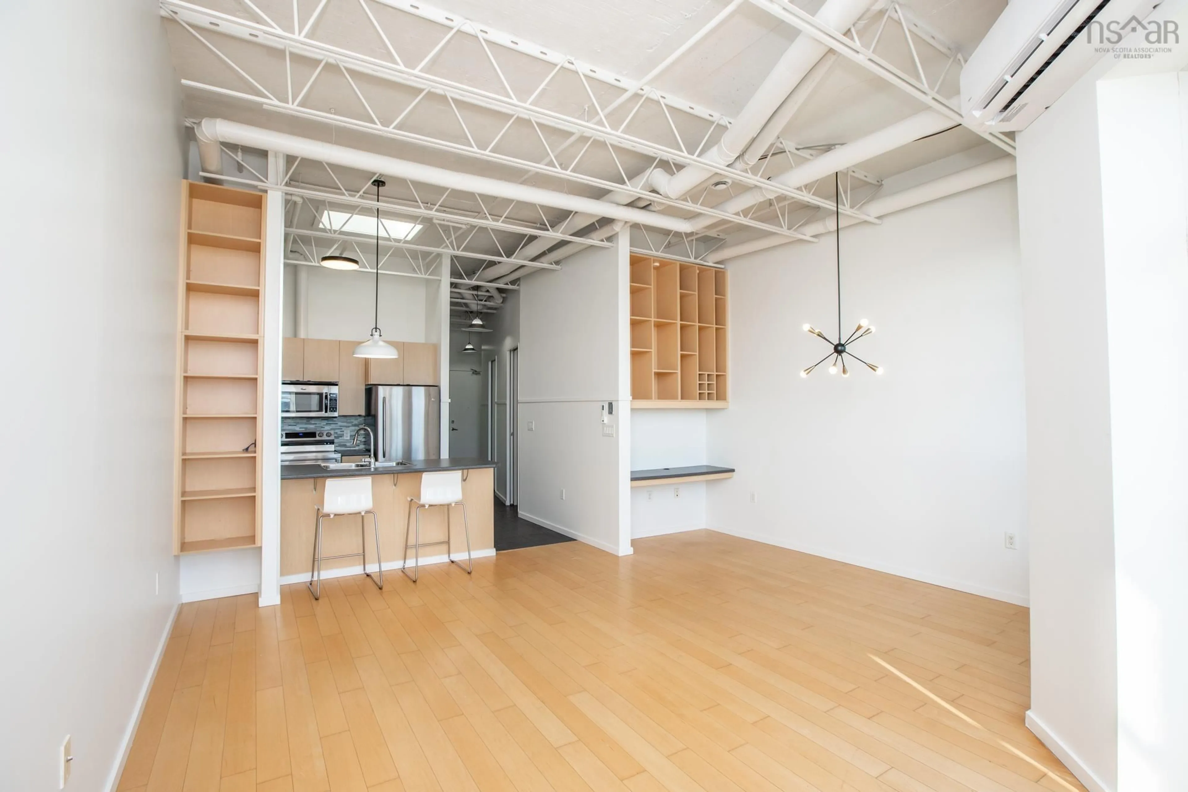
Wake up to the water every day. This rare top-floor unit is one of only nine in the building with 11-foot ceilings and unobstructed, sweeping harbour views. The ultimate definition of open concept with exposed beams and two skylights to keep things bright during the day. Ideally located in the heart of downtown Halifax, you're steps from the main bus route and within easy walking distance to the city's best restaurants, shops, and nightlife. It's just a 15-minute stroll to the Halifax/Dartmouth Ferry Terminal for a scenic commute or weekend outing across the harbour. Built with impressive ICF (Insulated Concrete Form) construction, the energy savings add up. Pair this with In-floor heating and Nova Scotia Power's time-of-day metering for comfort without the premium price tag, while a ductless heat pump keeps things cool and comfortable through the summer months. As a bonus, the building offers an adorable guest suite just off the lobby — available to residents/guests for only $75/night. Additional perks include in suite laundry, gym, DEEDED underground parking spot and and storage locker. A well-managed building and the condo fees are under $300/month. A rare find.
Property Details
Interior
Features
Main Floor Floor
Kitchen
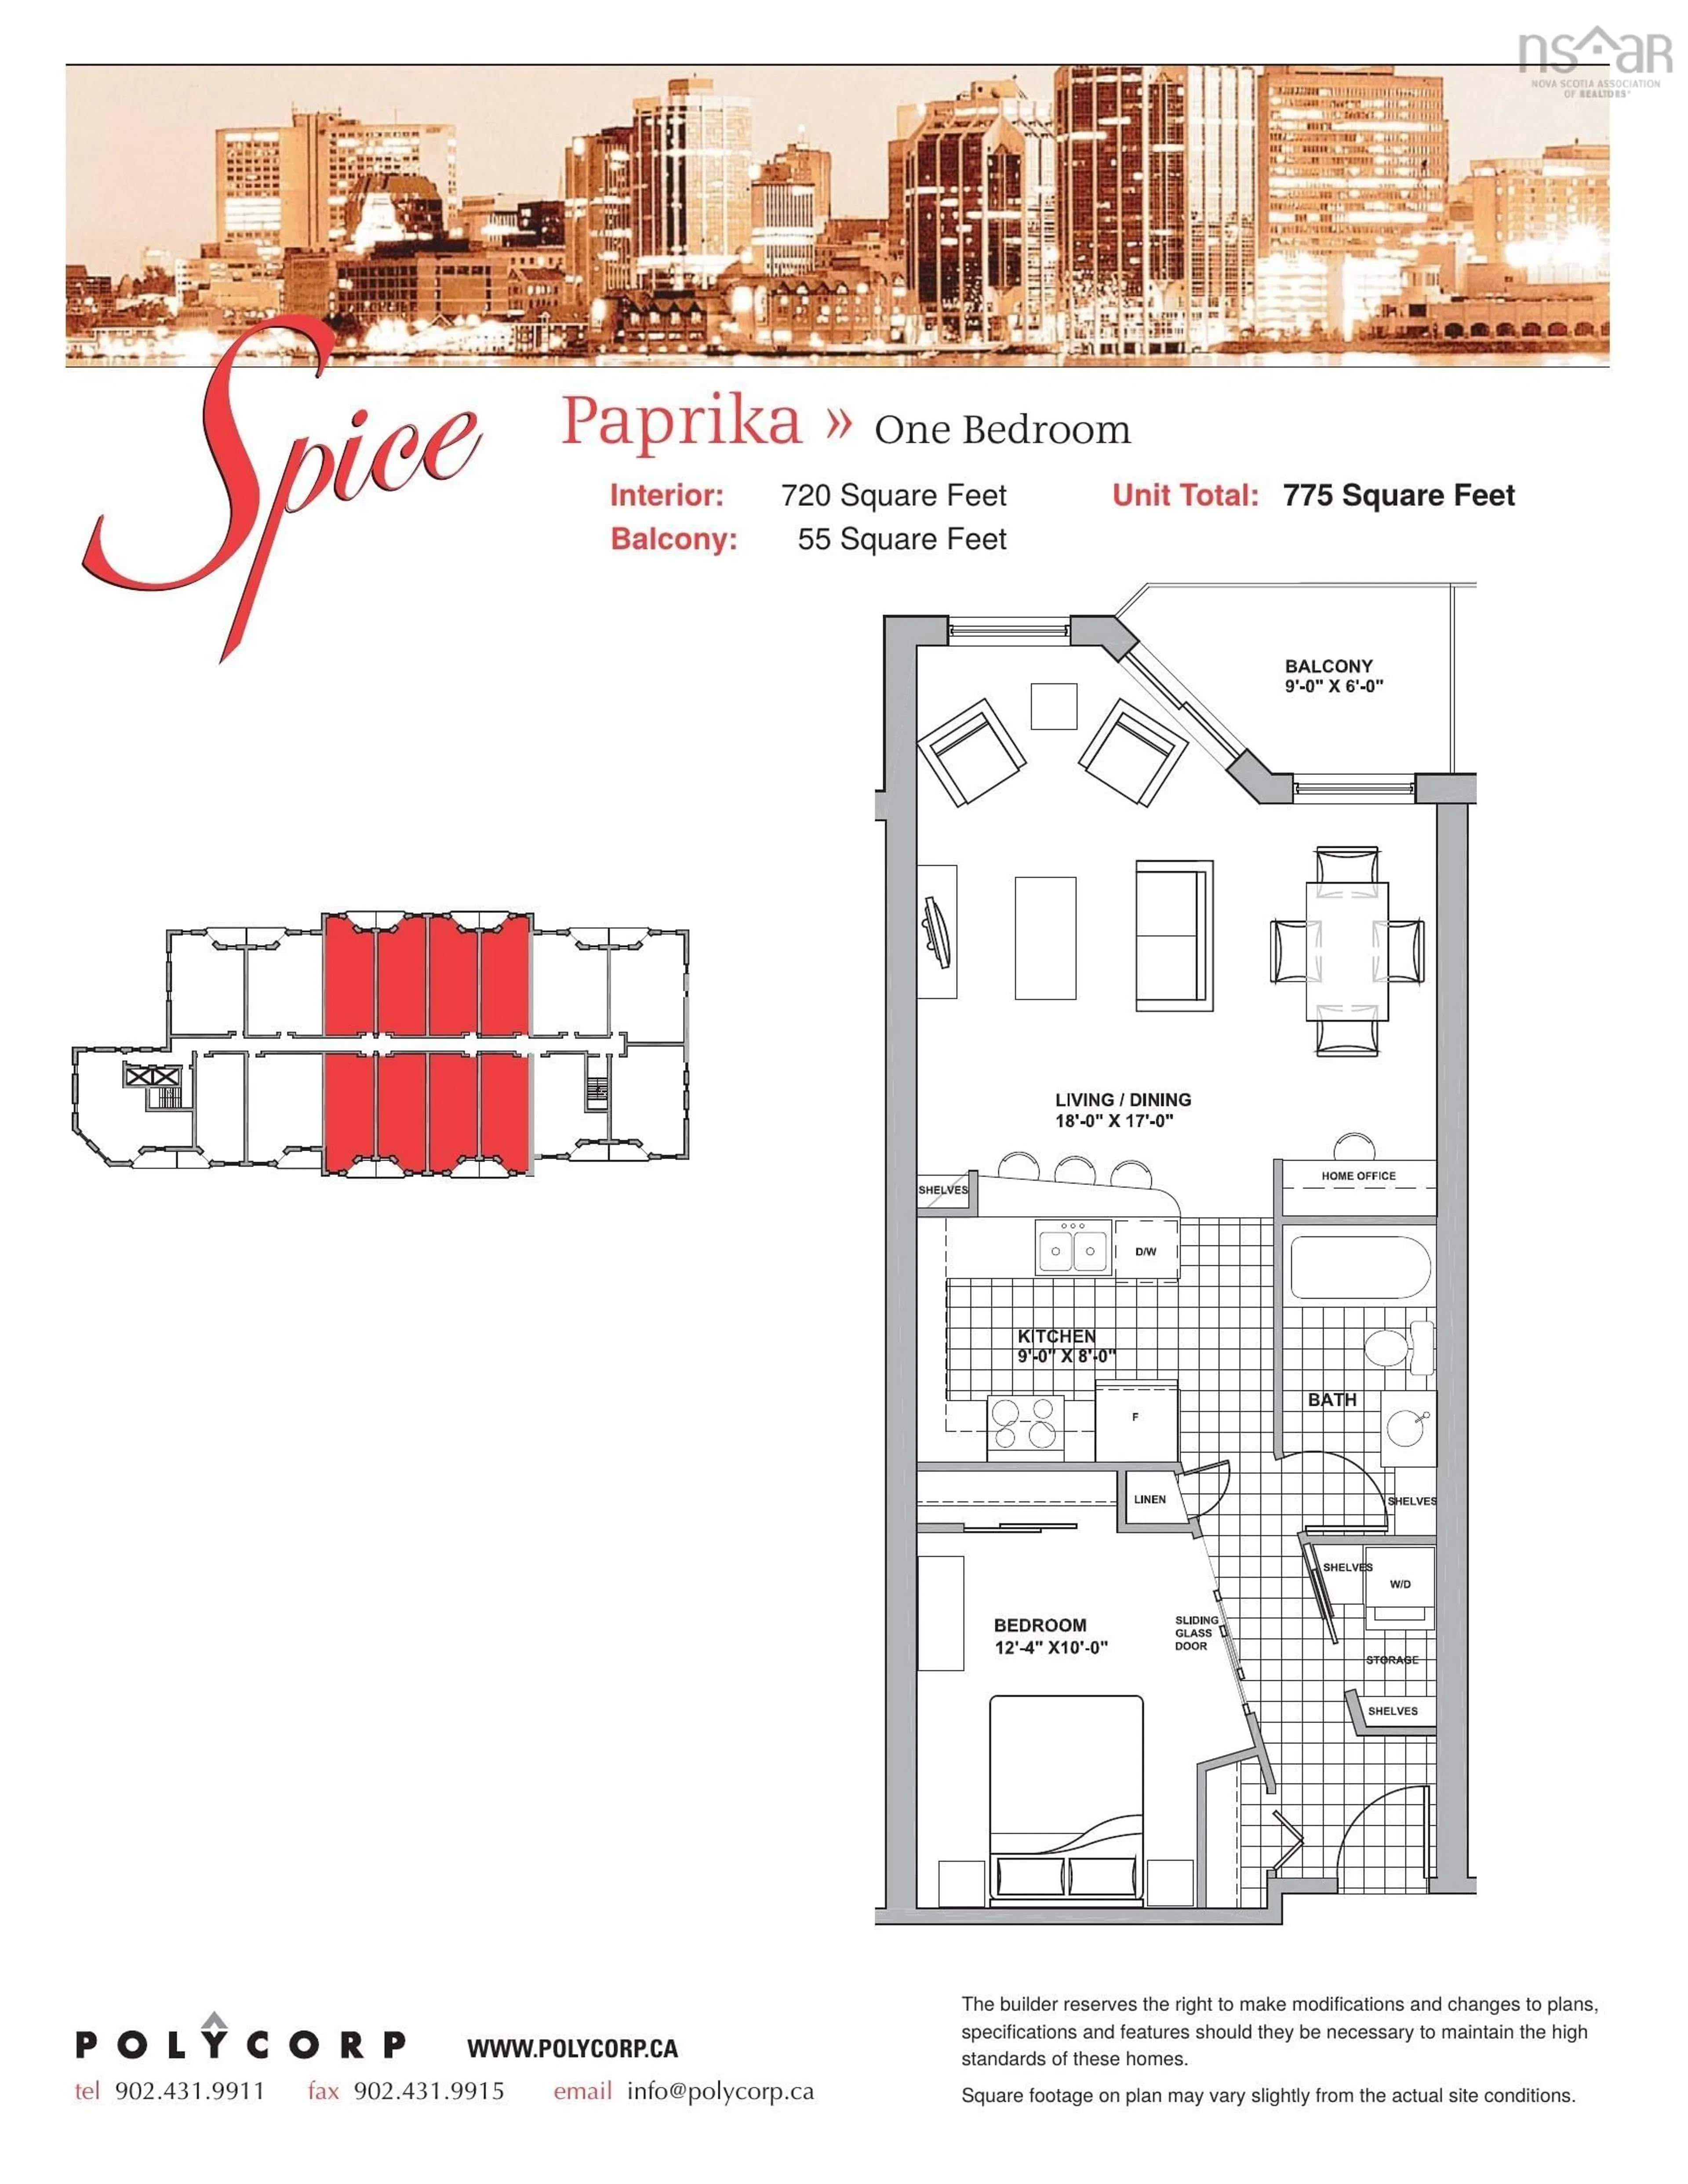
9 x 8Bath 1
5.8 x 7.8Bedroom
12.4 x 10Laundry
Exterior
Features
Condo Details
Inclusions
Property History
 13
13

