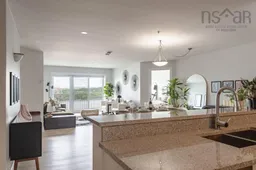
Open concept kitchen, ceramic/tile floor for 3805 Mont Blanc Terr #308, Halifax Nova Scotia B3K 6R9
15 hours on Market

3805 Mont Blanc Terr #308, Halifax, Nova Scotia B3K 6R9

In the same building:
-
Condo
2
2
~1465 sqft
$660,000
Get pre-qualifiedPowered by nesto
Condo
2
2
~1465 sqft

Contact us about this property

Call

Highlights

Property Estimate

Days on market15 hours

Estimated valueNot available

Price/Sqft$450/sqft

Monthly cost

Open Calculator

Description

This suite is the largest layout at Mont Blanc, Polycorp’s north end condo conversion. This 2 bed + den, 2 full bath suite boasts an open plan, perfect for those who like room to breathe. Located on the harbour side with sliding glass doors and the largest balcony, you can watch the world go by. All the suites at Mont Blanc include: brand new stainless-steel appliances (glass-top range, French door fridge, dishwasher and microwave), new in-suite laundry, bedrooms large enough for a king-sized bed, four-piece ensuite, multiple closets, new porcelain and luxury vinyl tile throughout, new toilets and lighting, and the peace of mind knowing you’re residing in a home constructed with ICF (Insulating Concrete Forms). The kitchen is an efficient U-shape with a large pantry, loads of cupboards, and long breakfast bar overlooking the large dining area and living room. The den is a roomy 12’ x 12’ with its own closet. Add in a large storage room with built-in shelves and you’re set. Mont Blanc has Level 2 EV chargers at every parking space, ready to go. Tandem parking spaces are available underground, along with single interior and single exterior spaces. Parking is priced separately and all come with a storage locker. Two free-standing a/c units will be given for each suite. This building will have an on-site Resident Manager, and is just around the corner from everything. Visit the Realtor's website for more information.


Property Details

StyleOther
ViewHarbour
Age of property2006
SqFt~1465 SqFt
Lot Size-
Parking Spaces-
MLS ®Number202624988
Community NameNorth End
Data SourceNSAR
Listing byINNOVATIVE REAL ESTATE LTD - A507

Features

Heating: Baseboard
Basement: Full

Main Floor Floor

Living Room

12 x 15 4

Dining Room

17 x 12

Kitchen

12 x 10

Primary Bedroom

18'5 x 11'5


Inclusions
Hydro
Water
Parking
Cable
Heat

Property History

Oct 2, 2026
ListedActive
$660,000
15 hours on market
history photo preview23
Listing by nsar®
Property listed by INNOVATIVE REAL ESTATE LTD - A507, Brokerage
Agent Banner Image
Interested in this property?Get in touch to get the inside scoop.

Market Data - North End

Geo Zone Map ThumbnailNorth End

Strong Buyer's Market

View Market Data

Condo - for the past 30 days

Buyer's market Seller's market

Avg. Days on Market

Past 30 days

83 days

Compared to

2025

56 days

2024

126 days

2023

40 days

New Listings

Past 30 days

16 listings

Compared to

2025

14 listings

2024

7 listings

2023

14 listings

Units sold

Past 30 days

6 units

Compared to

2025

4 units

2024

5 units

2023

9 units

Median Sold Price

Past 30 days

$509,000

Compared to

2025

$439,750

2024

$375,000

2023

$487,500


Population and Demographics

Overview

Total population 14647
Average household income $107,005

Age (%)

0 to 19
13%
20 to 34
37%
35 to 49
18%
50 to 64
16%
65 and plus
16%

Household composition (%)

Single person
44%
Single family
42%
Multi person
13%
Multi family
0%

Mother tongue (%)

English
87%
Others
3%
French
2%
Arabic
2%
Mandarin
1%
English and French
1%
Punjabi (Panjabi)
1%

House tenancy (%)

Renters
72%
Owners
28%

What’s nearby?Essentials within 5 km

Local Logic

Transportation Scores

Estimated Budget