3805 Mont Blanc Terr #212, Halifax, Nova Scotia B3K 6R9
Contact us about this property
Highlights
Estimated valueThis is the price Wahi expects this property to sell for.
The calculation is powered by our Instant Home Value Estimate, which uses current market and property price trends to estimate your home’s value with a 90% accuracy rate.Not available
Price/Sqft$497/sqft
Monthly cost
Open Calculator
Description
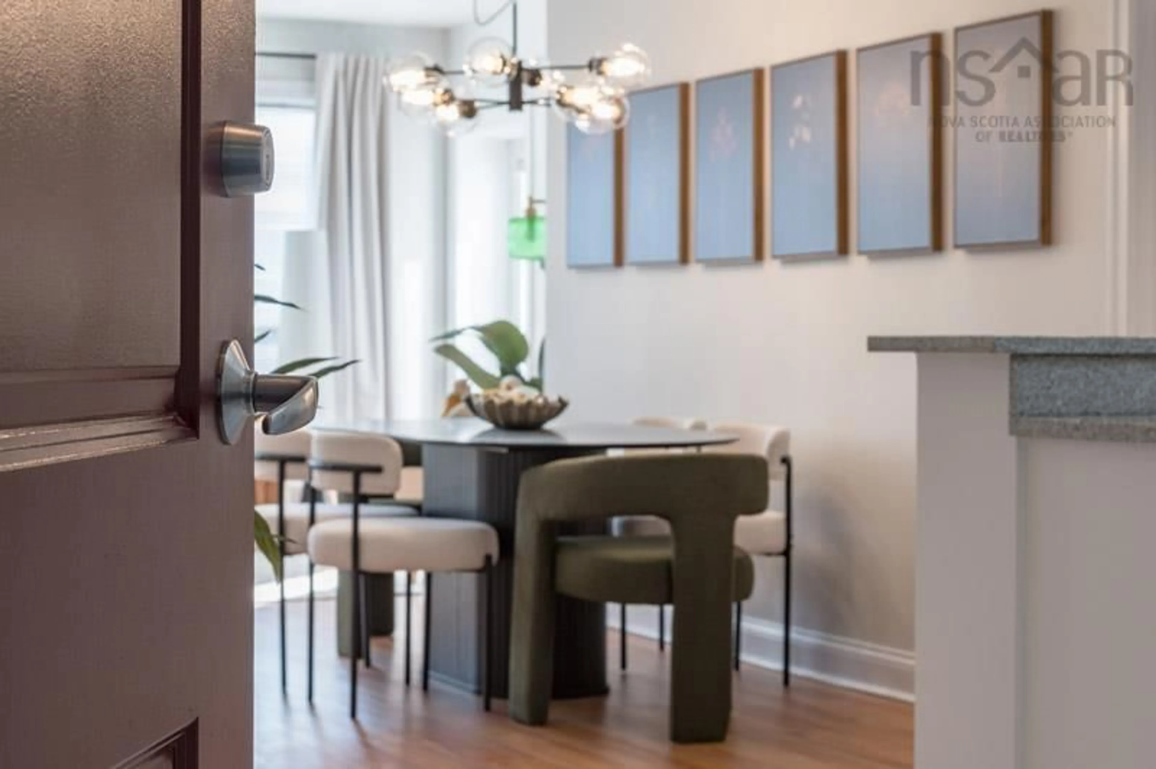
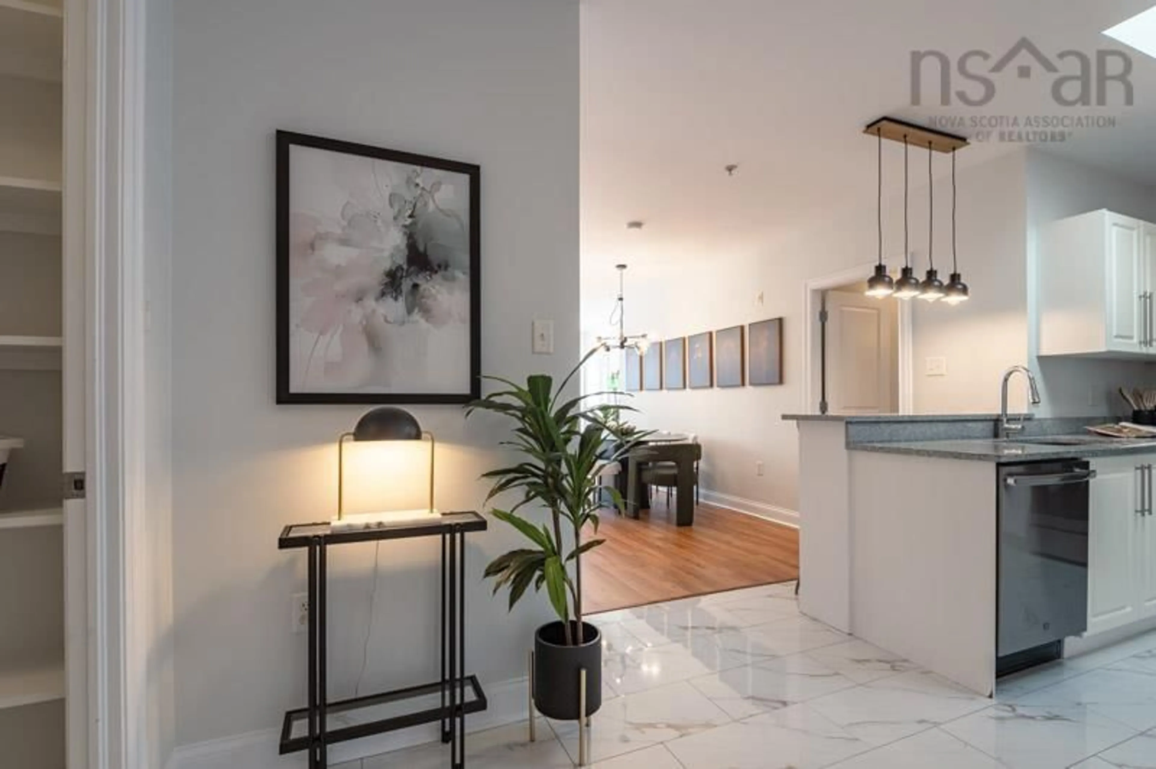
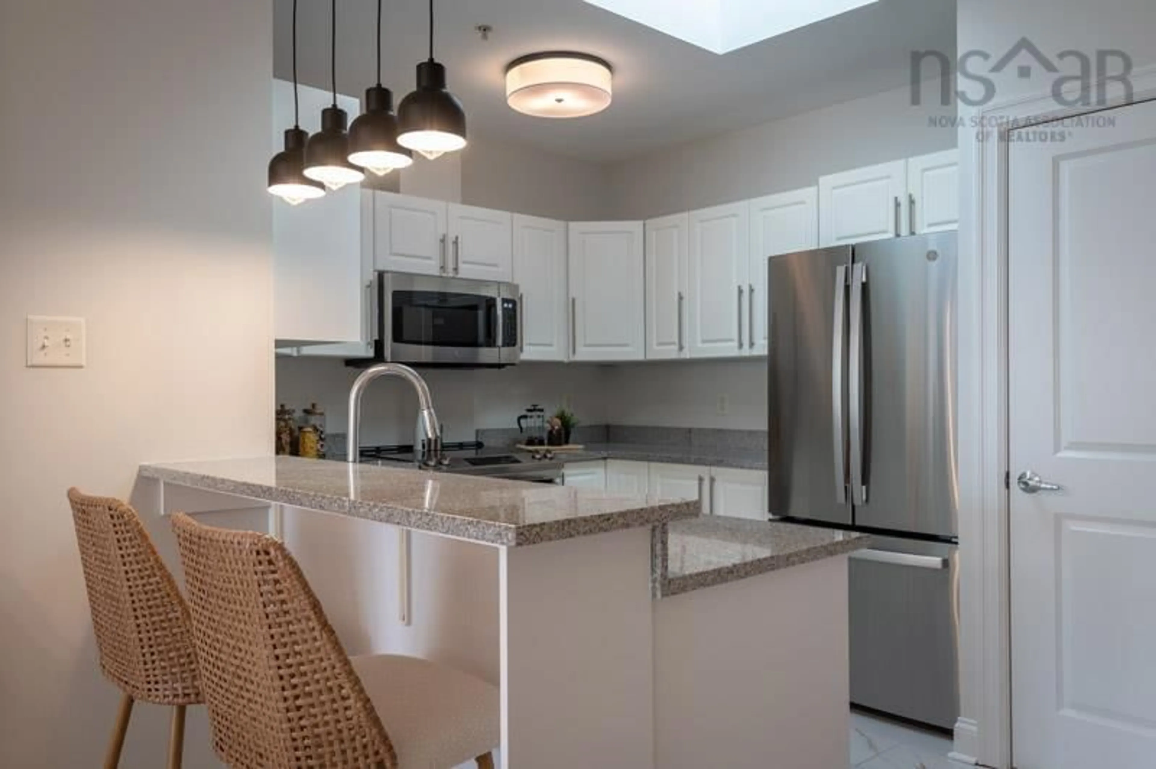
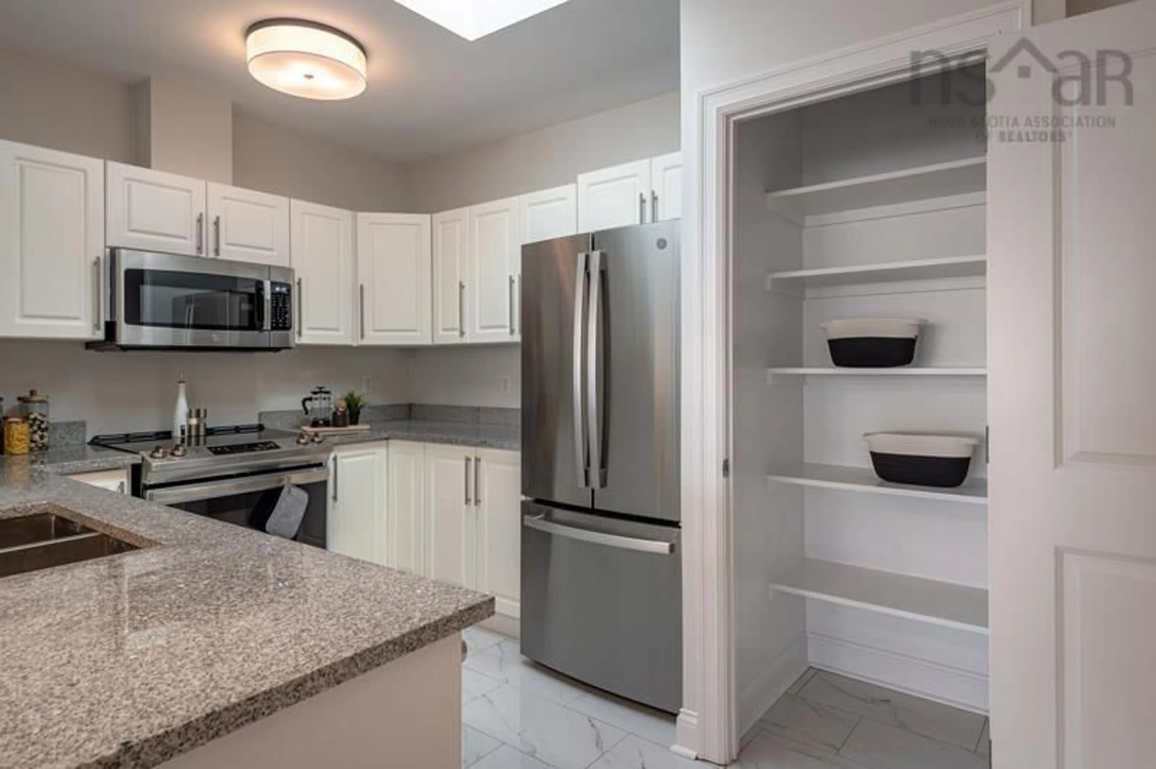
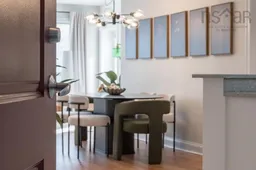
North end roomy. If you're ready to get into the market or to right-size, take a look at this large 2 bed / 2 bath on the peninsula. As Mont Blanc Residences is a condo conversion, you have your choice of suite: there is one at each end of the corridors on all four floors. With this layout, you have a BIG KITCHEN with new stainless-steel appliances. Two LARGE BEDROOMS, one with a 4-piece ensuite. A dining space with enough room for a full-sized table, and big windows in your lovely living room, leading to TWO private balconies. Lots of closets and a large laundry room (WASHER/DRYER INCLUDED) with ample storage and built-in shelves. So, take your WATER VIEW pick: the south end of the building looking toward Tuft's Cove and the harbour, or the northwest end with views of the neighbourhood, MacKay bridge and the narrows. Underground and surface parking available (including tandem spaces for two vehicles); ICF (Insulating Concrete Form) construction on exterior walls keeping outside noises outside, and steel & concrete between the floors; Level 2 EV chargers at every parking space; two freestanding air conditioners; 100% smoke-free; cat-friendly; on-site Resident Manager; very reasonable condo fees. Also new in-suite: porcelain tile and luxury vinyl tile flooring; lighting, toilets, mirrors, tub and shower doors; paint; even new closet rods. More detail: deeded parking is priced separately and includes a storage locker. Photos are of a model suite with the same layout. You’ll be around the corner from everything at Mont Blanc. Visit the Realtor’s website for more information. Visit the Realtor’s website for more information.
Property Details
Interior
Features
Main Floor Floor
Living Room
15'6 x 11 5Kitchen
10 x 9'7Dining Room
15'11 x 9'7Primary Bedroom
17'4 x 10'6Condo Details
Inclusions
Property History
 28
28

