14 hours on Market

3354 Albert Street St, Halifax, Nova Scotia B3K 3N2

Detached
3
1
~1298 sqft
$474,900
Get pre-qualifiedPowered by nesto
Detached
3
1
~1298 sqft

Contact us about this property

Call

Highlights

Property Estimate

Days on market14 hours

Estimated valueNot available

Price/Sqft$365/sqft

Monthly cost

Open Calculator

Description

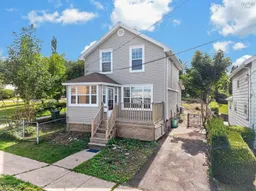
Welcome to this nicely updated 3-bedroom, 1-bath home offering comfortable living, practical updates, and a convenient location close to downtown Halifax. The home features vinyl siding, vinyl windows, and newer roof shingles, providing peace of mind for years to come. The main level offers a welcoming entry porch, spacious living room, dining room, and an updated eat-in kitchen. A versatile flex area provides the perfect space for a home office, study, or additional living area. Laminate flooring throughout the main level adds a clean, cohesive feel. Upstairs, you’ll find three bedrooms, including two generously sized rooms and a smaller bedroom ideal for a single bed, nursery, or office. A 3-piece bathroom with a convenient shower stall completes the upper level. Heating and cooling are well covered with hot water baseboard heating supplied by an oil-fired furnace, complemented by two ductless heat pumps—one serving the main level and one on the upper level—providing efficient year-round comfort. The Solar System is a fantastic addition and makes sure of affordable power costs the whole year through! The unfinished basement houses the laundry and offers plenty of room for storage. From both the kitchen and study, doors lead to the fully fenced rear yard, a great space for gardening, relaxing, or enjoying time outdoors. Off-road parking adds further convenience. Located close to downtown and all that Halifax has to offer, this home combines comfortable living with accessibility to amenities, shopping, dining, and more. A wonderful opportunity for first-time buyers, families, or anyone looking for a well-maintained home in a convenient location.


Property Details

StyleOther
View-
Age of property1928
SqFt~1298 SqFt
Lot Size-
Parking Spaces1
MLS ®Number202621947
Community NameNorth End
Data SourceNSAR
Listing byCentury 21 Trident Realty Ltd.

Features

Heating: Baseboard, Furnace, Ductless, Hot Water
Basement: Full, Unfinished

Main Floor Floor

Eat In Kitchen

18.9 x 12.3

Dining Room

10.10 x 10.5

Living Room

12 x 11.9

Porch

7.5 x 7.2


Features

Patio: Deck, Patio

Parking

Garage spaces -

Garage type -

Total parking spaces 1


Property History

Aug 31, 2026
ListedActive
$474,900
14 hours on market
history photo preview32
Listing by nsar®
Property listed by Century 21 Trident Realty Ltd., Brokerage
Agent Banner Image
Interested in this property?Get in touch to get the inside scoop.

Population and Demographics

Overview

Total population 14647
Average household income $107,005

Age (%)

0 to 19
13%
20 to 34
37%
35 to 49
18%
50 to 64
16%
65 and plus
16%

Household composition (%)

Single person
44%
Single family
42%
Multi person
13%
Multi family
0%

Mother tongue (%)

English
87%
Others
3%
French
2%
Arabic
2%
Mandarin
1%
English and French
1%
Punjabi (Panjabi)
1%

House tenancy (%)

Renters
72%
Owners
28%

What’s nearby?Essentials within 5 km

Local Logic

Transportation Scores

Estimated Budget